Longtime Ottawa renovator and custom home builder Amsted Design-Build has done something no other local company can boast: It has been declared renovator of the year so many times that it has set records both locally and provincially.
Through most of 2026, Amsted has been the reigning renovator of the year for both Ottawa and Ontario and has won those titles an astonishing 12 and seven times, respectively. It’s an achievement that the company leadership does not take lightly.
“It reflects the quality of not only the work but the people who do the work,” says general manager Lindsay Haley, giving full credit to the team. Despite a challenging market, an uncertain economy and the lingering effects of the pandemic, “the one thing that we remain consistent on is the people care about their work and its high quality. When you deliver consistency at that level, that’s where you see these results and that’s hopefully where we see the recognition; it’s kind of a remarkable thing that happens.”
In September, the company swapped its provincial renovator of the year title for small volume custom builder of the year at the Ontario Home Builders’ Association Awards of Distinction, an honour that was “a really proud moment for Amsted,” says Stephanie Haw, director of human resources and marketing.
And the company is a finalist — again — for Ottawa renovator of the year, as well as a finalist for custom builder of the year. Winners will be announced at the Housing Design Awards gala on Nov. 7.
In a nod to Amsted’s ongoing achievement — and because “our teams are such a crucial part of our success,” according to Haw — several employees from virtually every department were invited to share their favourite projects, offering insight into the company and a spark of creativity for those considering their own remodelling project.
Here’s what they had to say.
A slam dunk
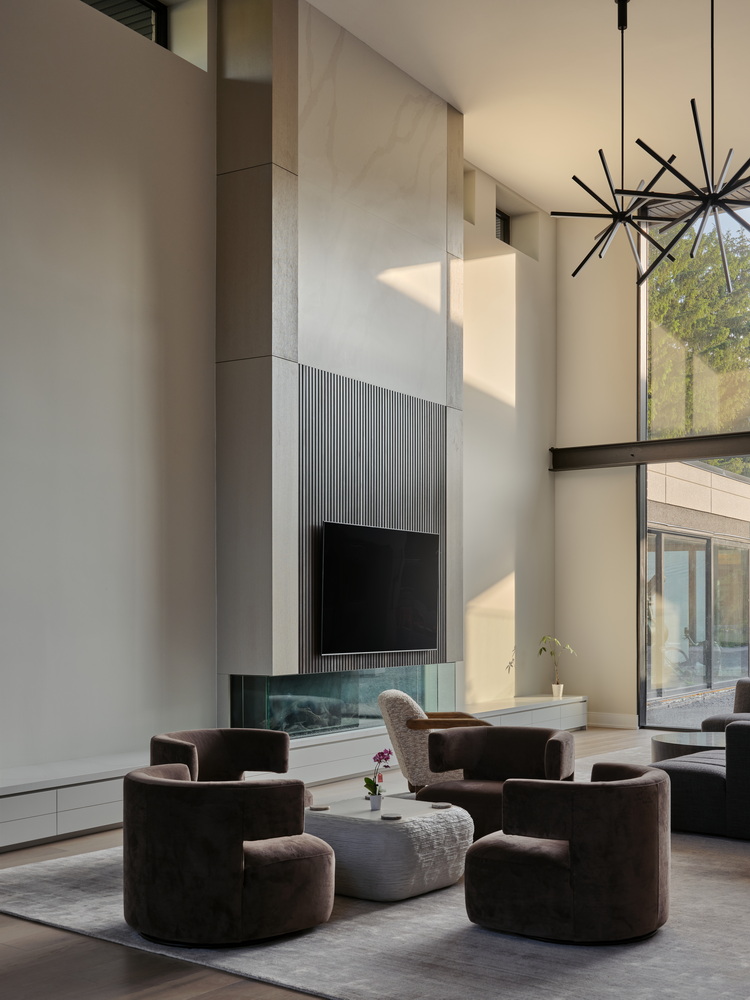
Chosen by: Deirdre Crick, design supervisor
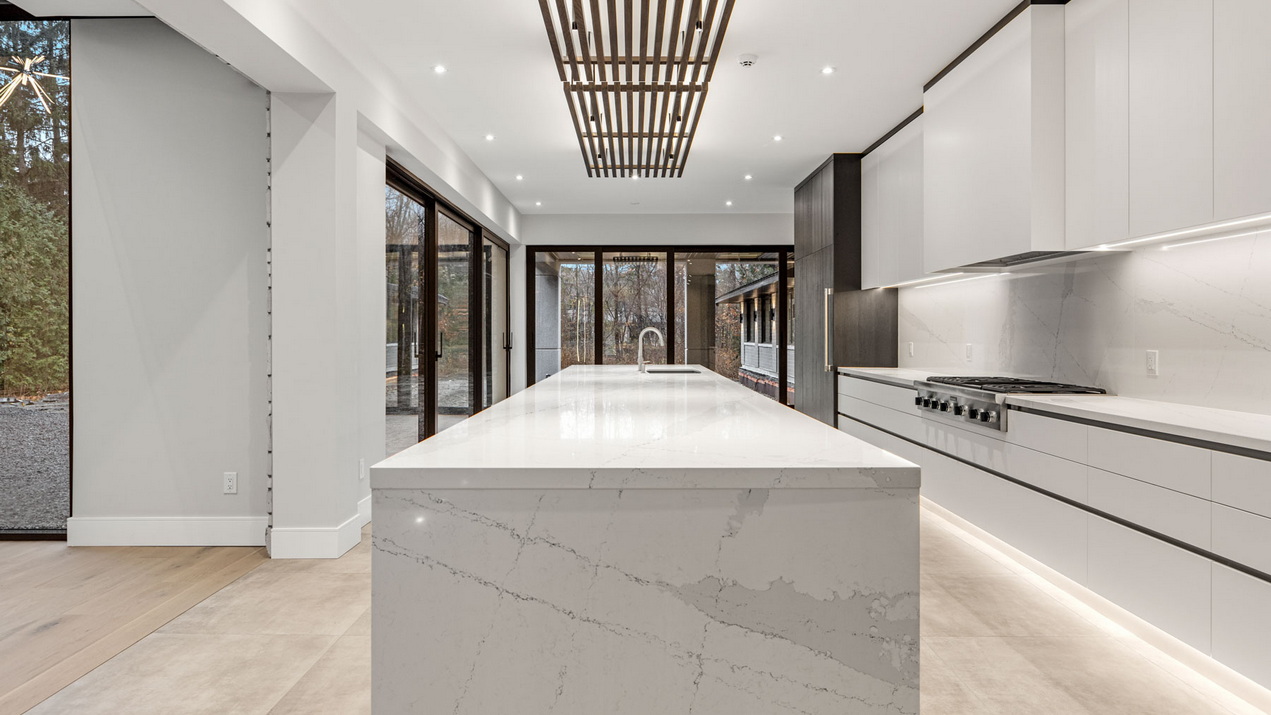
Project: This project was a 7,000-square-foot custom home in a modern styling with interiors designed by StyleHaus Interiors. There are plans to expand with a pool house, pool, tennis court and “phenomenal hard landscaping to create an oasis,” Crick says.
Why she chose it: “This project was a two-and-a-half-year endeavour that took a lot of blood, sweat and coffee,” Crick says. “I felt that it truly showed the overachieving nature of the Amsted team in working together to create this beautiful home. The architecture is a real showstopper, not to mention the fluency of our interior finishes carry throughout the home and make this huge building appear less like a commercial building and more like a home.”
Of note: Tailored to an active family who loves to entertain, the layout divides the home into public and private spaces: a grand main floor for more formal entertaining, a private second-floor suite and separate children’s wing for ultimate comfort, and a dynamic basement level for guests and recreation.
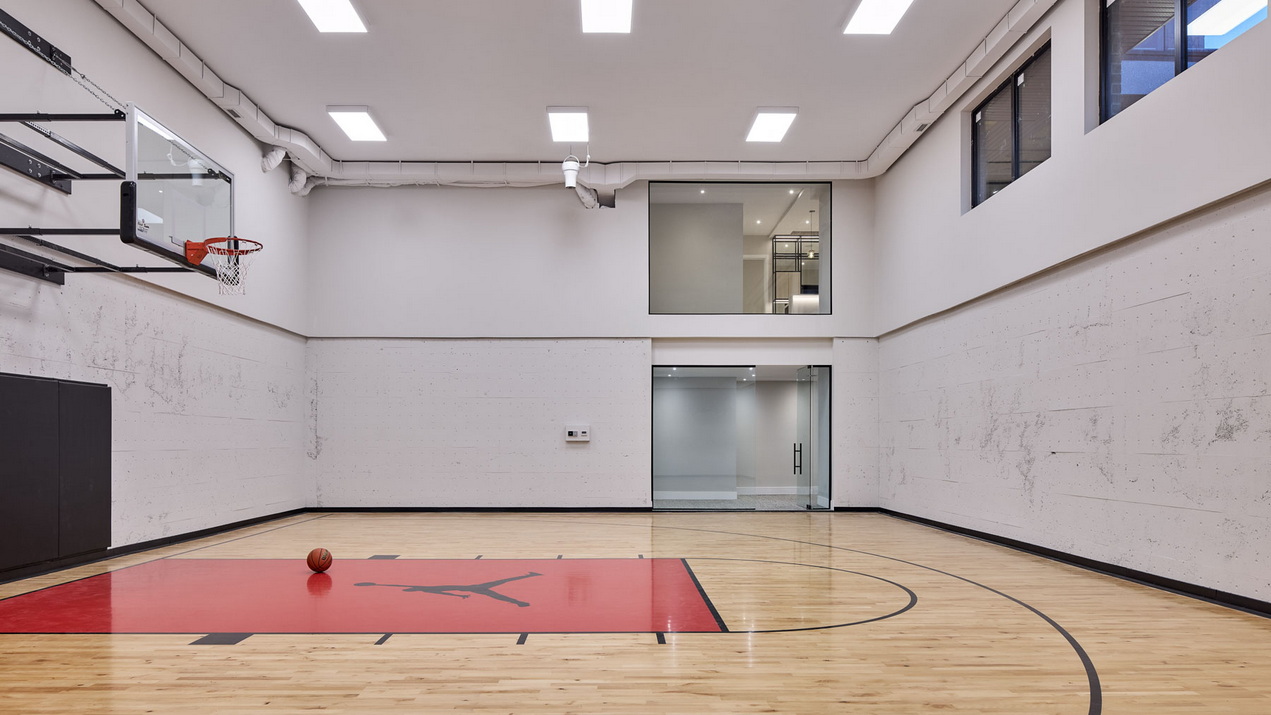
Key features include an indoor basketball court, prep kitchen hidden behind the main kitchen, fully decked out theatre and golf simulator, and a custom, three-sided fireplace.
The home was a finalist in the 2025 Ottawa Housing Design Awards, the kitchen is a finalist this year, and the basketball court won an OHBA award for amenity space.
Stylish accessibility
Chosen by: Mark Wiggins, construction technician
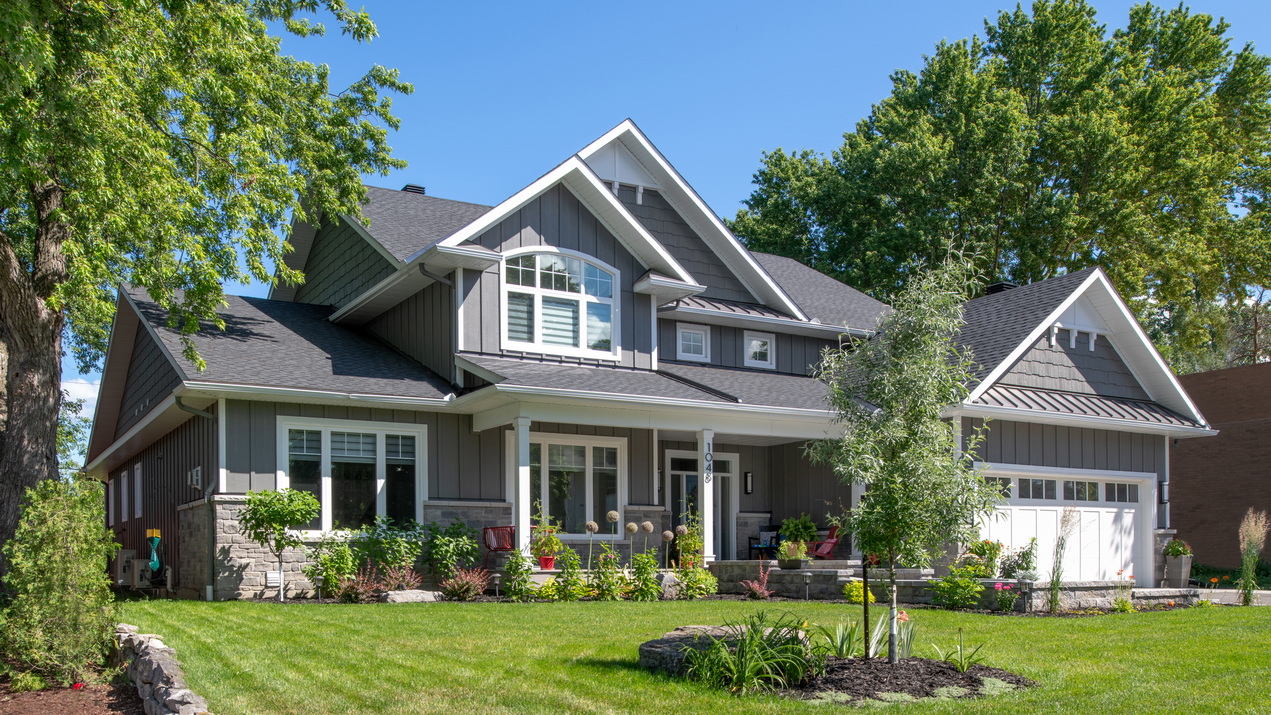
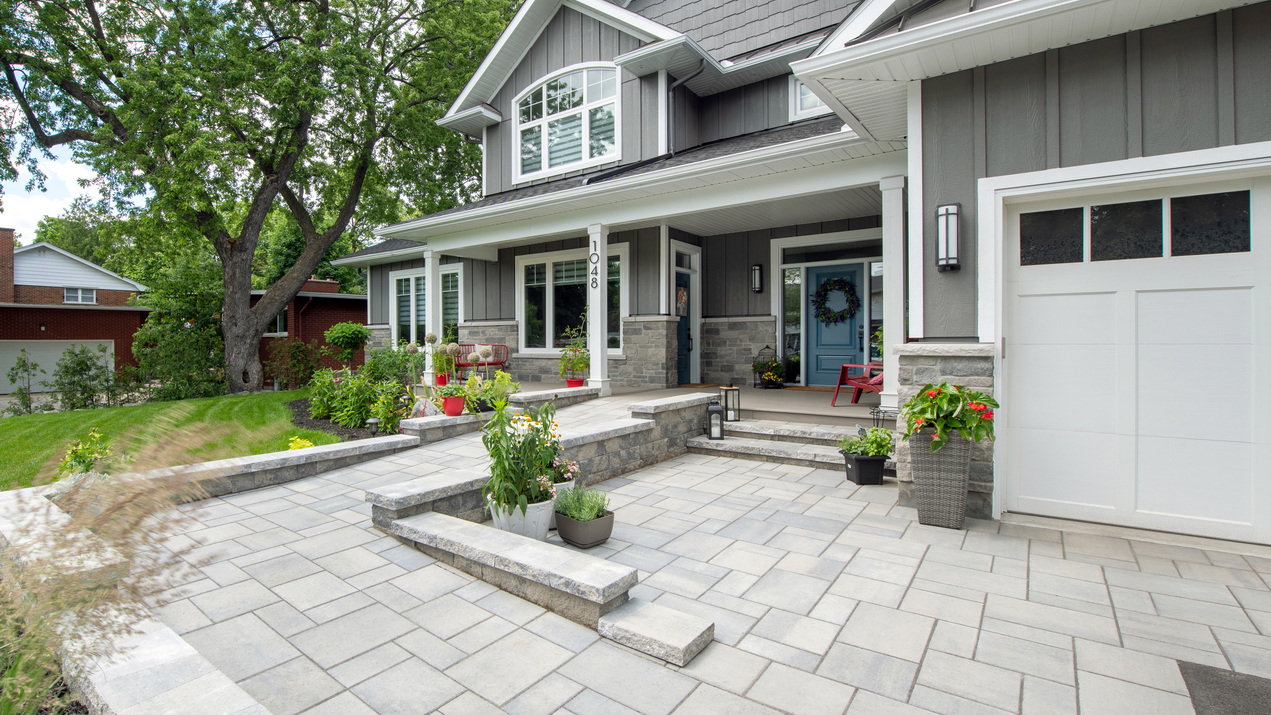
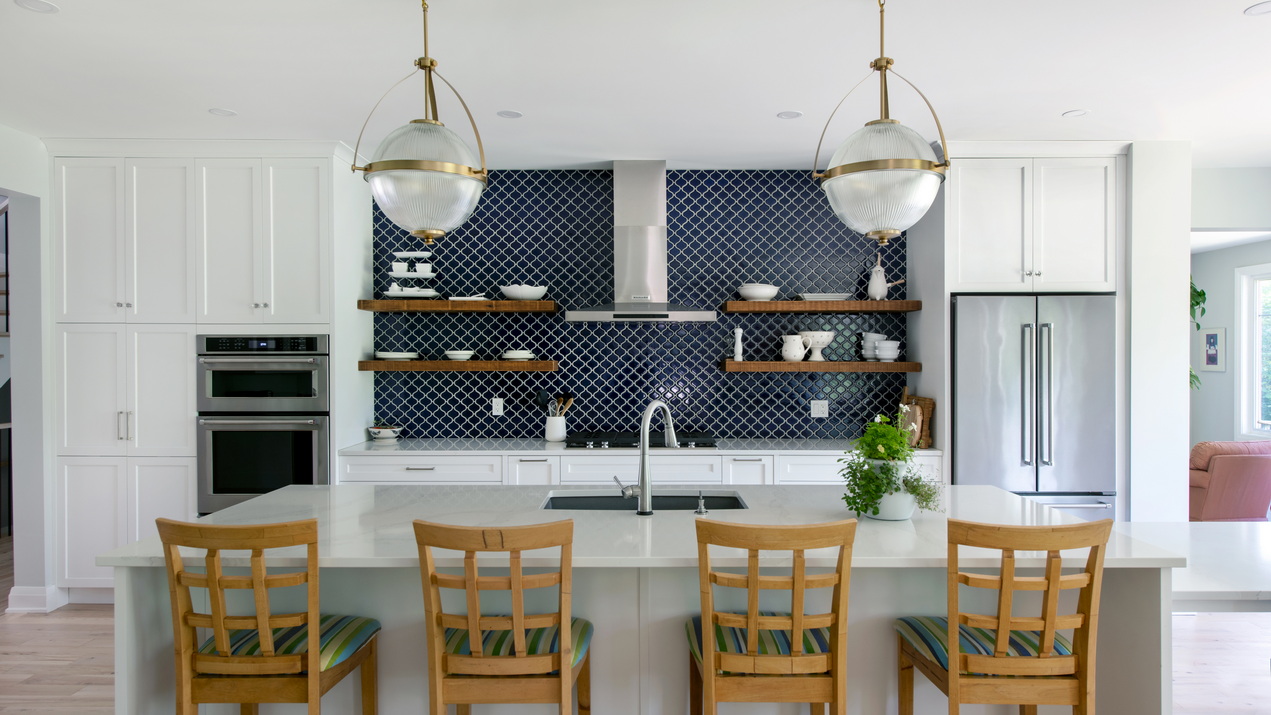
Project: Award-winning accessible renovation
Why he chose it: “This one was personal to me as the client was also a friend,” Wiggins says. “This was a large complex project with many challenges, including an in-law suite and a shared elevator…. (I was) very proud of how well this project turned out. I have been back to visit several times, and it makes me happy to see the family all settled in and loving their new space.”
Of note: To meet the current and future needs of the family, this carefully crafted barrier-free home features a two-storey main home and a supportive care wing with private entrances accessible from a shared covered porch, plus an interior connection between both. While the home needed to be fully wheelchair accessible and includes a dual-sided elevator, just as important as the technical functionality was the design esthetic. It was the winner of the inaugural best adaptive inclusive design category in the 2023 Ottawa Housing Design Awards.
All in the family
Chosen by: Aaron Kemp, estimator
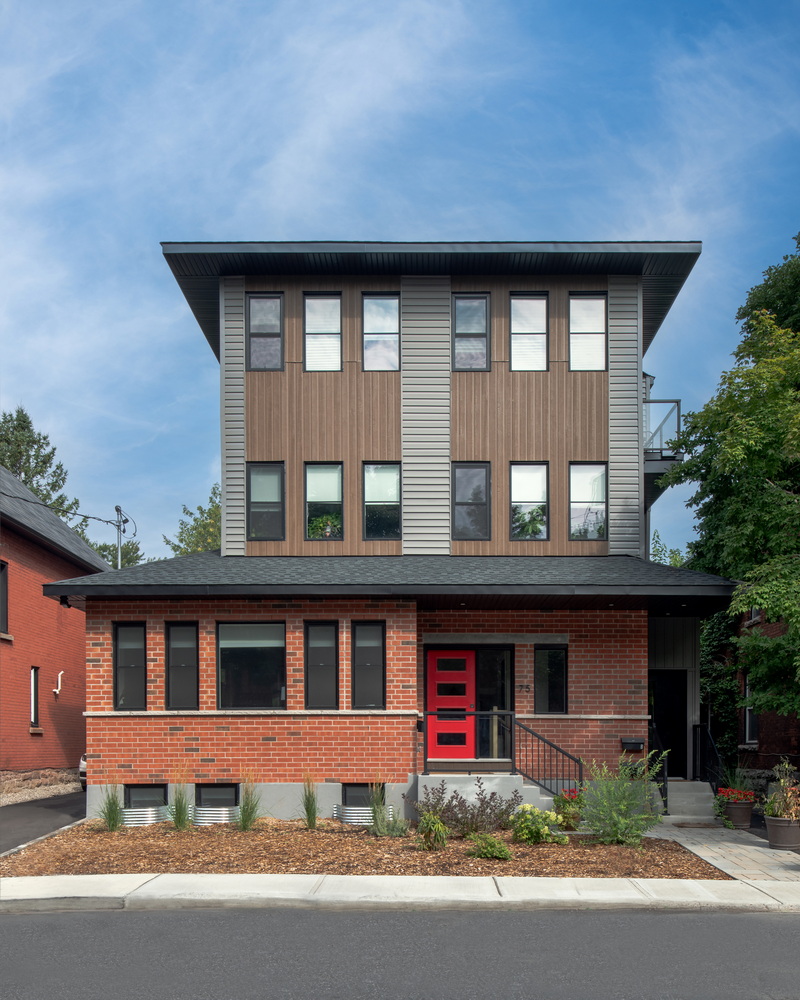
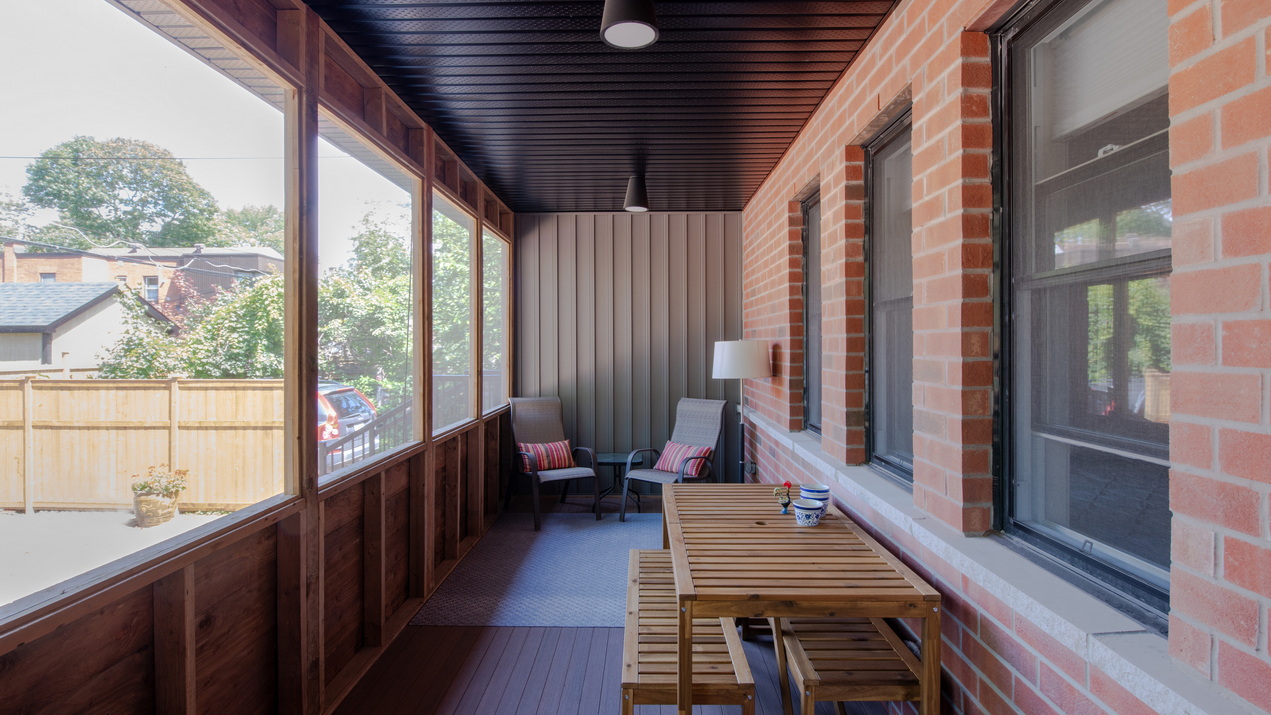
Project: This infill project houses three generations of the same family — one on each floor — in a triplex that could eventually be used as an income property.
Why he chose it: Kemp says it’s one of his favourites because the architecture solved the needs of the client and it fits well into its central neighbourhood.
“There’s something truly beautiful about designing a home that doesn’t just shelter a family but actively brings three generations closer together under one roof,” he says. “Watching it all come to life and knowing it will be filled with shared meals, laughter and everyday moments makes every challenge worthwhile. It’s a reminder of why thoughtful architecture matters; it creates spaces where life feels richer and love feels at home.”
Of note: Despite its multi-use nature, the building reads as a single home, fitting three full dwelling units on a tight lot. Access to each unit is efficient, yet discreet, balancing connection and autonomy. The home was a finalist in the 2025 Ottawa Housing Design Awards.
Chef’s paradise
Chosen by: Anna Anderson, construction administrator
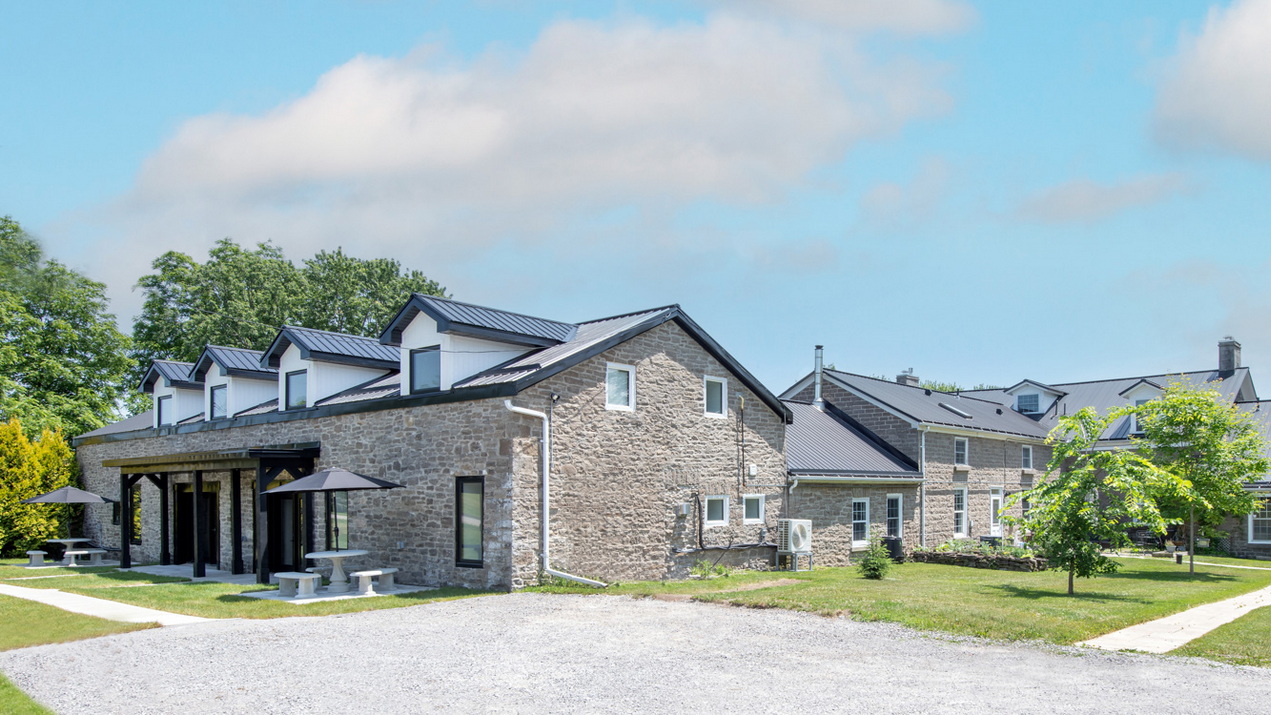
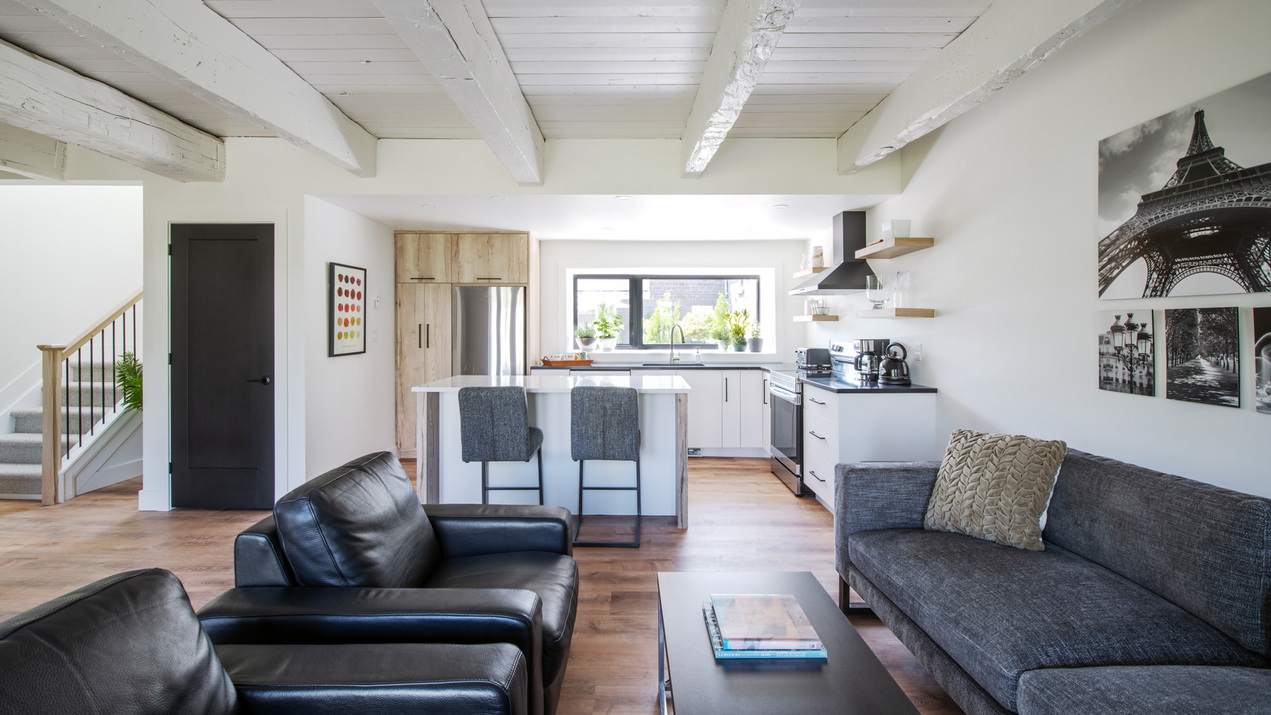
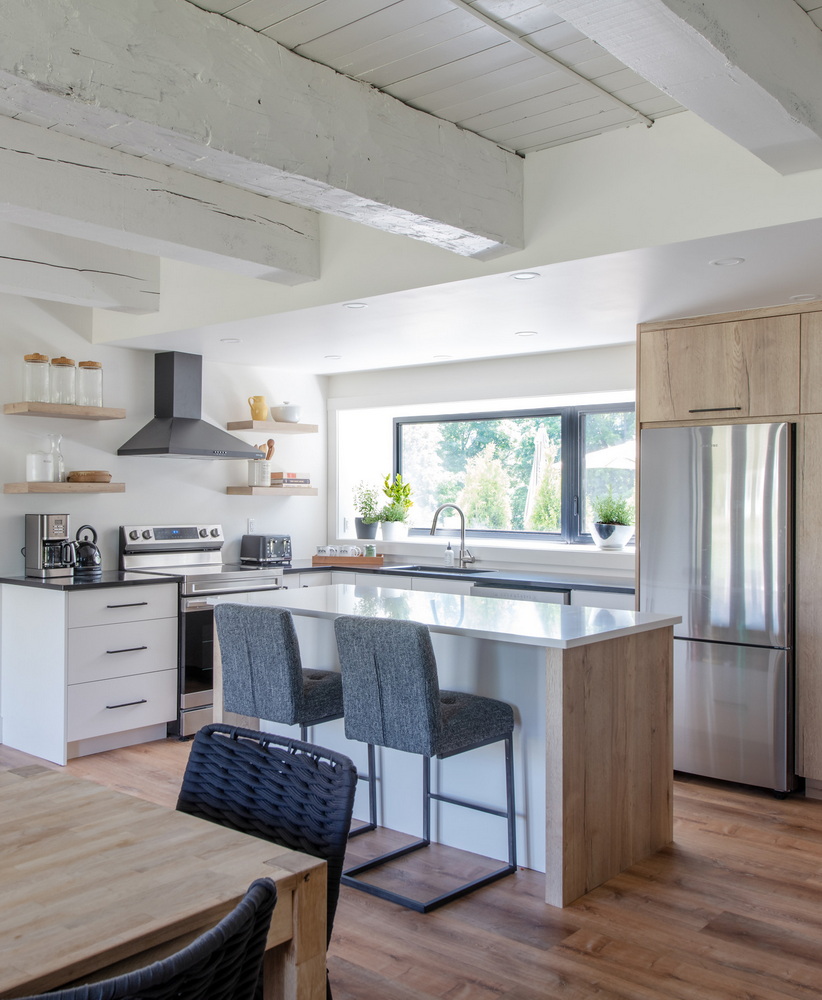
Project: This unusual project transformed an historic carriage house into two European-style villas with original beams and chef’s kitchens to accommodate the client’s award-winning cooking school.
Why she chose it: The project was “a seamless blend of old and new, transforming an historic building into a space with renewed purpose and elegance,” says Anderson. “Seeing this project come to completion was remarkable — seeing the history of this building be retained and how the clients will be able to utilize the space.”
Of note: One of the biggest challenges involved maintaining the original stonework on the carriage house while adding dormers to create the headroom needed on the second floor.
“The final product speaks for itself,” Anderson says. “This is a project where if one element had been left out you would notice. From the dormers and carports to the new windows, doors, kitchens and fixtures: all of them came together to create incredible spaces.”
The project was a finalist in the 2024 Awards of Distinction put on by the Ontario Home Builders’ Association.
Eight is enough
Chosen by: Paulette MacGregor, project co-ordinator
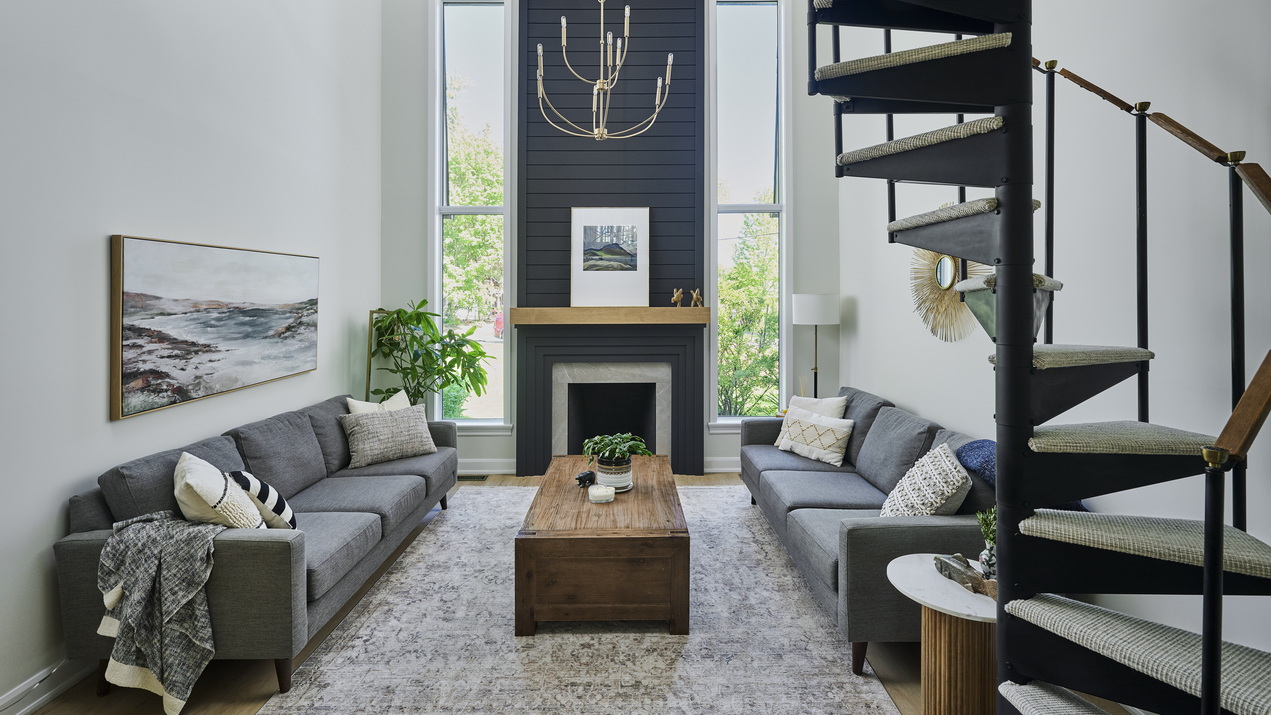
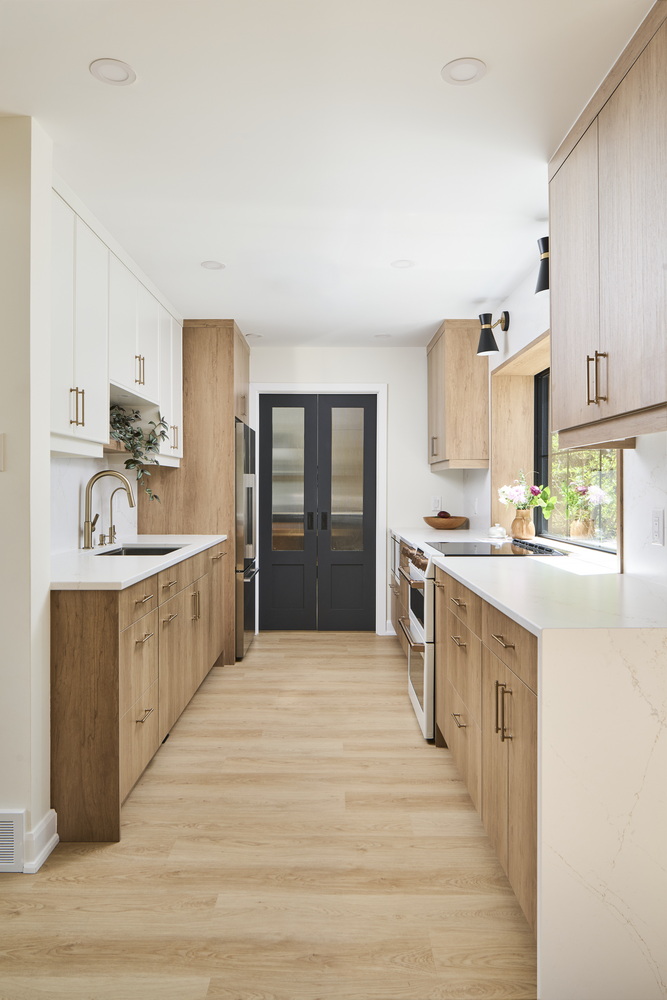
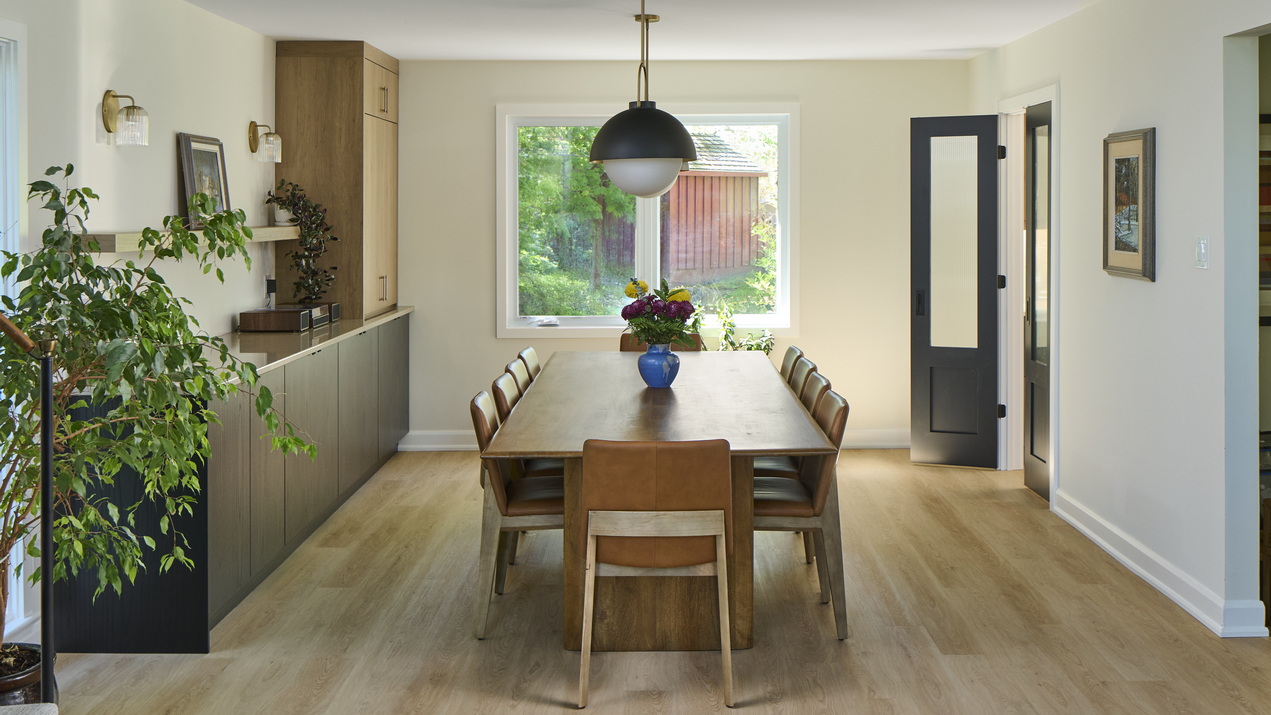
Project: This renovation, which was just finished this year, involved personalizing the full interior of the home while creating a front/back addition on the second level to give the family more space.
Why she chose it: MacGregor has a caveat in answering this question. “Picking just one favourite project was so incredibly difficult. I feel like I am picking a favourite child here,” she says, before adding that the clients came in as a referral and she felt an immediate connection with them. “This family of eight and their extended family had a lasting impression on everyone who worked on this project.”
Of note: MacGregor points out a few key details, such as how good luxury vinyl plank flooring can look, the challenge in getting the down draft hood fan to work in front of a window that also had structure obstructions, and the wonderful personal touches that the family added to their home.
“This was the perfect example of trusting in the process and have fun with it,” MacGregor says. “From the first meeting to our final celebration, we had fun. Sure, there were hiccups — it’s a renovation — but clear communication and collaboration made for a strong team and partnership with our clients.”
The project is a finalist in two categories in this fall’s Housing Design Awards, one for the renovation in general and one for the kitchen.
Return engagement
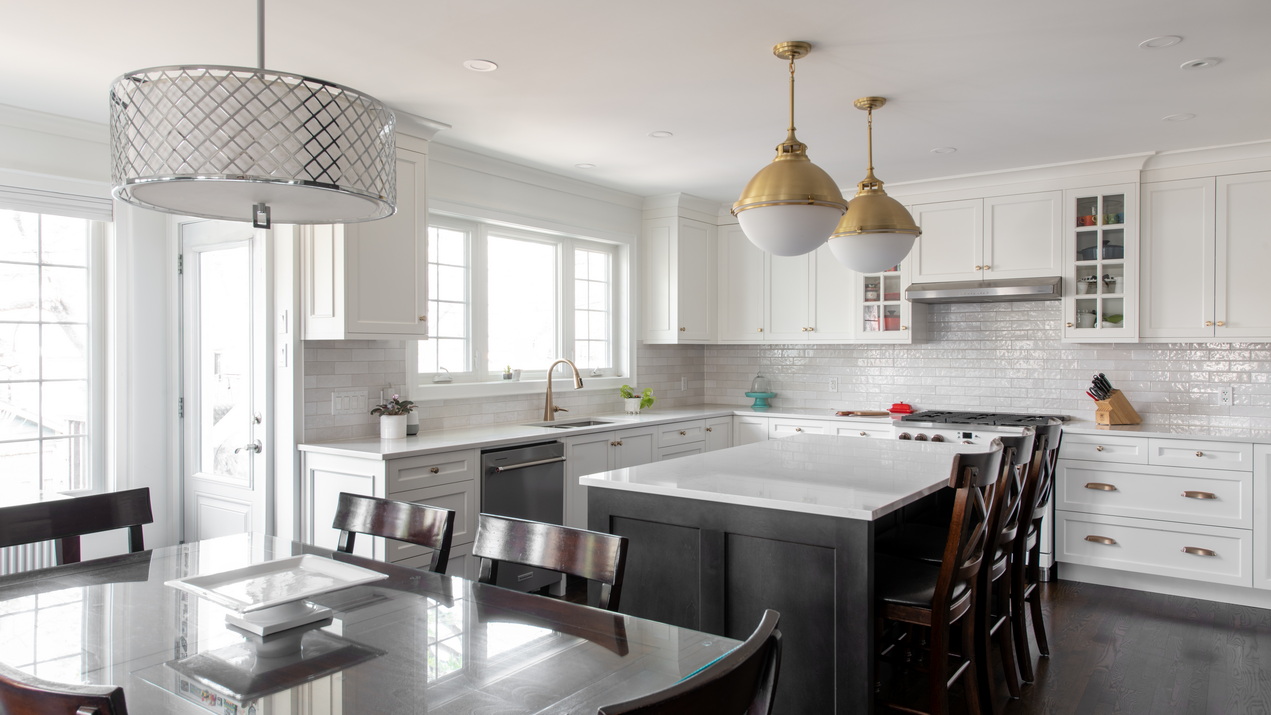
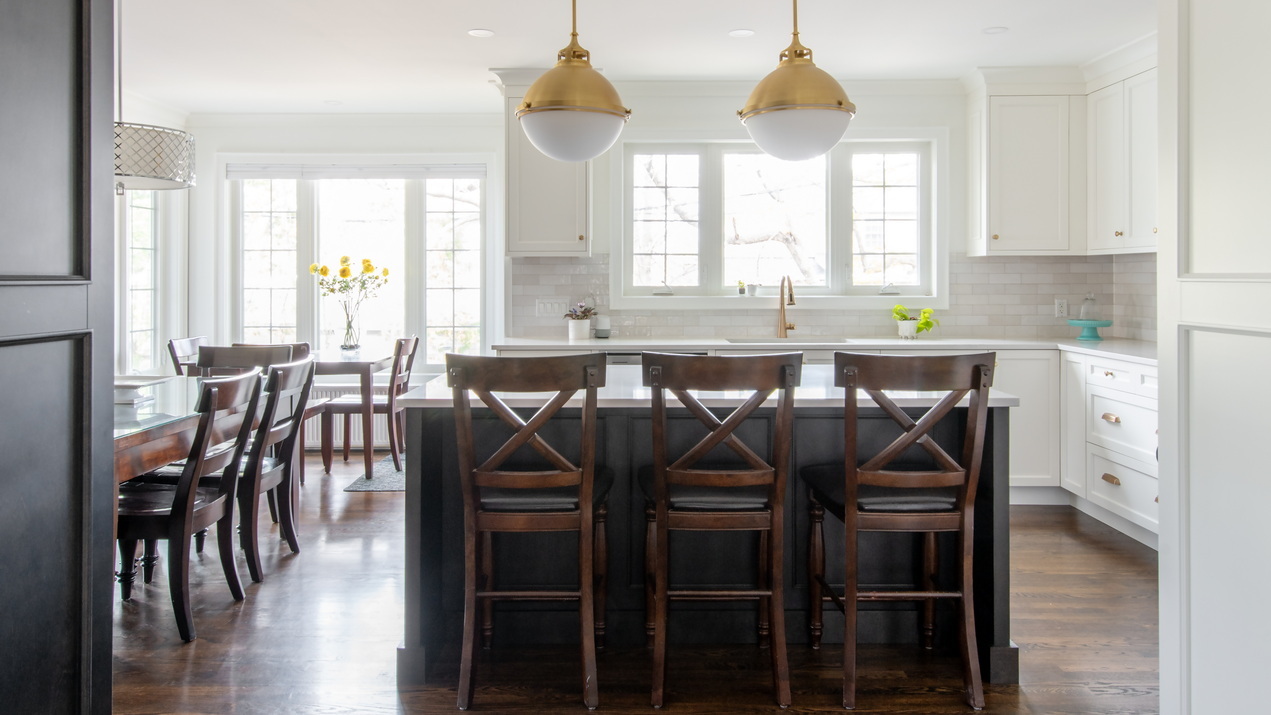
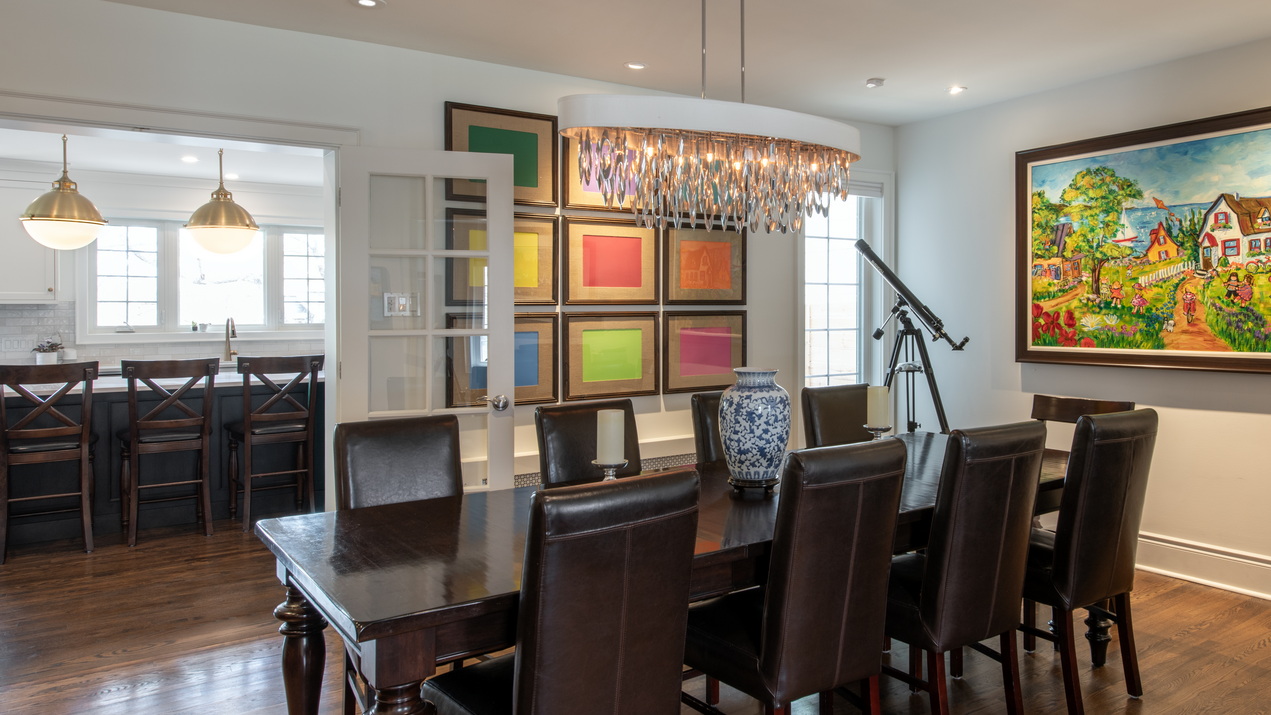
Chosen by: Guy Moffitt, project manager
Project: An addition and whole-home renovation of a family home, followed by subsequent extra work in later years, including redoing the kitchen after a flood
Why he chose it: This was Moffitt’s first job with Amsted back in 2013. “It was my time to show Amsted what I was capable of,” he says. “We took their childhood home and … rebuilt it, several different times — these were true clients for life.” Moffit now considers the owners to be close friends.
Of note: In different phases, this project involved “pretty well the whole home,” he says, including the kitchen, basement, heating, structural, plumbing, electrical, siding, decks and an addition. The goal was to keep the family home and give it more (and better) space for a larger family. The original renovation was also a finalist in the 2014 Ottawa Housing Design Awards.
Modern re-imagining
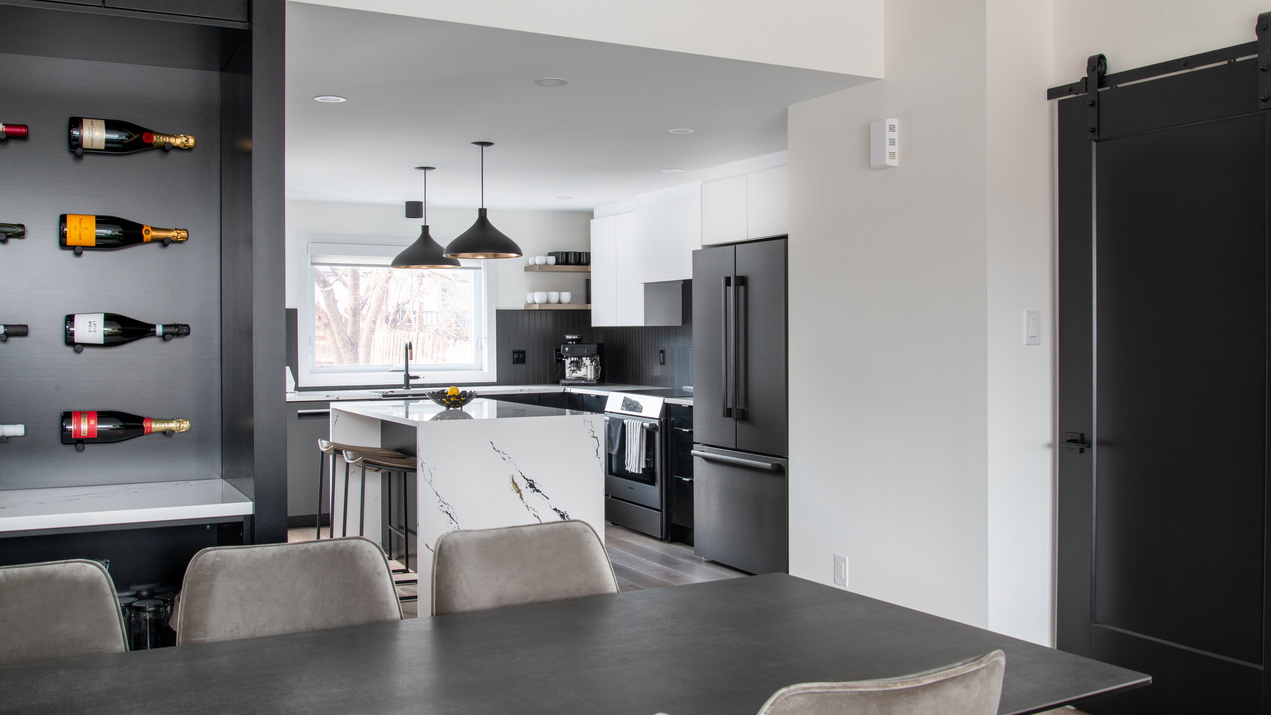
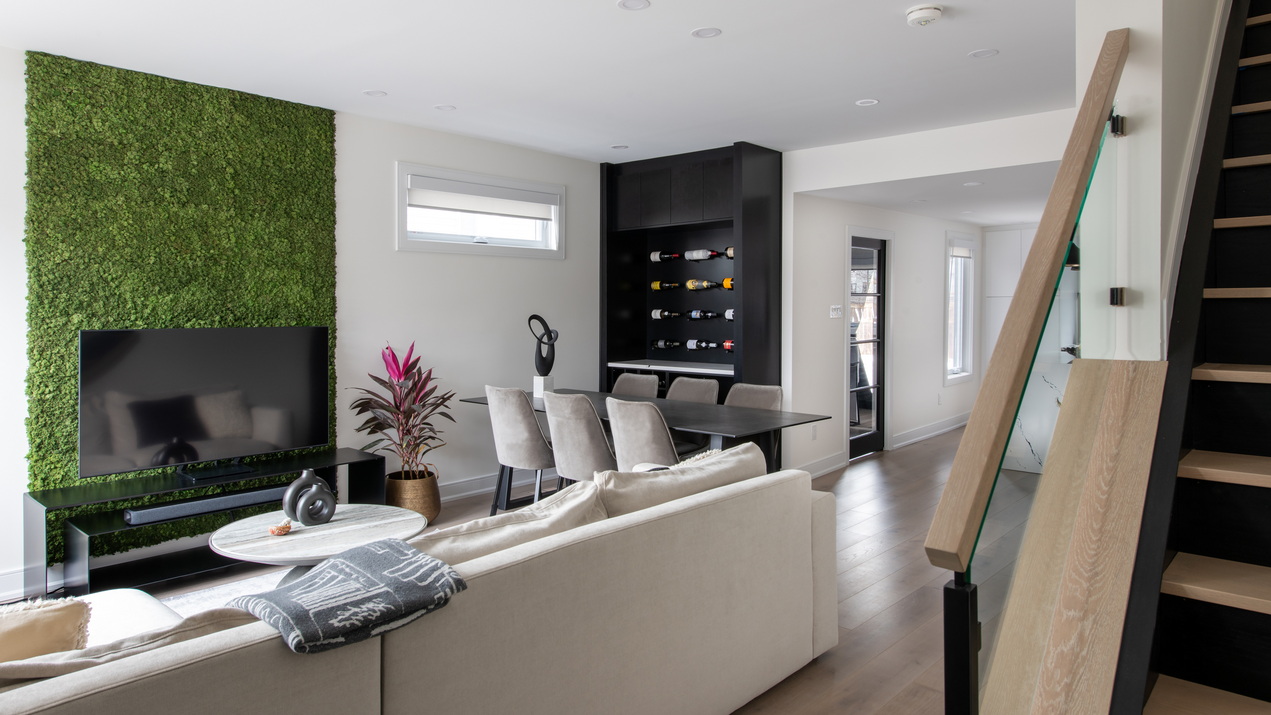
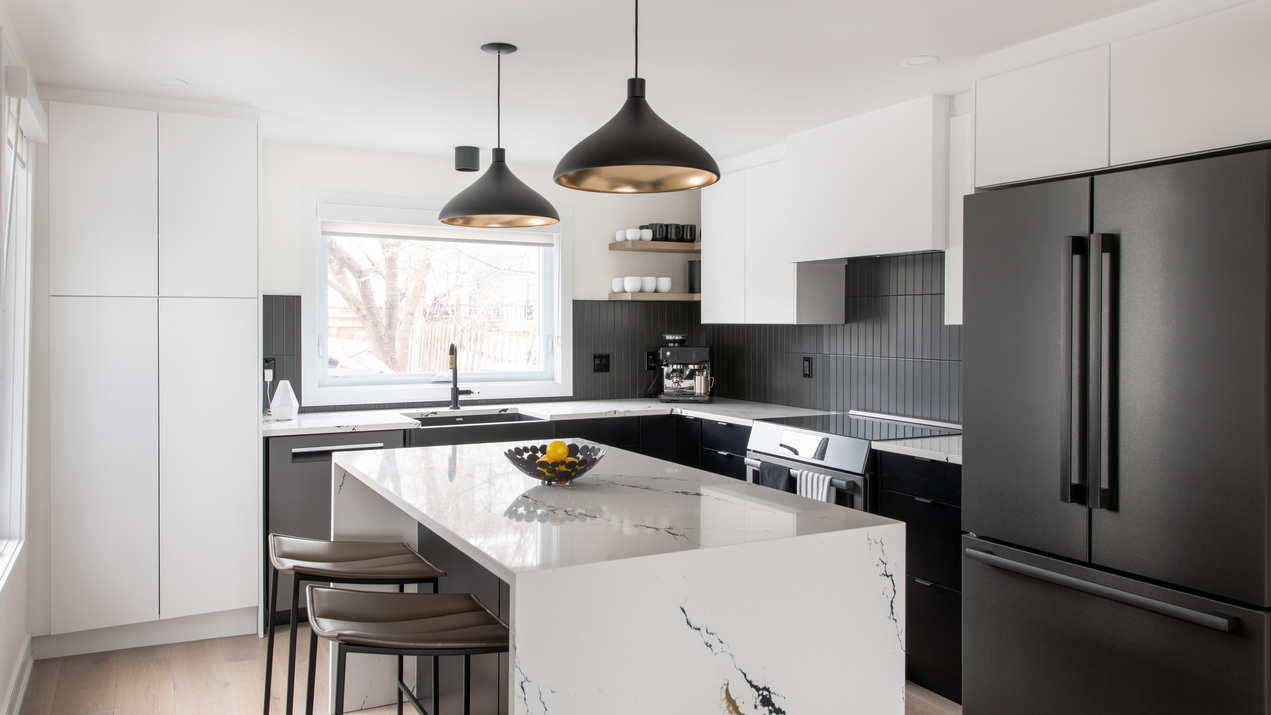
Chosen by: Dave Jones, senior architectural designer
Project: The whole-home renovation of a smaller home
Why he chose it: “This project stands out as one of our favourite designs due to its refined architectural expression, clean lines and thoughtfully executed modern and minimalist home esthetic,” Jones says. “The design embraces simplicity in form while carefully balancing proportion, functionality and visual appeal, resulting in a residence that feels both sophisticated and highly efficient…
“The restrained material palette, contemporary detailing and uncluttered architectural language contribute to a timeless design.”
Of note: “What makes this project especially rewarding is the way it demonstrates that smaller-scale living can still provide a strong sense of comfort, luxury and architectural presence,” he adds. “Every aspect of the design was carefully considered to maximize natural light, spatial efficiency and livability.”
Although only 17 feet wide and with a footprint that couldn’t be enlarged, the layout was reworked to create open-concept sightlines from the kitchen to the front entry, maximizing light and visual volume. “The project became an exercise in restraint and precision.”
The project, which was one of the stops on last year’s RenoTour Parade of Homes, was named a finalist in both the 2025 local and provincial housing design awards programs.