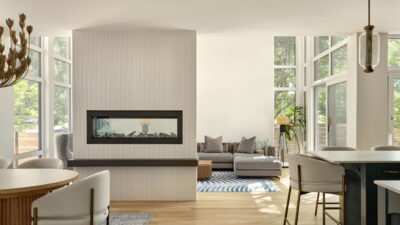
Multi-award-winning renovator and custom builder Amsted Design-Build offers a project in the 2026 RenoTour Parade of Homes that shows how a thoughtful addition can completely change the way a home is experienced.
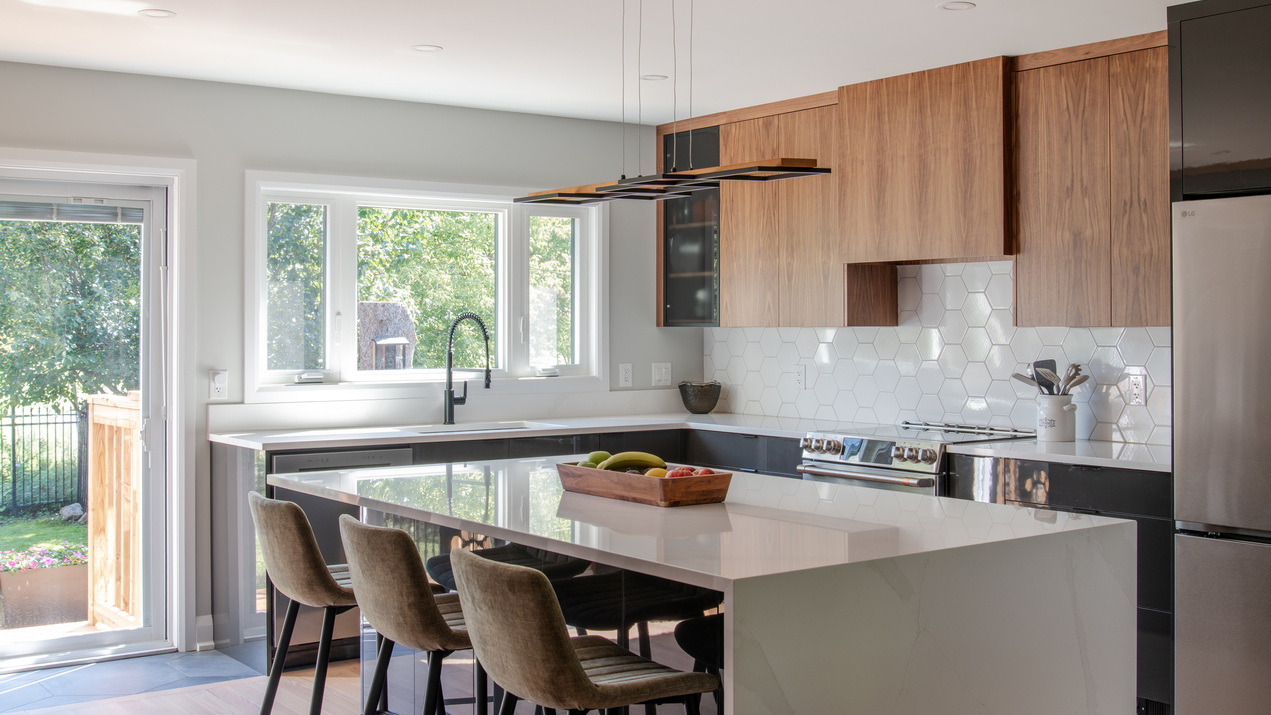
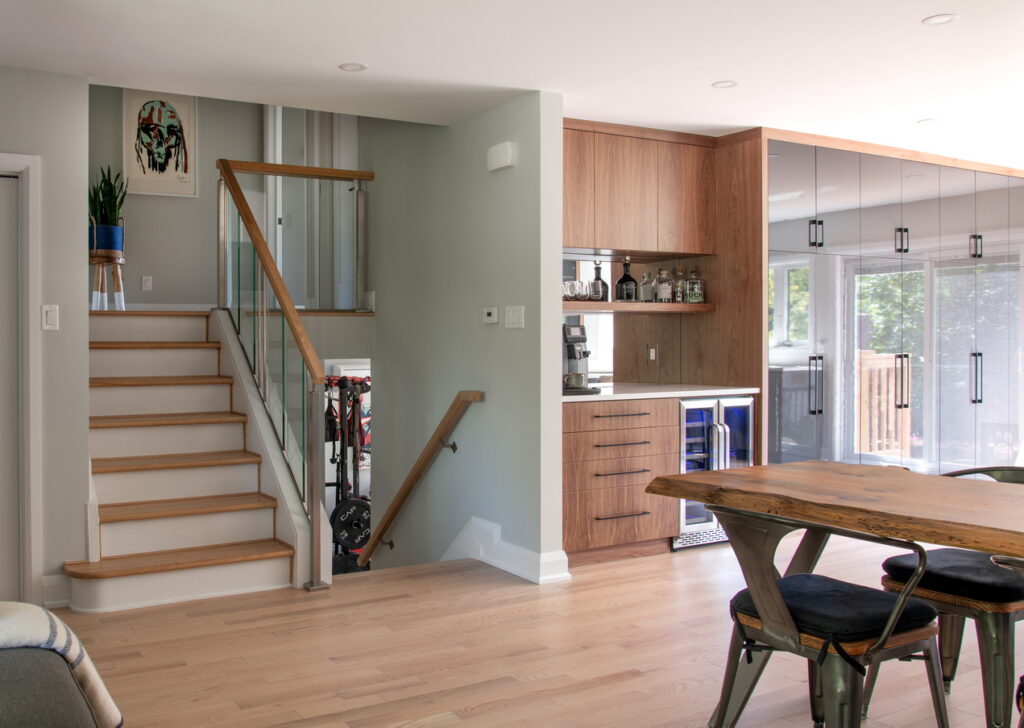
This addition and renovation saw a rear addition to a split-level home that created more usable living space and improved the overall flow. The kitchen was expanded into a larger, more functional entertaining area, while the new footprint also made room for a dedicated basement gym and a spacious primary suite with a walk-in closet and ensuite.
The RenoTour Parade of Homes is presented by the Greater Ottawa Home Builders’ Association (GOHBA) and RenoMark (a national program that identifies professional contractors who have signed on to a code of conduct that protects the homeowner).
This home is one of eight stops that can be visited in person on Oct. 18. There is no charge, although some locations may be collecting charitable donations.
Get the tour map at RenoTourParadeOfHomes.ca. If you can’t make the in-person tour, 3D virtual walk-throughs of most locations will be available afterwards on the tour website.
Here’s more info on Amsted Design-Build — the current renovator of the year — and its project from director of HR and marketing Stephanie Haw (edited for clarity).
Q: What made you decide to join the tour this year?
A: We always look forward to being part of the RenoTour Parade of Homes because it’s such a unique opportunity for homeowners. This year, we’re excited to be sharing both a renovation and a custom home.
What makes the tour so special is that finished renovations and custom homes aren’t normally open to the public. Photos are great but seeing it in person really helps you picture what’s possible for your own home. It’s an immersive experience for homeowners, and a chance to get inspired, ask questions, and see the details up close. And for us, it’s a fun way to show off the craftsmanship, creativity and care that our team puts into every project.
Q: Why choose this project for the tour?
A: It’s a great example of how a thoughtful addition can completely change the way a home is experienced. The homeowners were able to gain valuable living space while creating a more functional and welcoming home that supports the way they want to live. This project highlights how design can solve everyday challenges while creating beautiful spaces for gathering, entertaining and enjoying time at home.
Q: What can you tell us about this project?
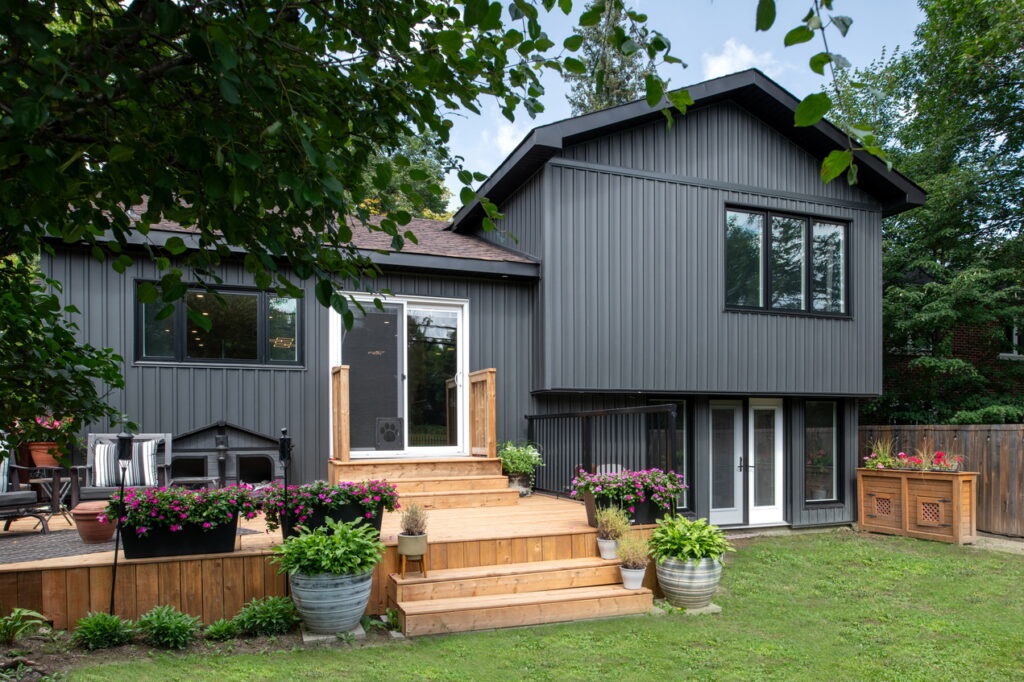
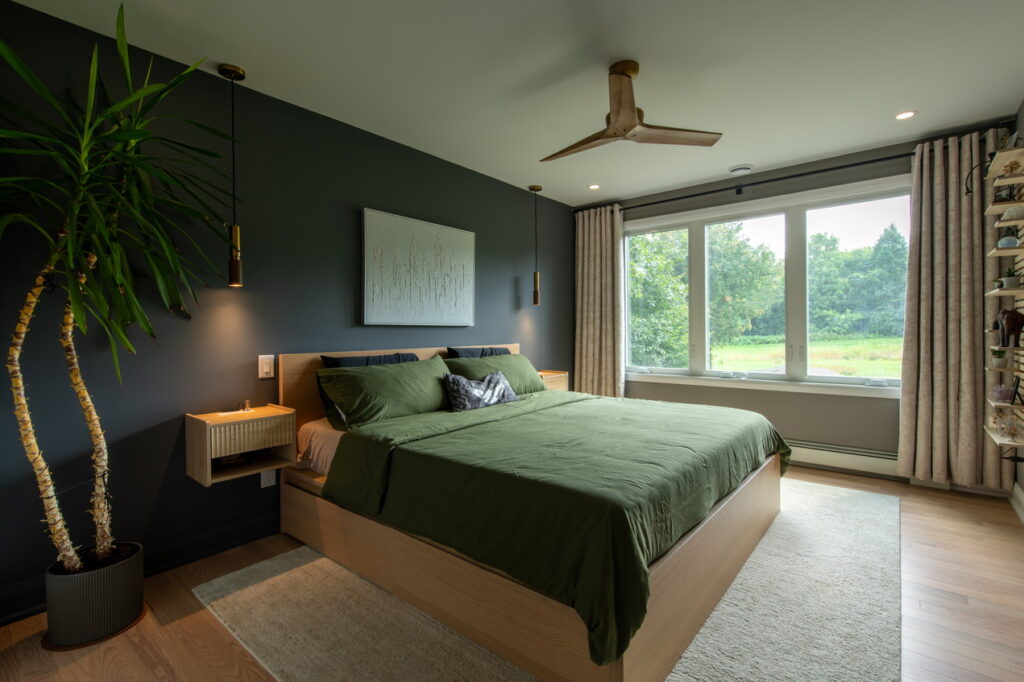
A: This rear addition to a split-level home created more usable living space and improved the overall flow. The kitchen was expanded into a larger, more functional entertaining area where family and friends could gather comfortably, while the new footprint also made room for a dedicated basement gym and a spacious primary suite with a walk-in closet and ensuite.
The project addressed structural and electrical challenges, but one of the biggest considerations was integrating the new and existing spaces seamlessly. Careful planning and craftsmanship were key to making everything feel like it had always been part of the original design.
Q: What kinds of things should visitors watch for when they tour the project?
A: Visitors should pay close attention to how naturally the addition connects with the original house, and how the new layout improves the overall flow. The expanded kitchen and entertaining areas are a highlight, providing more room for family and friends to gather while still feeling connected to the rest of the house.
Beyond the added square footage, look for the thoughtful details that improve day-to-day function and the dedicated spaces designed around the homeowners’ lifestyle. Together, these choices show how a well-planned addition can transform an existing house, making it feel larger, more comfortable, and better suited for the future.
Q: What do you expect to have on hand for visitors?
A: The homeowners will be out for the day, but our team will be available! We will have members of our development and construction teams ready to answer questions about all aspects of the design and build, sharing insights into the renovation process.
We will also have before photos to give a true sense of the total transformation of this space and, for the virtual tour, you can expect to see some of the materials and selections used in the project.
Q: Tell us a bit about your company.
A: For more than 35 years, Amsted Design-Build has been helping homeowners transform their homes through renovations and custom homes. Our in-house team of experts will create a functional and unique living space that reflects your personal taste and lifestyle. We are proud to provide true design-build to our clients, offering innovative design solutions and exceptional construction quality. Our team has been awarded renovator of the year a record-setting 12 times by GOHBA, an honour for which we are very proud.
Q: What’s the value of this tour for those who will visit the homes?
A: The RenoTour is a great opportunity to experience exceptional homes in person. While photos are inspiring, nothing compares to walking through a space, seeing the craftsmanship up close, and experiencing how the layout, natural light and design come together.
It’s also a chance to meet the teams behind the projects, ask questions and learn more about the renovation process. Whether you’re planning a project of your own or simply love great design and architecture, you’ll leave with fresh ideas, inspiration and a better understanding of what’s possible.