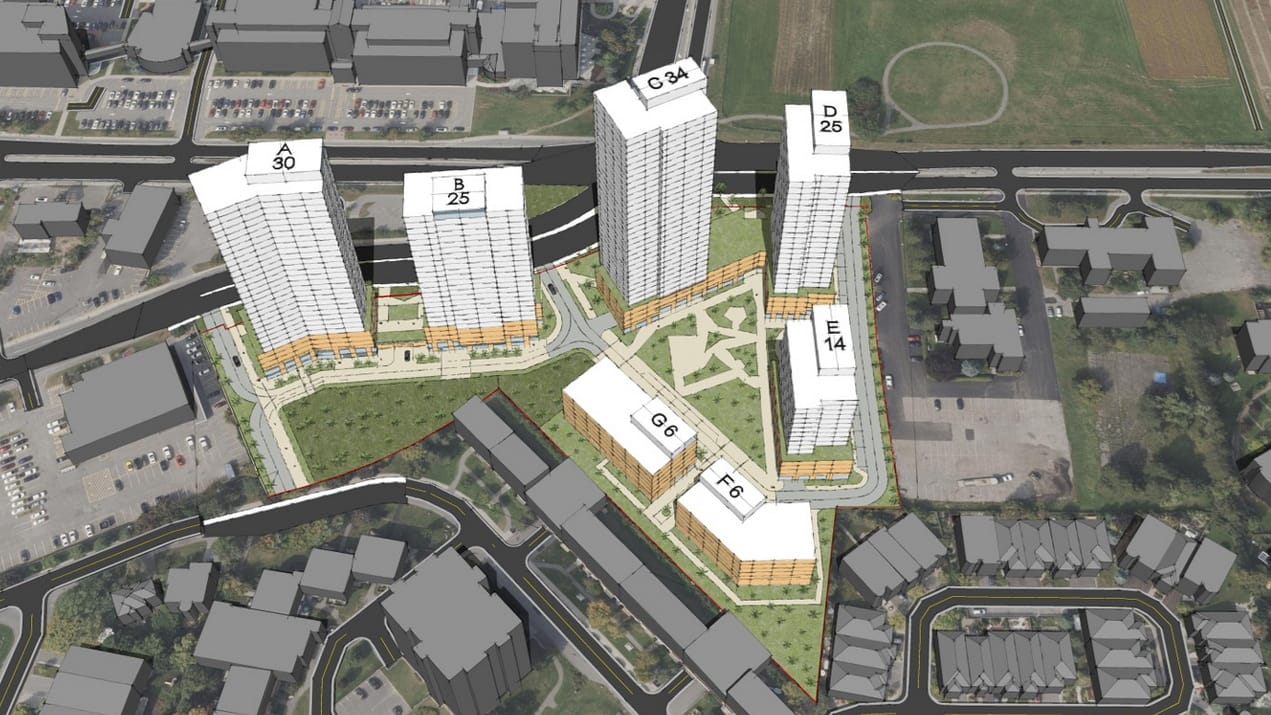
A proposal to redevelop a long-standing automotive site at one of Ottawa’s busiest intersections could bring seven apartment buildings, new parkland and hundreds of homes to the Fisher Heights neighbourhood while allowing existing businesses to continue operating during construction.
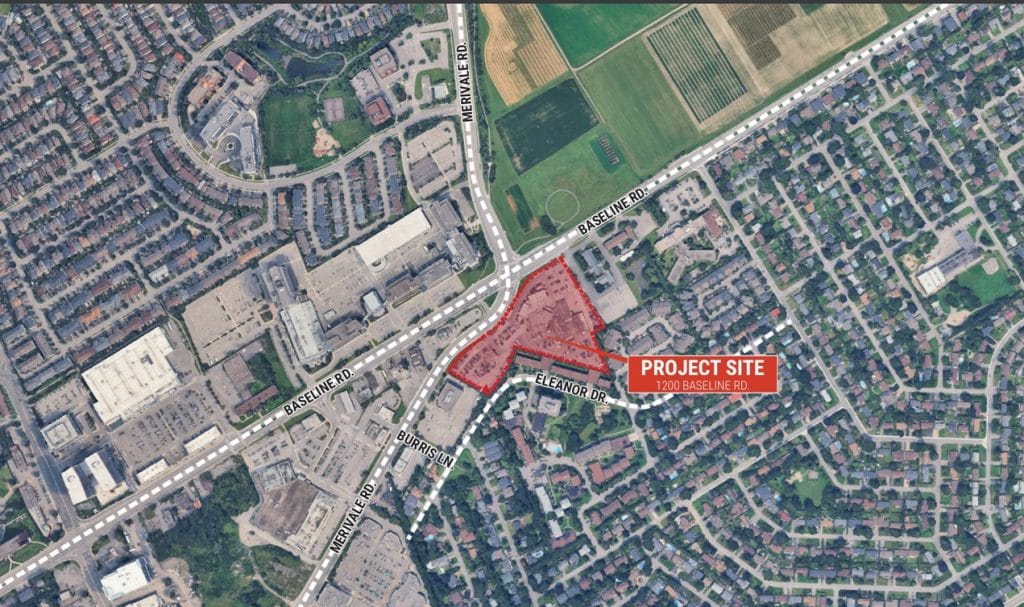
The City of Ottawa has received an application to amend the Official Plan and zoning bylaws for 1200 Baseline Rd., at the southeast corner of Baseline and Merivale roads. Submitted by Fotenn Planning + Design on behalf of Zena Investment Corporation, the proposal would redevelop the 2.47-hectare (6.1-acre) property in multiple phases, while retaining existing automotive uses until the site is fully built out.
The proposed development includes seven mixed-use residential buildings ranging in height from six to 34 storeys, along with a public park and an internal street network. The total number of residential units was not specified.
Construction would take place over several phases. The first phase would replace the existing automotive rental business with two mixed-use apartment towers of 25 and 30 storeys. Later phases would introduce two six-storey mid-rise apartment buildings and three additional mixed-use towers reaching 14, 25 and 34 storeys.
A new public park would be located toward the rear of the property between the first-phase towers and Eleanor Drive.
According to the application summary, the proposal is intended to transform an underused commercial property into a mixed-use community while supporting the city’s long-term intensification goals. Existing automotive uses, including the dealership, service facilities and car wash, would remain during redevelopment before eventually being phased out once the project is complete.
To allow that transition, the Official Plan amendment seeks permission to allow those automotive uses on an interim basis, even though the property is designated as a hub under Ottawa’s Official Plan, where automobile-oriented uses are generally not permitted.
The accompanying zoning bylaw amendment would establish new zoning standards for the site, including permission for buildings up to 34 storeys and modified setback requirements.
The property is currently occupied by an automotive dealership, rental business, office space, and extensive surface parking. It is surrounded by offices and the Central Experimental Farm to the north, residential buildings to the south, a church and long-term care home to the east, and commercial plazas across Merivale Road to the west.
The city is accepting public comments on the application until Aug. 26, after which it will continue its review before deciding on the proposed amendments.
