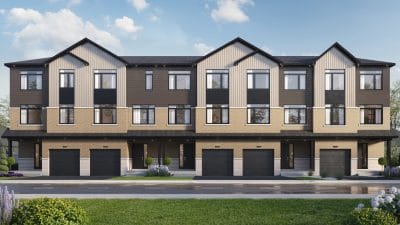
Tucked into a pocket of undeveloped land at Walkley and Conroy roads, Claridge Homes is introducing an enclave of two- and three-storey townhomes called Alta Vista Quarters.
Located at the edge of Alta Vista but technically in Gloucester-Southgate ward, the project benefits from being in a long-established neighbourhood of homes and commercial and retail space just off a main corridor.
“It’s really convenient, well-connected, close to shopping, schools, parks, transit,” says Leah Tynan, Claridge’s sales and marketing manager. “You’re getting the benefit of a brand new home in a more established area.”
And it’s minutes to Highway 417, adds Sandra Morello, the sales representative for Alta Vista Quarters. “It’s a perfect balance of urban convenience and family lifestyle.”
Sales launch May 23 with prices starting in the high $600,000s, including the recently announced HST rebate. While the timing was a coincidence, Morello expects the rebate to impact sales. “It’s the largest incentive we’ve seen for new builds in years. It’s also time sensitive. It’s a great opportunity for people to save tens of thousands of dollars on their purchase.”
Tynan estimates that with the rebate, buyers will see about $50,000 to $60,000 in savings, “which is pretty incredible.
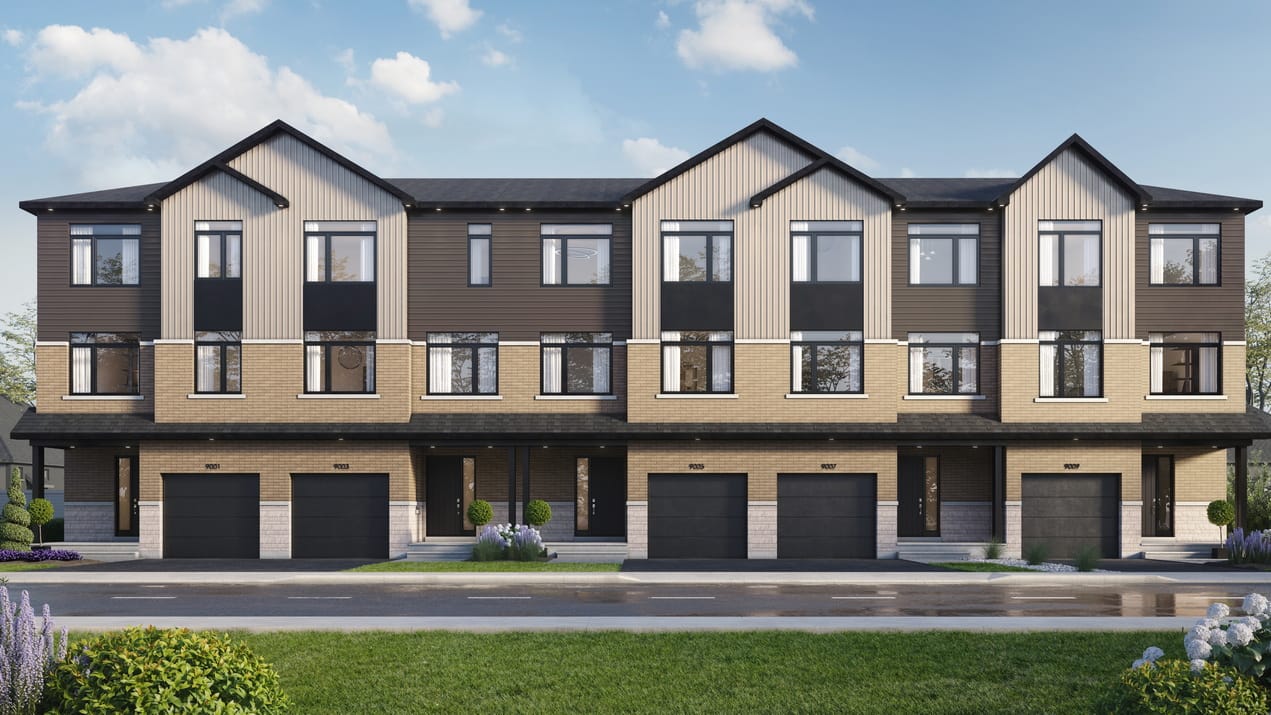
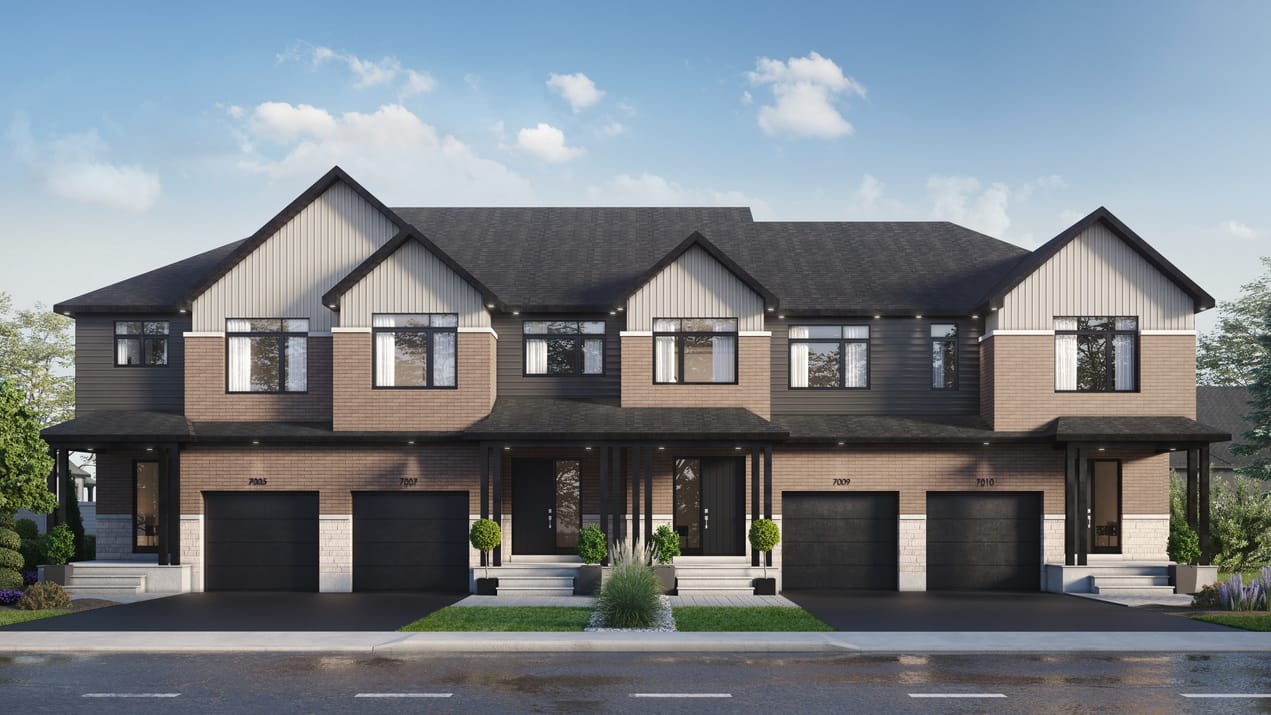
There will be 160 homes in total ranging from 1,575 to 2,280 square feet (including a finished rec room). The two-storeys are based on some of Claridge’s most popular designs, with updated exteriors, Tynan says. The three-storeys are new to the lineup (Claridge last offered three-storey towns about a decade ago).
“They reflect a more modern, urban style of living,” she says. “These homes are designed with functionality and natural light in mind.”
Although not as deep as the traditional two-storeys, the extra level in the three-storeys adds to their square footage and having the main living level on the second floor means there’s room for windows at the front and the back of the house, she says. “It makes it a really big, open, bright living space.”
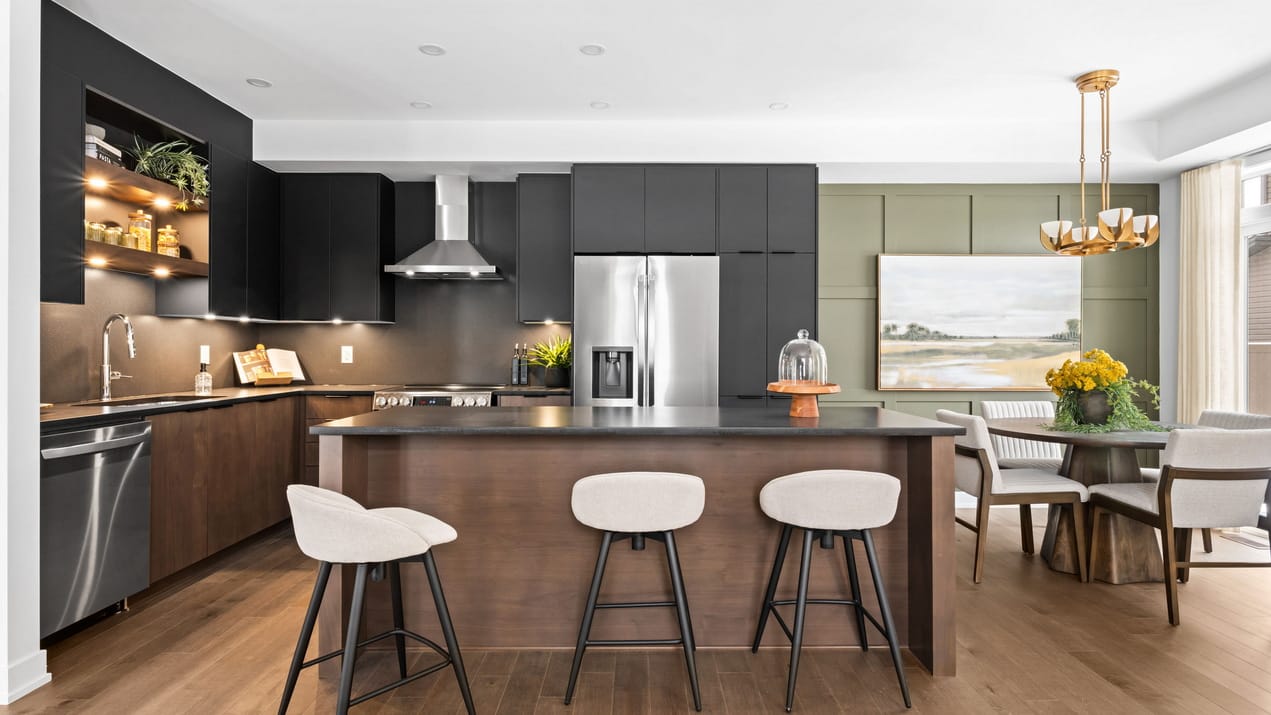
All the homes come with three or four bedrooms, hardwood flooring on the main level, quartz countertops, nine-foot ceilings on the main floor, air conditioning, smart thermostat and more. The two-storeys have a finished basement and the three storeys include a ground-floor family room or extra bedroom.
“We expect the three-storey towns to appeal to young professionals, first-time buyers and young families who are looking for contemporary design, flexible living space and proximity to central Ottawa amenities,” Tynan says. “The two-storey townhomes offer a more traditional layout. These homes are ideal for a broad range of buyers, including young professionals, families and empty nesters looking to downsize without compromising on space or comfort. They feature private backyards, front-facing garages and well-established family-oriented layouts.”
The homes are set into a T-shaped section of land covering 13 acres. A park that’s just over an acre in size will sit behind several of the homes and along Don Reid Drive. It will include a playground with shared green space for residents and pathways connecting to the rest of the neighbourhood. There is also room on the site for future mid-rise housing fronting Walkley Road. That’s currently expected to include a seniors’ residence.
Initial interest in Alta Vista Quarters has been high, Morello says. “This is a unique spot. The buyers I’ve spoken with are very excited… We anticipate a very busy (launch) day.”
Initial occupancy is expected to be in late fall 2027.
This article ran in the Ottawa Citizen on May 23, 2026.