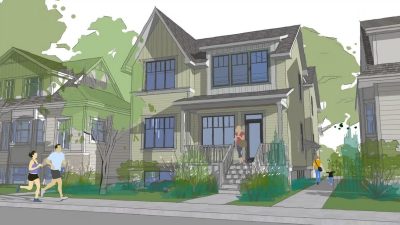
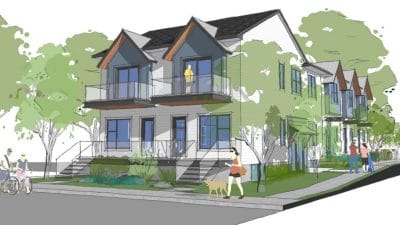
We’ve heard the term “the missing middle” a lot lately when it comes to the housing crisis and housing affordability. But what is it?
In the latest in our Insider Insights video series, we asked Rosaline Hill, an architect, planner and development consultant with over 25 years dedicated to designing homes and communities that work. She is the founder of RJH Architecture + Planning, Walkable Ottawa, Ottawa Co-Housing, and BuildingIN, each building on her passion for smarter, more sustainable housing solutions.
This is a transcript of the discussion (edited for style and clarity).
Anita: You have long advocated for smart and effective infill housing. What is effective infill housing? Why is it important? And what is often wrong with current infill in Ottawa?
Rosaline: Effective infill housing is housing that makes an existing neighbourhood even better than it is to begin with, so housing that enhances an existing neighbourhood.
A lot of people really love their existing neighbourhood, there are characteristics of their streets that are really important to them. Good infill enhances those physical characteristics.
Oftentimes, our older neighbourhoods don’t have a lot of density, they don’t have a lot of people, they don’t have a lot going on. And attempts at small shops nearby tend to fail because of the low densities. So, oftentimes, what it takes to enhance a neighbourhood is more people — so, intensification.
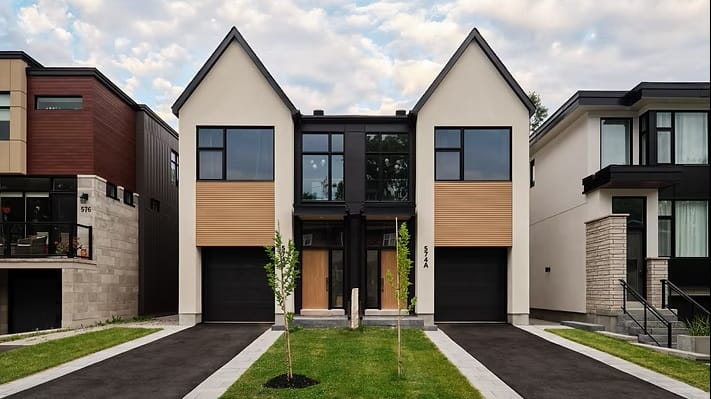
Really good intensification brings people a mix of households, allows people to stay in the neighbourhood who otherwise would have to migrate out of it because they couldn’t find a dwelling that suits their evolving household needs. And good infill allows for variety and dynamic streets, so when you walk down the street it feels good, it looks like it fits in, it makes the place a more interesting street to walk down.
Anita: What is the missing middle and why is it an issue?
Rosaline: We traditionally have thought of housing in very clear categories or typologies: single, semi, town, triplex, apartment building. We think of apartment buildings as those buildings where there’s a bunch of little units in a building and not a lot of connection to the outside because there’s just one entrance door for everybody and maybe an exit at the back.
And because we’ve been sorting residential uses into those typologies, there are a whole lot of ways that you can build housing that don’t fit in any of those categories because the categories are missing. So, there we have the missing middle.
Examples of missing middle could be front-to-back townhouses or stacked units that are oriented different ways, small apartment buildings that function differently with respect to their surroundings so that those people feel connected to the community as opposed to being isolated behind their one single entrance door. All those things are missing from our normal understanding of housing.
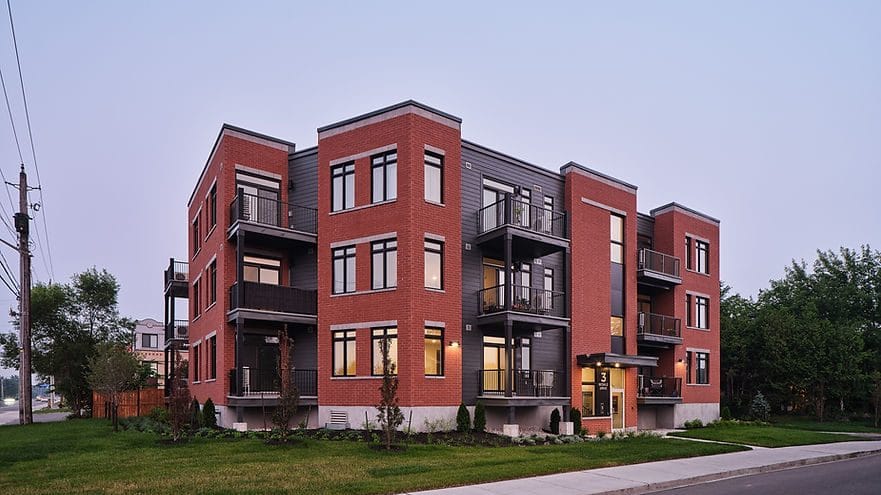
Anita: I think we’re starting to see a lot of that type of housing come into new developments like the builder subdivisions, but maybe not so much when it comes to inner city neighbourhoods?
Rosaline: Yes. It’s nice to see more variety in the way that we build our expansion growth areas and to have that mix. Many of those expansion areas though are following an expanded script. Proponents of missing middle would say, ‘Let’s have less of a script.’
Those expansion areas are now seeing more stacked townhouses, more combinations of apartments with townhouse below, that kind of thing, which is great. But creative designers can do wonderful things if we just don’t add in all of these categories that are not necessary; they’re not achieving anything except limiting the outcome.
In our urban areas, it’s particularly important that you free designers to come up with solutions that work, because all the situations are a little bit different because the context part exists.
Anita: That kind of leads into the next question, which is, in broad strokes, what should government, the housing industry, the public do to address the missing middle?
Rosaline: Step one is let go of those typologies. And in Ottawa, we just did. Our new zoning bylaw largely departs from typological categories of housing — not completely, but mostly, and that’s a really important step forward.
We see that progressive thinking unfolding across Canada, slowly. It’s a really important first step for governments to let go of those preconceived ideas of what housing has to be.
There’s a lot more that needs to happen, though, in the context of our housing crisis. We really need to allow intensification to be repeatable and, across the country, intensification has been custom. In many instances, it has to be. If you’re intensifying, perhaps, on a little old main street, and you’ve got a wonky-shaped piece of property that you’re trying to fill in, well, that’s going to be a custom solution.
But across Canada, our older neighbourhoods — so neighbourhoods that predate 1980 — the vast majority of them are all very much the same. They have the same bones: rectangular lots with a short end fronting onto the streets, similar lot sizes.
And it’s a huge opportunity for repeating solutions for infill, and that would bring the cost of housing down, allow for diversity in neighbourhoods. Even though we’re repeating a solution, we’re repeating it into a context that’s largely larger single-family homes and this would allow those neighbourhoods to be infused with one-, two-, three-bedroom units of different sizes.
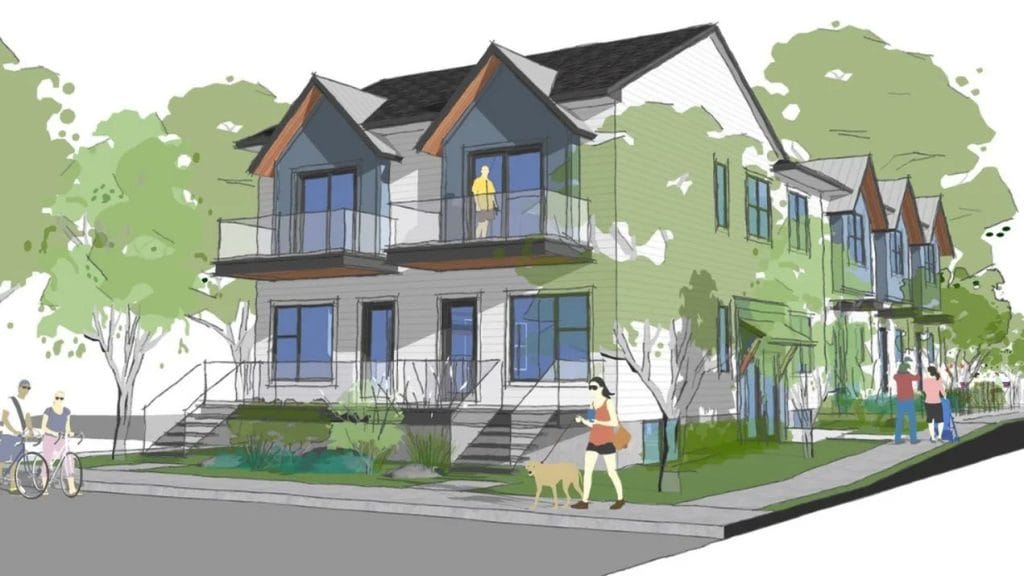
People often think, ‘Oh, a repeating solution, that’s going to be terrible; we’ll be like machines living in boxes.’ But not at all. In fact, it’s the kind of repetition that brings diversity because our neighbourhoods are kind of the same-same right now.
To get that kind of future for Canada, where we can afford our homes, where there’s different options for housing in neighbourhoods for different households, we actually need federal leadership to bring us all together because our regulations are municipality by municipality. And municipalities aren’t staffed to cope with the level of challenge right now because we need such a significant shift in the way that we understand housing and in the way that we regulate housing.
The idea that every municipality across Canada must now drop everything and figure that out, that’s unrealistic. We need some federal leadership. We need collaboration between the federal, the provincial and the municipal government.
Anita: Is the design catalogue that the federal government came out with, is that part or a step in the right direction?
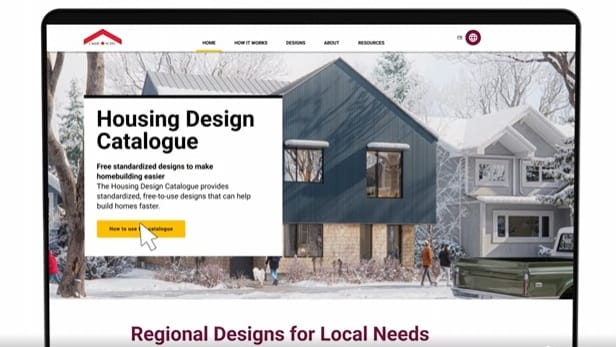
Rosaline: It’s a really important step in the right direction, because I think it’s awakened people to understand that repetition is valuable and important as we move forward. And it’s allowed people to imagine small, multi-unit buildings that could fit in neighbourhoods.
Most catalogue designs only go to four units per building, which isn’t actually enough intensification to work. Most business models for infill across Canada depend on six or more units. The cost of construction is so high, the cost of land is so high, you can’t eke out any profit or even break even with only four units.
So, the catalogue curators are starting to think now about adding in more dense developments, as I understand, which is an important evolution. There’s so much more work to be done, though, than just that catalogue. To get a design that’s really worth repeating, we need to be very careful about what we design, where it’s intended to be used, and how the business model works.
We also need to be mindful that repeating designs need to have a little bit of a kit-of-parts approach because what’s worth repeating in one place, five years later might need to be a little bit different, or if it’s repeated in another place it might need to be adjusted to that context.
There’s lots to be learned from the catalogue; it is important, but it’s the beginning of a journey. I think the end point of that journey is very exciting. It’s a place where across Canada, we have a unified, fairly consistent way of regulating multi-unit infill housing across the country. Municipality to municipality, the words would be a little different because everybody’s bylaws are a little different, but it could result in a relatively unified development opportunity for multi-unit, low-rise infill that’s appropriate in neighbourhoods.
And in that context, the industry would respond with an endless number of catalogue style opportunities. You’d have modular manufacturers right across the country, factories having standardized designs that they’re selling, and you’d be able to go online and just Google and see which design would fit on my piece of property.
You can’t do it today because the regulations are different everywhere; it’s a huge can of worms. But in this future that I imagine, you’d be able to quickly just figure, ‘Oh, right, I’m going to get mine shipped from Orillia or I’m going to get mine shipped from Smith Falls because they’ve got just the right thing for me on this piece of property.’
And when we’re at that place for housing in Canada, we’ll just be so much better off. Housing will be much more affordable, the industry will flow smoothly, and we’ll be able to take advantage of the opportunity of mass production in a way that really makes our communities so much better.