The U.S. midterms. An Alberta referendum. Municipal elections across Ontario. ’Tis the season for voting, and, not to be outdone, Ottawa housing design enthusiasts have cast their ballots for the winner of the annual All Things Home People’s Choice Award.
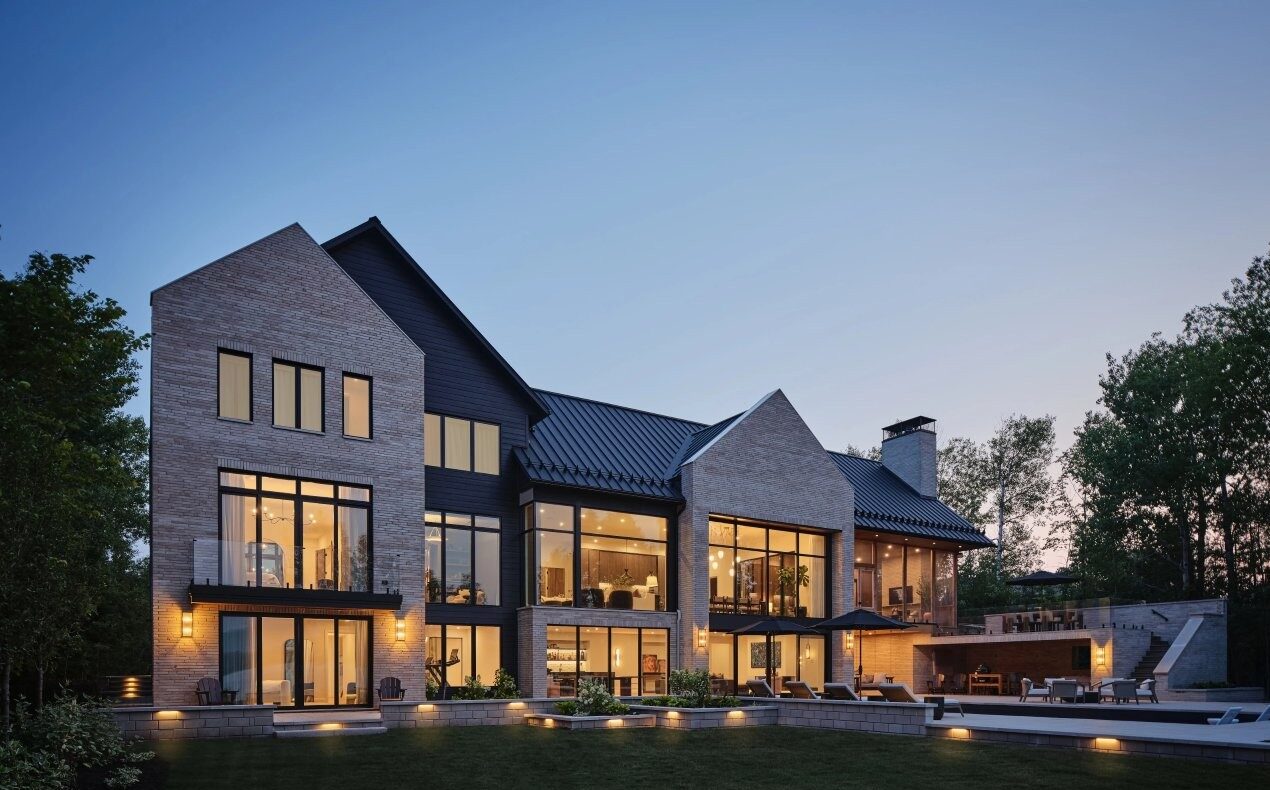
A key part of the yearly Housing Design Awards, a glamorous affair organized by the Greater Ottawa Home Builders’ Association (GOHBA), the much-sought-after People’s Choice trophy this year was awarded by public online voting to a spacious waterfront custom home designed with its natural surroundings top of mind.
The 7,430-square-foot home is the creation of Ardington + Associates Design, Maple Leaf Custom Homes, and Cedar Ridge Designs & Custom Cabinetry. Along with the People’s Choice Award — for which there were 13 finalists this year — the project was a finalist in three other categories and captured the trophy for custom home, 3,001 sq. ft. or more.
The People’s Choice award is the only one voted on by the public. As always, the 2026 version showcased a range of finalists, from kitchen makeovers and whole-home renovations to custom homes, builder model homes and others.
This year’s competitors were drawn from finalists in the prestige categories of the 2026 Housing Design Awards: production builder of the year, custom builder of the year, designer of the year and renovator of the year.
“Winning the People’s Choice Award was amazing, and we’re so thankful to everyone who took the time to vote for us,” says Steve Ardington of Ardington + Associates Design. “Friends and family don’t always get to see what we’re working on, so it’s been a lot of fun sharing the experience and getting them involved.”
The award is “perhaps the most significant award that can be won at GOHBA,” says Brian Saumure, president/partner at Maple Leaf Custom Homes. “The public took the time to look at the entries and submit their vote for their favourite home project in our region this year. While ultimately we build for our clients and do everything possible to produce the most amazing home for them and their families, this award is assurance that the public agrees!”
And for Cedar Ridge, winning the People’s Choice Award “was particularly special, especially because it was a first for us,” says principal lead designer Julinda Balca. “It’s one thing to be recognized by industry peers, but quite another to have the public connect with your work and take the time to vote for it. That makes the recognition all the more meaningful. It tells us that the design resonated with people beyond the industry, which is incredibly rewarding. We’re very proud of all our wins, but this one was certainly a milestone.”
MORE: 13 finalists compete for the 2026 People’s Choice trophy
At one with nature
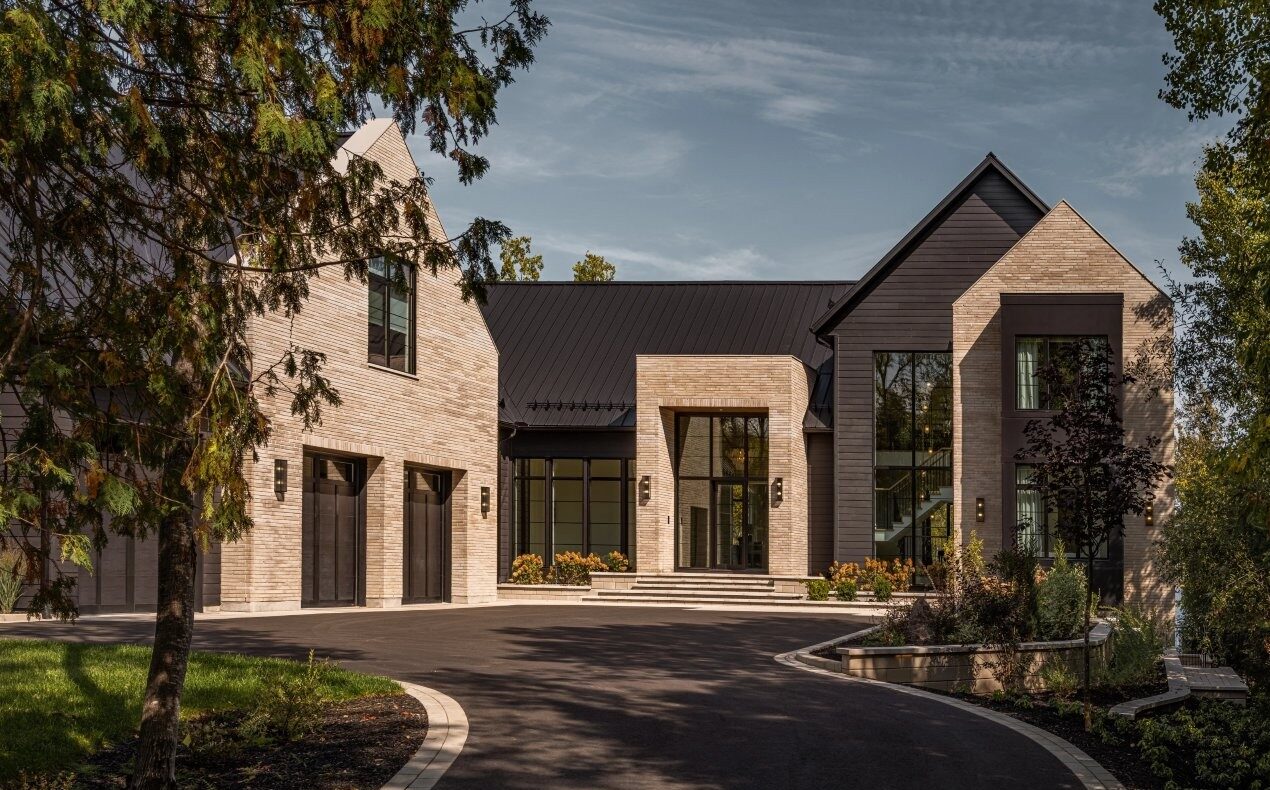
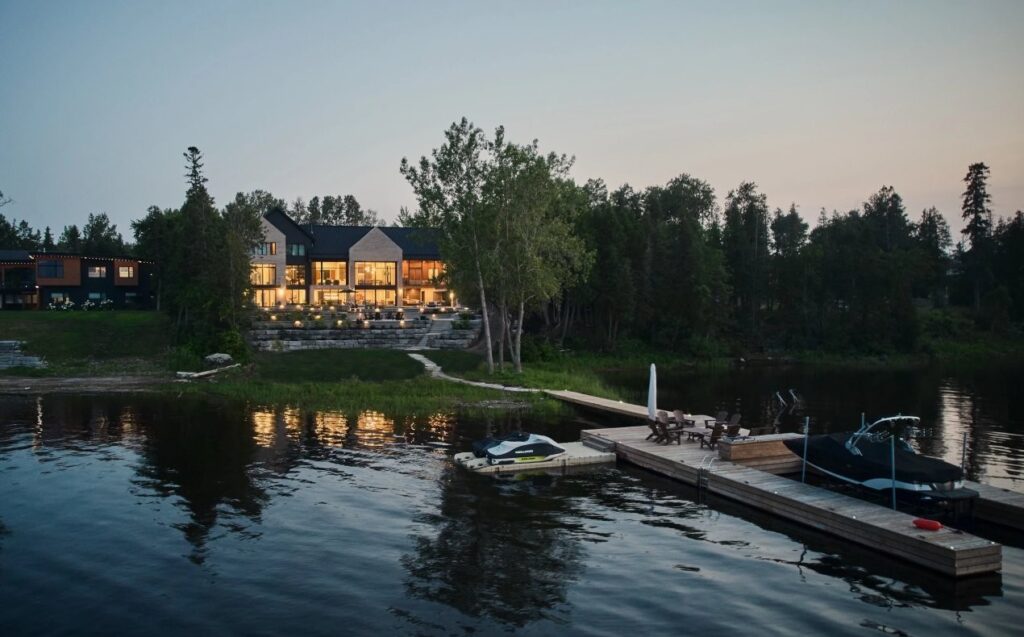
Anchoring a prominent waterfront property with sweeping views across the river to wooded hills, the residence was “designed for a young family looking to establish a legacy home rooted in its landscape,” according to the awards submission. The layered outdoor spaces that help define the home align with the owners’ goal of enriching family life, their penchant for entertaining, and their love of the landscape and changing seasons.
With considerations including the site itself, the vistas, and conservation authority setbacks informing the design and placement of the home, decisions such as preserving a stand of trees on the property’s border and creating a driveway with a winding approach fell into place naturally.
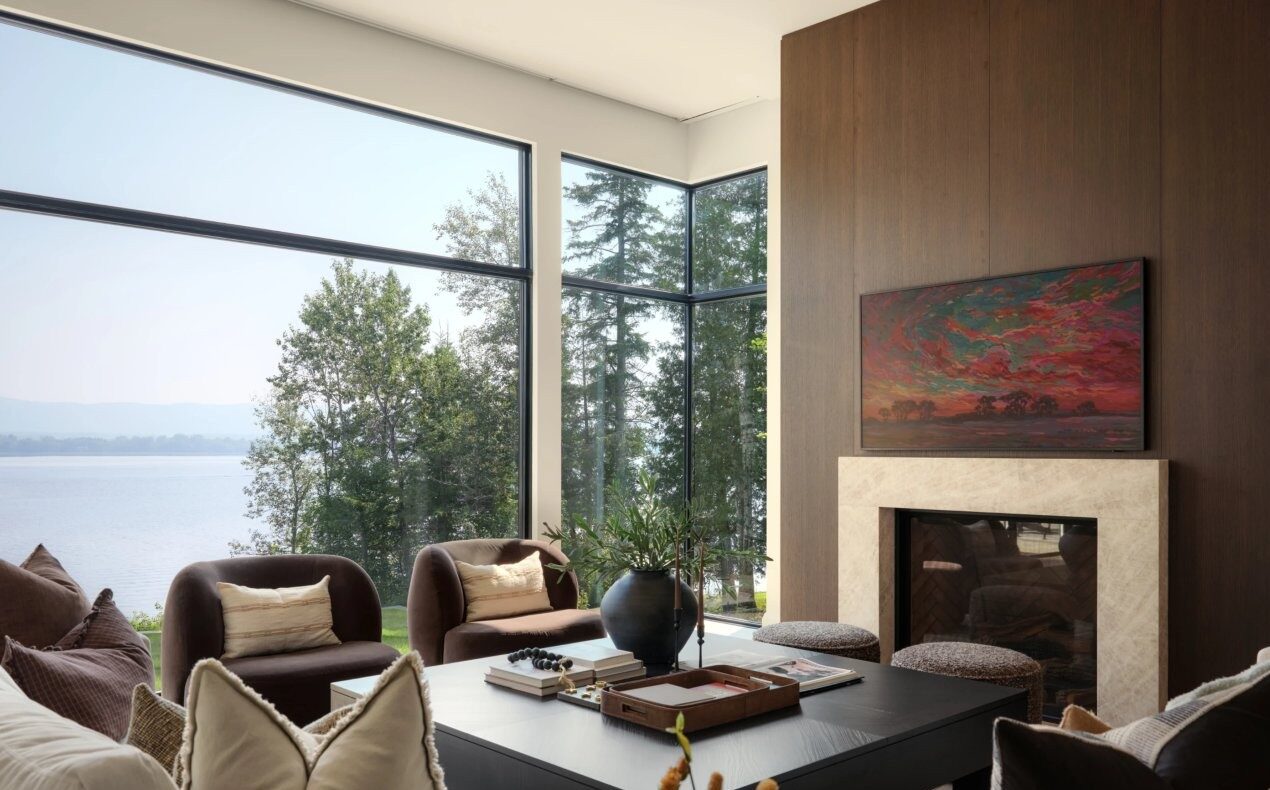
Expansive windows and sliding door systems on the river-facing elevation dissolve the borderline between the home’s interior and the landscape surrounding it. Carrying that theme of a borderless structure even further, all the major interior spaces were organized around a connection with the water.
“The clients’ primary goal for the layout was to have unobstructed views of the river from as many spaces as possible, so we needed to keep that in mind with every decision in the early stages,” says Ardington.
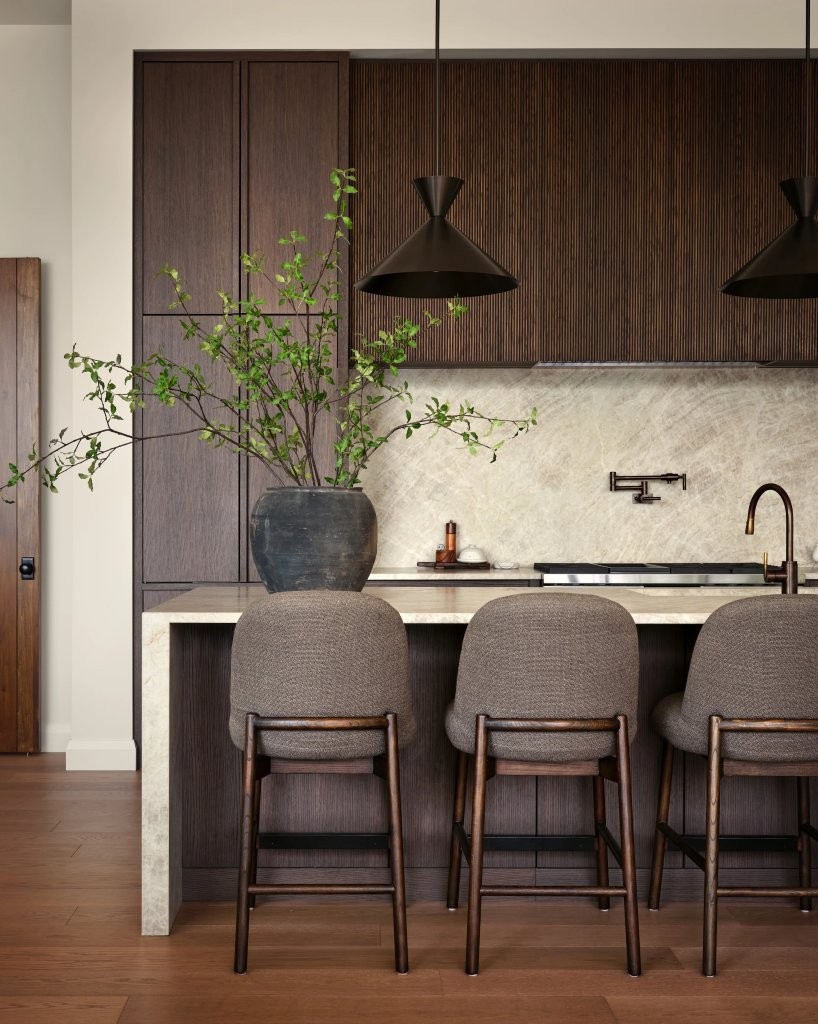
“Since the clients are a family of five, the design needed to be highly functional for their busy day-to-day lives. They also love to entertain, so the connection to the pool area and the river was very important.”
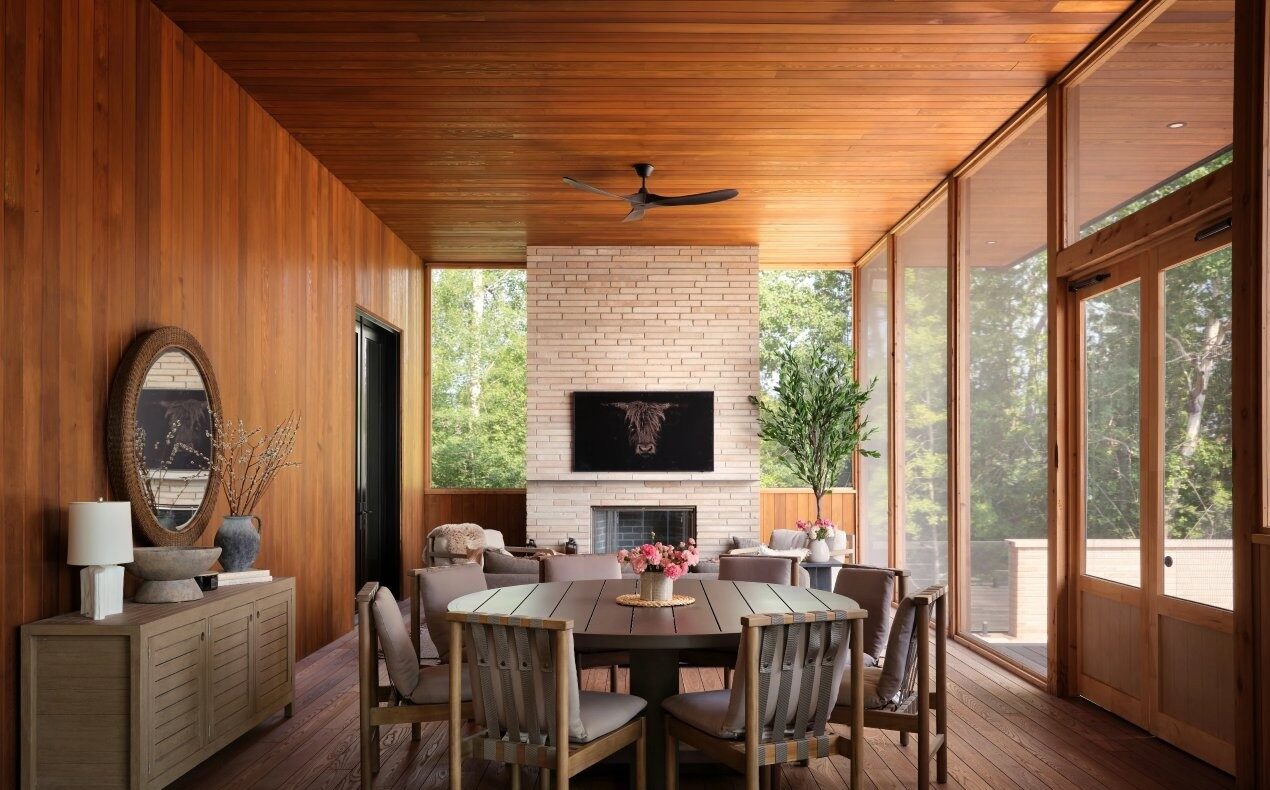
Like the home’s other indoor/outdoor spaces, a fully screened pavilion designed around a wood-burning fireplace and adjacent to the kitchen and dining room includes its own dining and lounge areas while providing a sense of openness and views of the water no matter the weather or season. The pavilion’s warm wood interior enhances the visual tie to the landscape.
MORE: The sold-out 2026 Housing Design Awards
Layered living
Constraints like regulated setbacks, preservation of trees and the owners’ wish for multiple outdoor zones without compromising views of the water sparked creative design rather than limiting it.
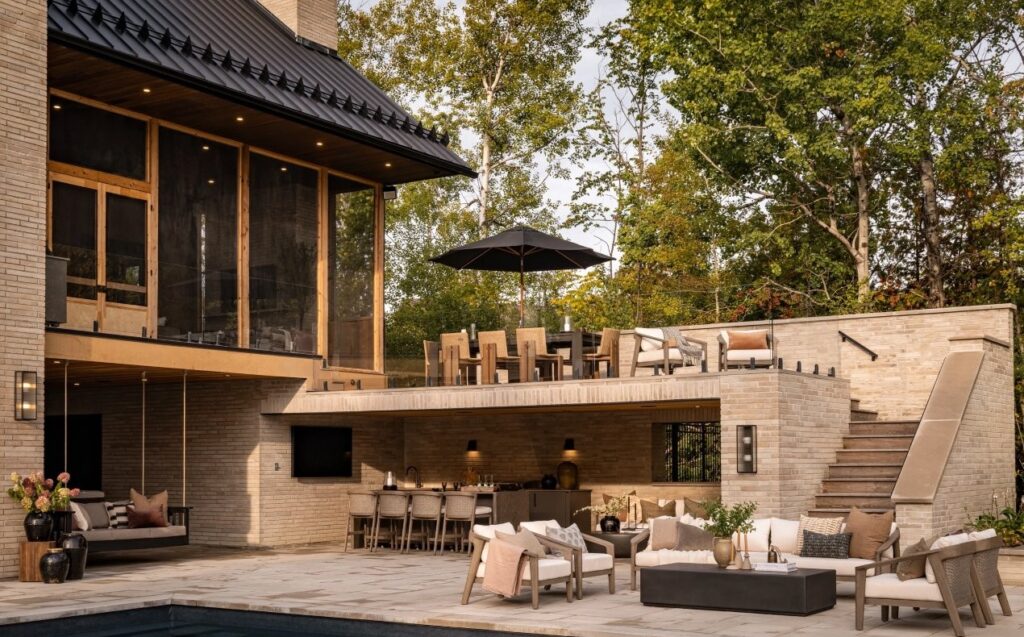
For example, the pavilion anchors the design and, from it, outdoor spaces unfurl with slight elevation changes toward the water’s edge. They include a dining terrace just beyond the pavilion and slightly lower than it, so furniture and guardrails don’t obstruct river views from the pavilion, which is the primary gathering space.
Just past the dining terrace is a cabana with an outdoor kitchen and shaded lounge areas for larger gatherings.
Lastly, there’s an expansive river-oriented outdoor pool terrace that visually links the property and the water beyond it.
Grading, sun exposure, sightlines, the natural surroundings and more all went into the design of the whole to ensure cohesion and connect architecture, the landscape and life on a waterfront.
“With every waterfront home there are challenges related to positioning the home and services to best protect the natural environment,” says Saumure. “This particular homeowner wanted a strong connection to the outdoors, so positioning the main elements of the home to best interact with the outdoor space, while taking advantage of the beautiful vistas from every room was a priority.”
Masonry as mass
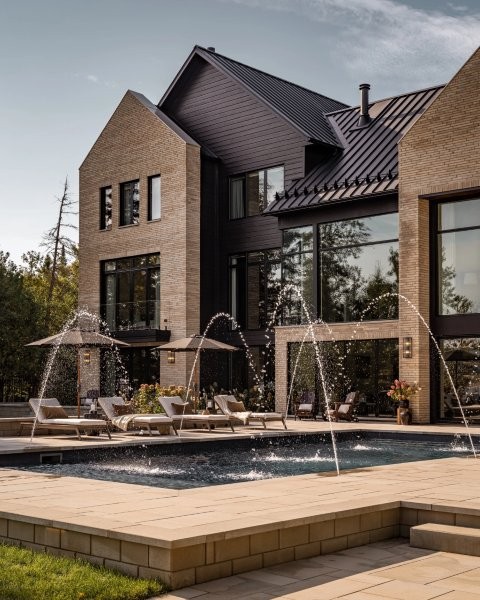
An enticing sculptural quality, an aura of permanence and a visual grounding within the landscape point to how, in the words of the submission, the home “is organized around a single architectural idea: treating masonry as mass rather than surface.” (Merkley Supply was a co-submitter with Ardington and Maple Leaf in the exterior details category, for which this home was a finalist.)
Rather than applying brick as a finish, the exterior was designed as a sequence of thickened walls that project and recede across the façade. That’s in keeping with the thrust and pull of, for example, natural rock landscapes and it creates shadow lines that bring visual depth and richness that morph as light and seasons change.
Warm linear brick, dark metal roofing and black-framed glazing all continue this alternating approach to massing, while the roof design, including sloped parapets, enhance the home’s sculptural qualities.
It all adds up to a home intrinsically connected to its surroundings and its owners’ respect for and love of nature.
The view from the home is special, says Ardington. “The water is always part of the experience, whether you’re inside the home, relaxing in the screened room, or enjoying the pool terrace. There’s something about the changing light and views throughout the day that makes the property feel like a bit of a retreat.”