What’s your favourite design? This is your chance to have your say, Ottawa! Voting is now open for the 2026 All Things Home People’s Choice Award.
This prestigious award — sponsored by All Things Home — is one of the categories in the hugely popular Ottawa Housing Design Awards, which are organized by the Greater Ottawa Home Builders’ Association (GOHBA) and which recognize excellence in Ottawa housing and design. And it’s the only category where you get to decide the winner.
There are 13 projects to choose from, ranging from kitchen renovations to whole-home makeovers, custom homes, builder model homes and more. Voting takes place online until 11:59 p.m. on Sunday, Oct. 4.
“We are excited to invite the public to vote for their favourite designs through our People’s Choice Award,” says Linda Oliveri Blanchard, executive committee chair with GOHBA. “Winners of the Ottawa Housing Design Awards are selected by judges from across Canada who are top-level professionals in the architecture, construction and design industries. However, the People’s Choice Award is selected solely by the public.
“Our industry’s designers look forward to seeing what the general public selects as their favourite design because it gives them insight as to what people are looking for when it comes to their desired look, feel and functionality that works in every day life,” she adds.
“Many of our finalists see this as the most prestigious trophy of the awards program. We draw thousands of votes from the general public, and we are very eager to see what design the public selects this year as the very best of the best.”
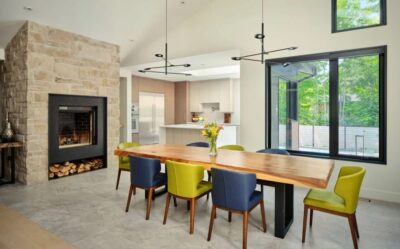
Last year’s winner, pictured above, was a beautiful whole-home renovation by RND Construction that turned a dated 1950s bungalow into an inviting, efficient and sustainable family home.
This year’s contenders are comprised of projects designed and/or constructed by the finalists in the four prestige special achievement categories of the 43rd annual Housing Design Awards:
- Designer of the year
- Custom builder of the year
- Renovator of the year
- Production builder of the year
The winner will be announced at the awards gala Nov. 7 at the Rogers Centre. To vote, visit the voting website before midnight Oct. 4.
Here’s a look at the 13 projects vying for the 2026 All Things Home People’s Choice Award:
Entry #1: The Stonehaven Loft
By: Caivan with Q4 Architects
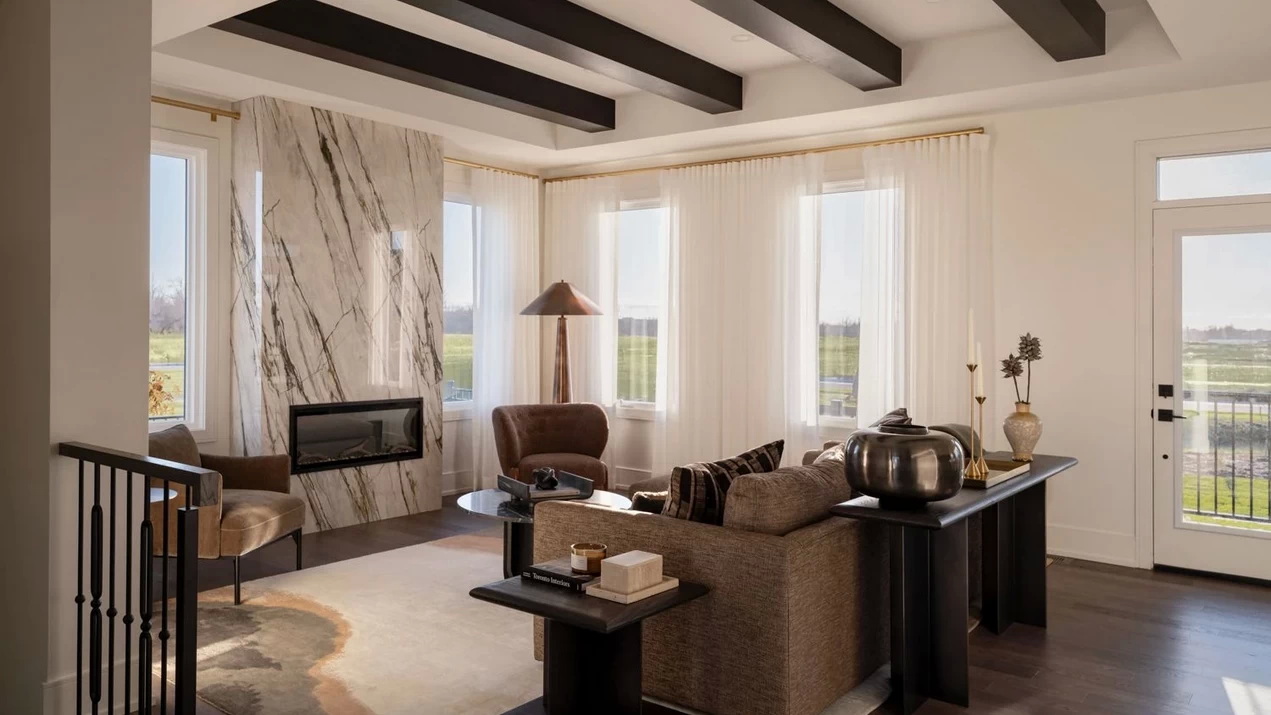
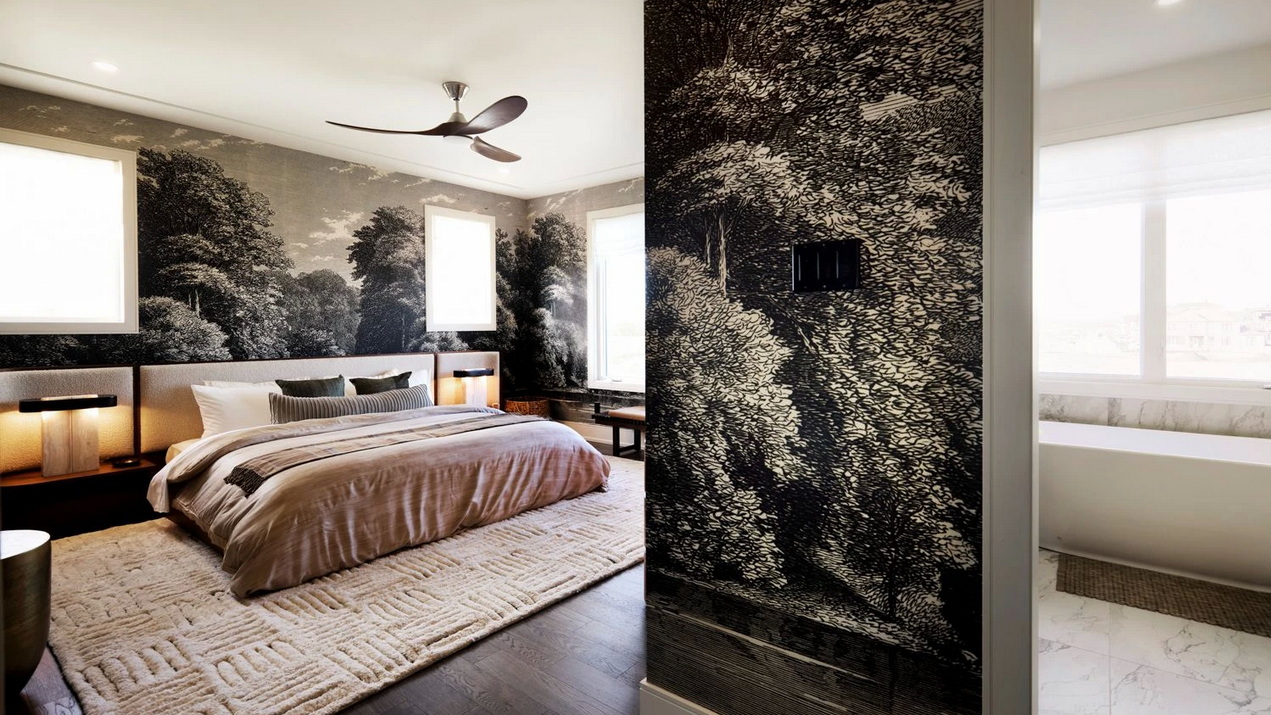
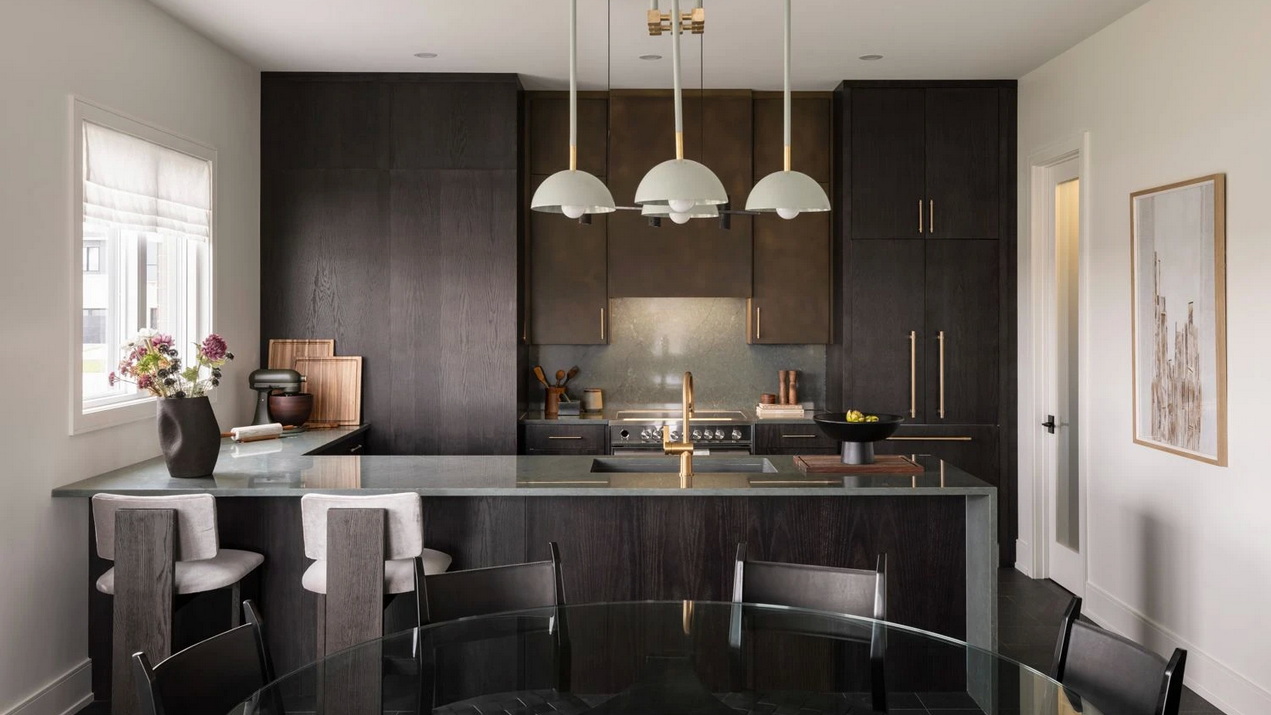
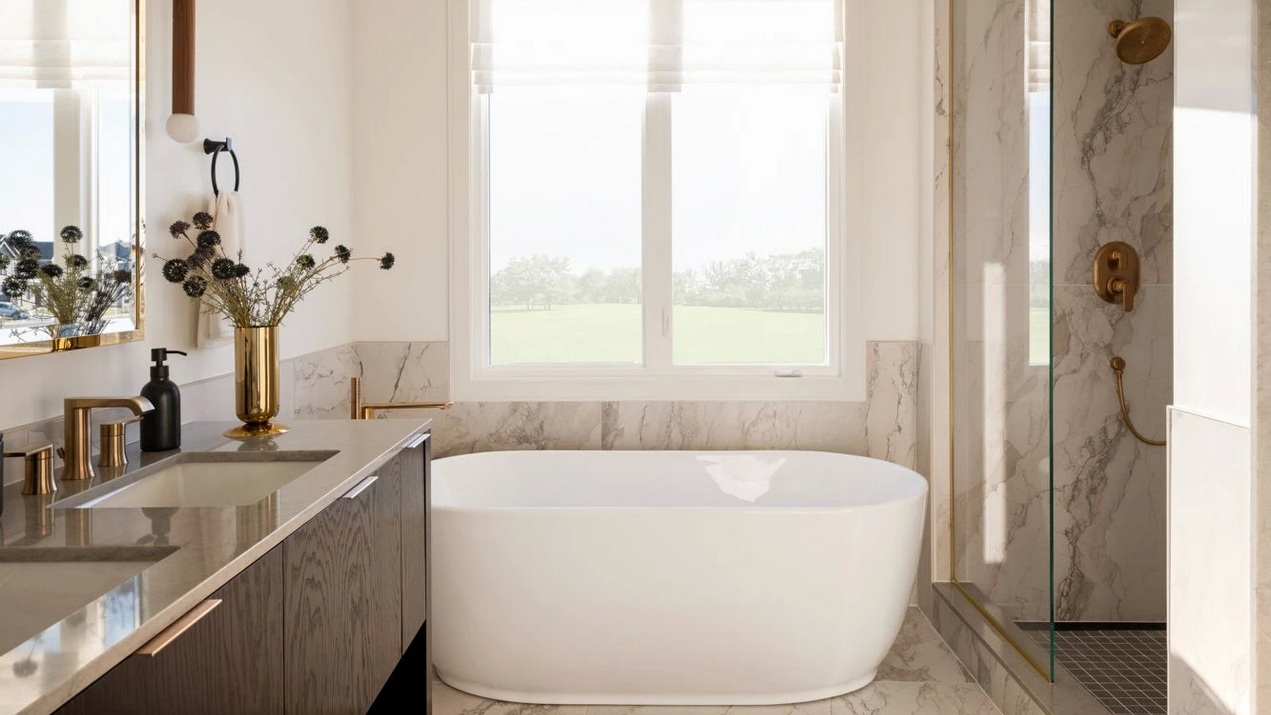
Caivan’s Stonehaven Loft is one of its model homes at The Conservancy in Barrhaven. This large family home uses bold materials and rich textures to create a warm contemporary home that seeks to balance a maximum of flexibility while keeping the home’s cost within reach of buyers.
The home shows six bedrooms, including a third-floor loft retreat, and the optional separate entrance to the basement, which was designed for buyers who want to incorporate an income suite into the home. “Rather than relying on oversized, single-purpose rooms, the design uses adaptable spaces,” such as the main-floor den that can be converted into a guest suite, the companies say in their submission.
The project is also a finalist in this fall’s provincial Awards of Distinction put on by the Ontario Home Builders’ Association.
Entry #2: Urban Boutique Residence
By: eQ Homes with Hobin Architecture
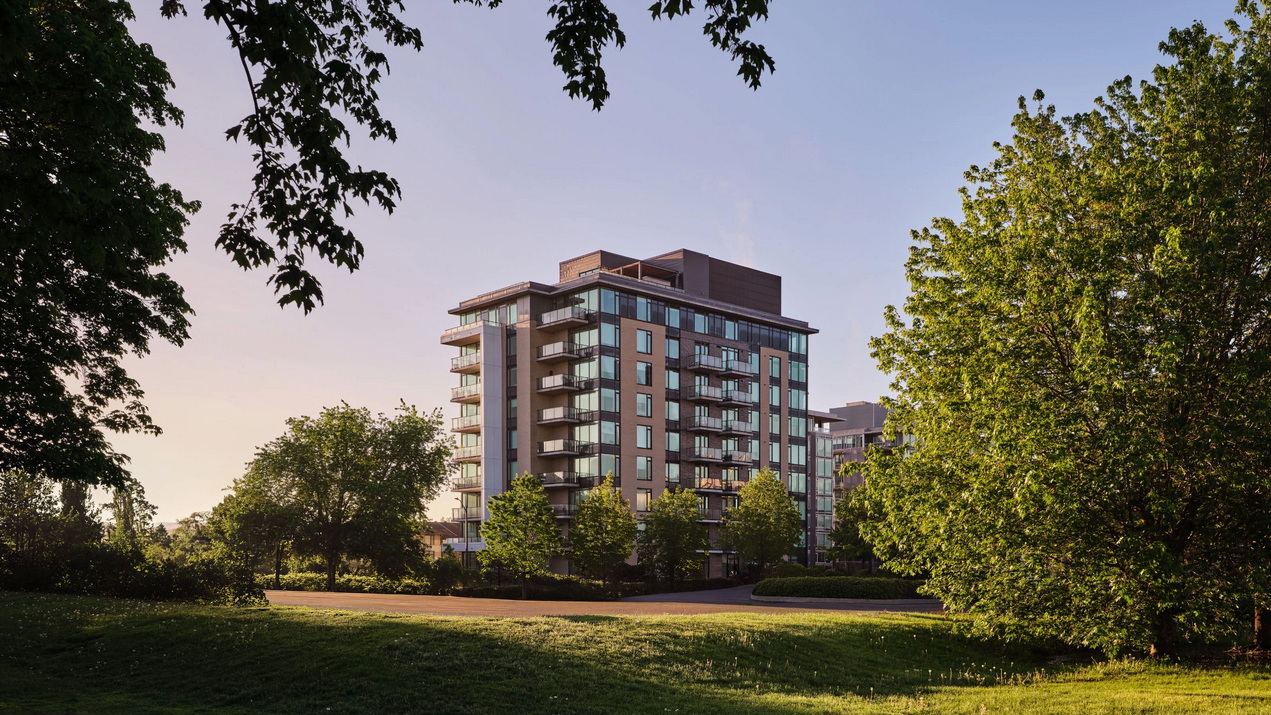
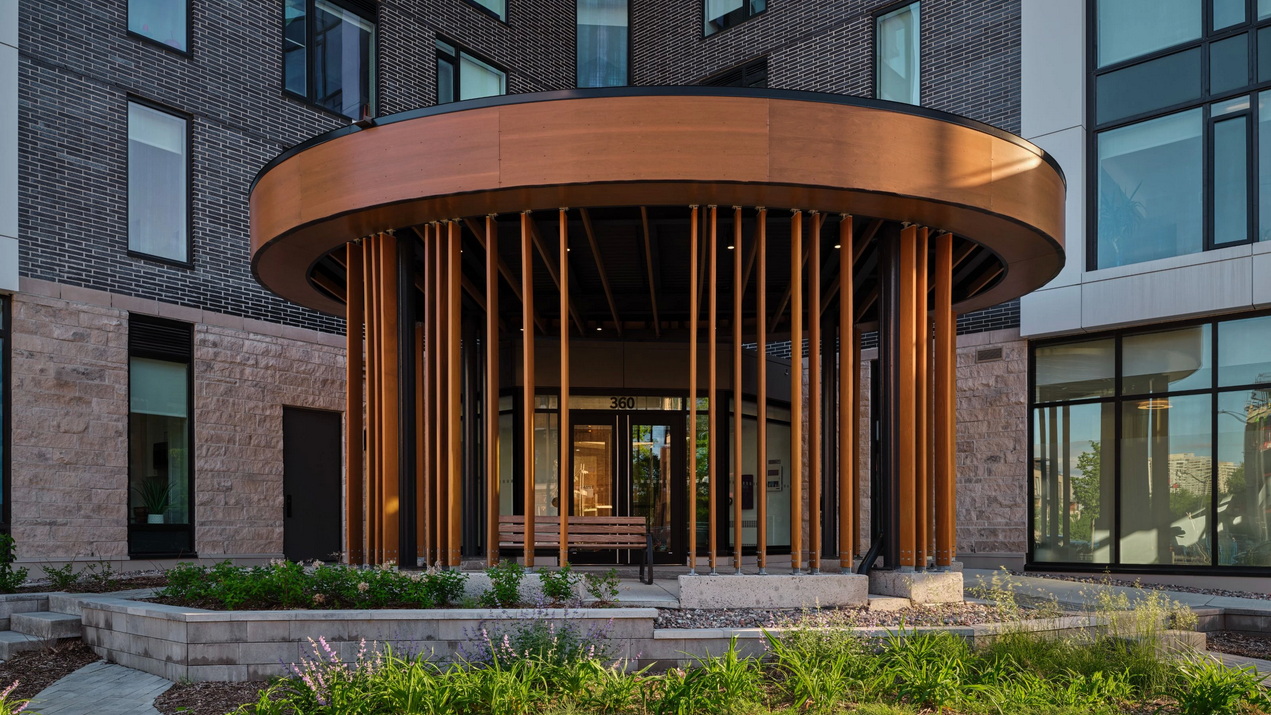
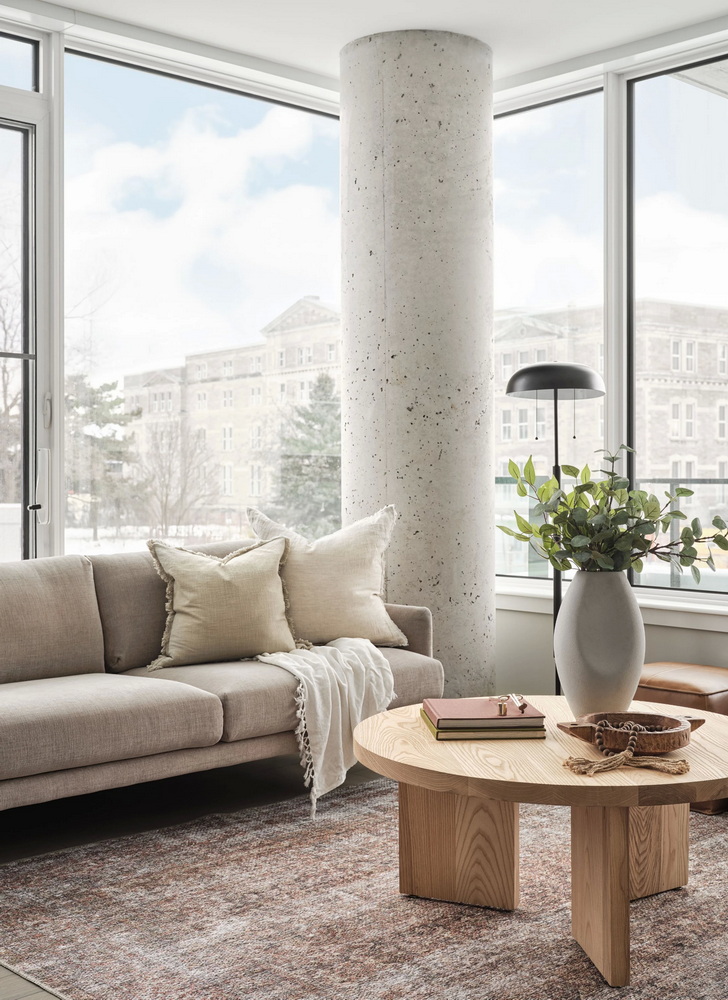
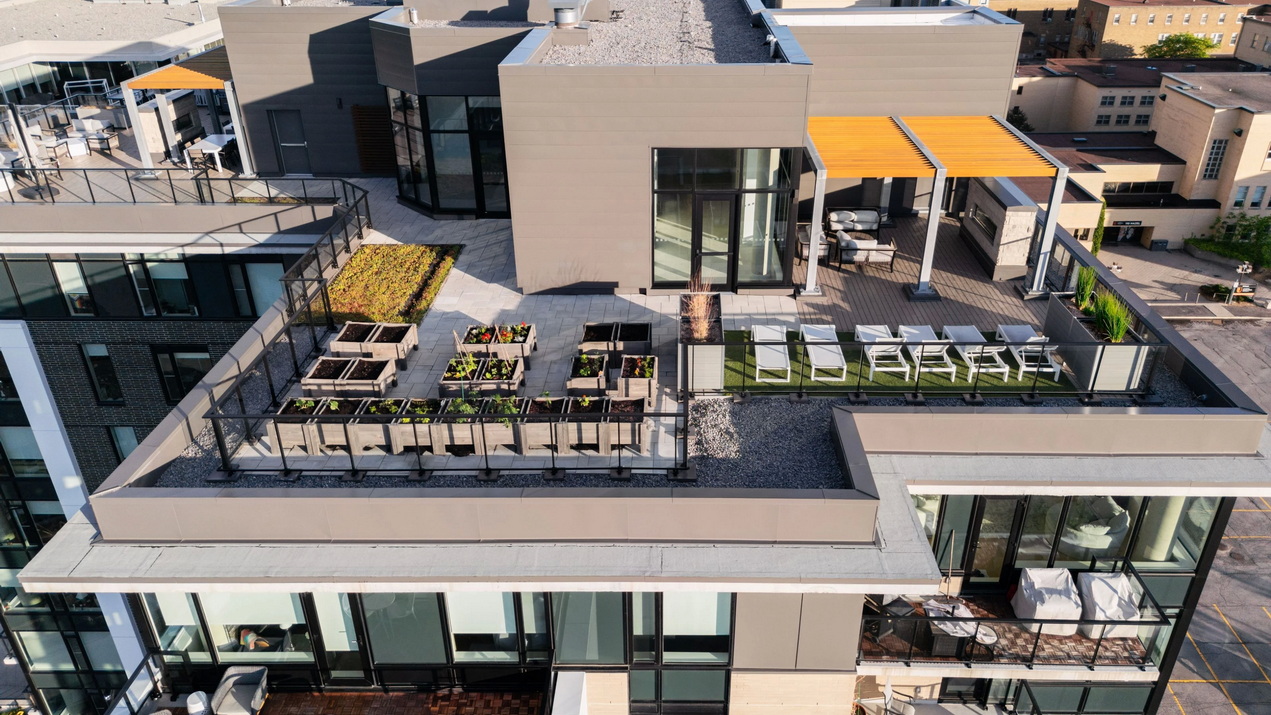
The Spencer condo building at Greystone Village in Old Ottawa East is one of several housing options designed by Hobin Architecture and built by eQ Homes. This nine-storey building “was designed to redefine elevated urban living within a complete, walkable village setting,” they say in their submission. “The design intent was to create a refined residential experience that feels connected to nature, city life and community while offering residents exceptional comfort, flexibility and everyday convenience.”
The building features continuous balconies and expansive glazing to maximize natural light, private outdoor space and views of the surrounding city and river landscape as well as “sophisticated interiors that feel both timeless and functional.”
This project is one of two finalists for the Hobin team.
Entry #3: The Casewood Model
By: Mackie Homes
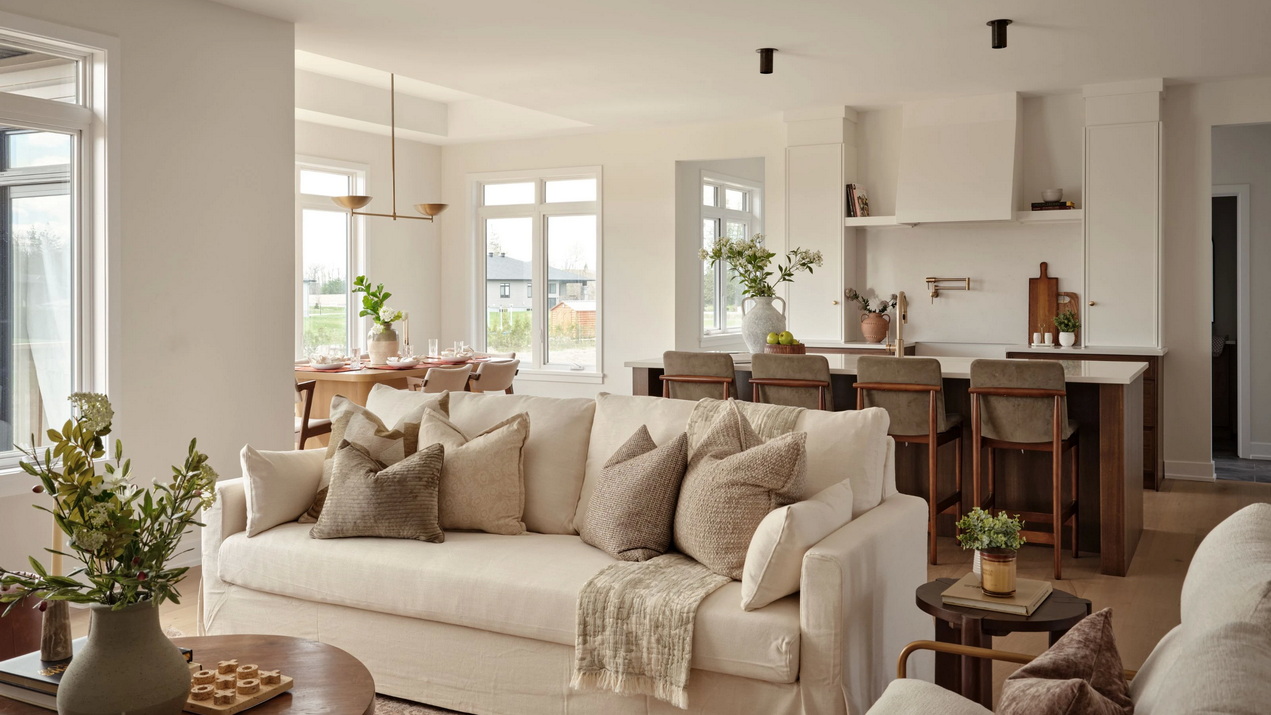
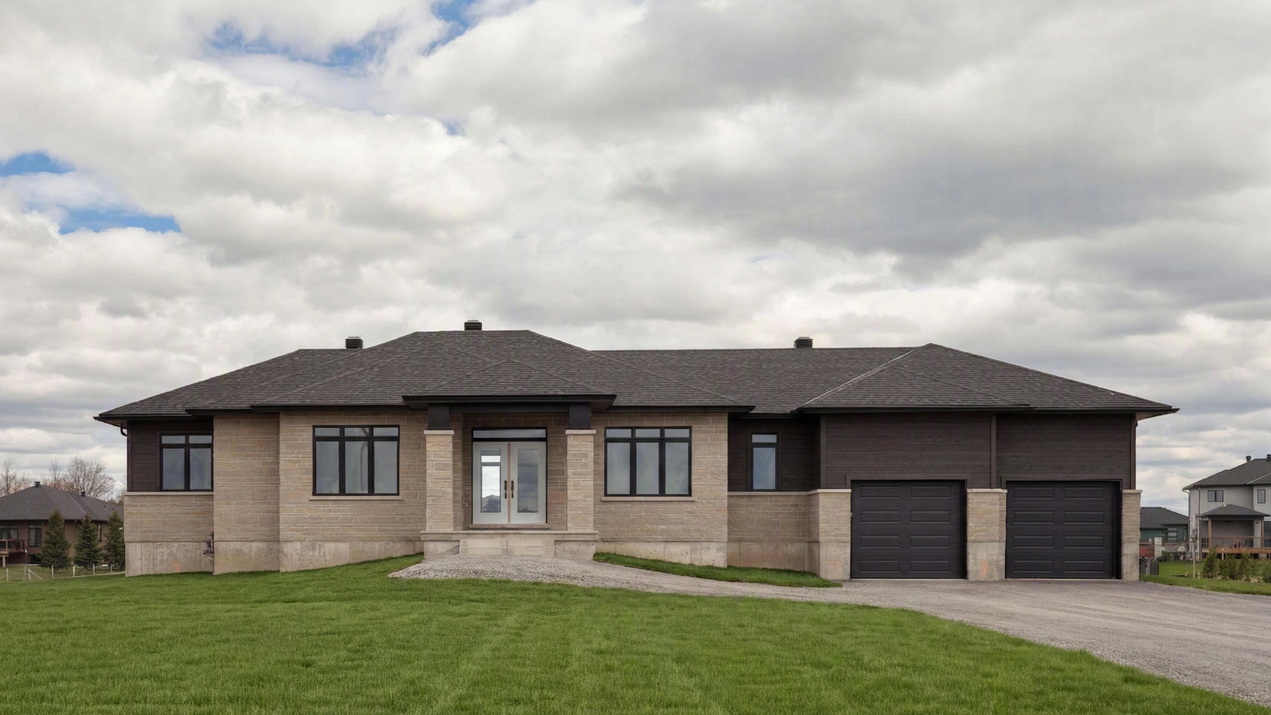
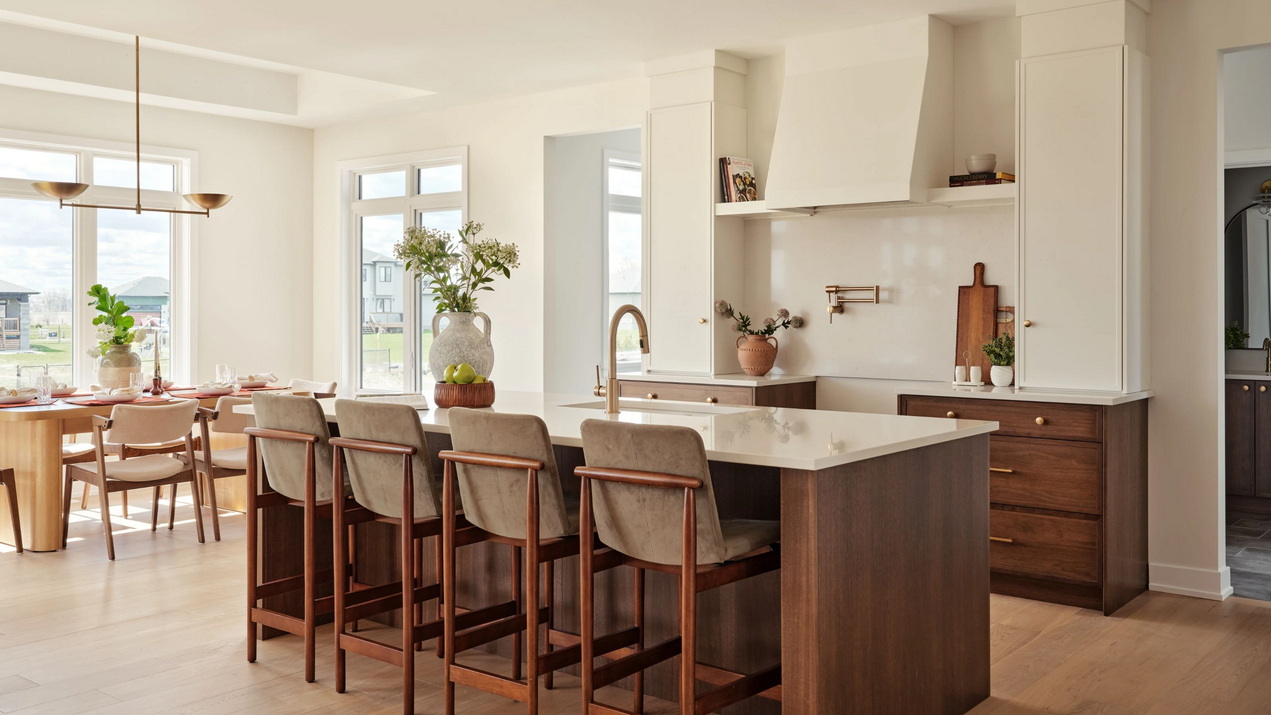
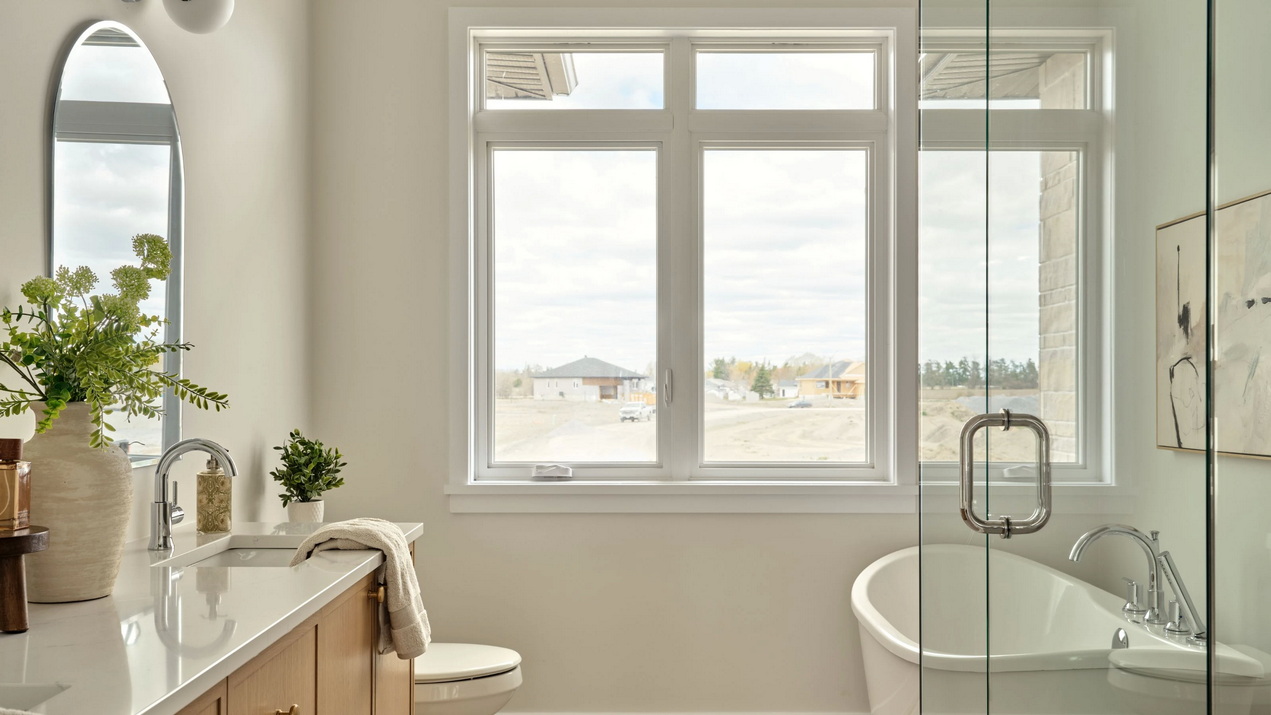
Mackie’s Casewood model at Hogan Heights in Arnprior is a bungalow designed to appeal to not only downsizers but professionals or growing families as well. It features two bedrooms, a dedicated office/guest room, 2.5 bathrooms and an expansive mudroom.
“The heart of this home features an open-concept layout encouraging connection and effortless flow between gathering spaces,” Mackie says in its submission, adding that a defining feature of the home is the dining space, encased by three walls of windows. “This light-filled space opens directly onto a rear sundeck, extending the living space.”
Entry #4: The St. James III: Your Modern Homestead
By: Tamarack Homes
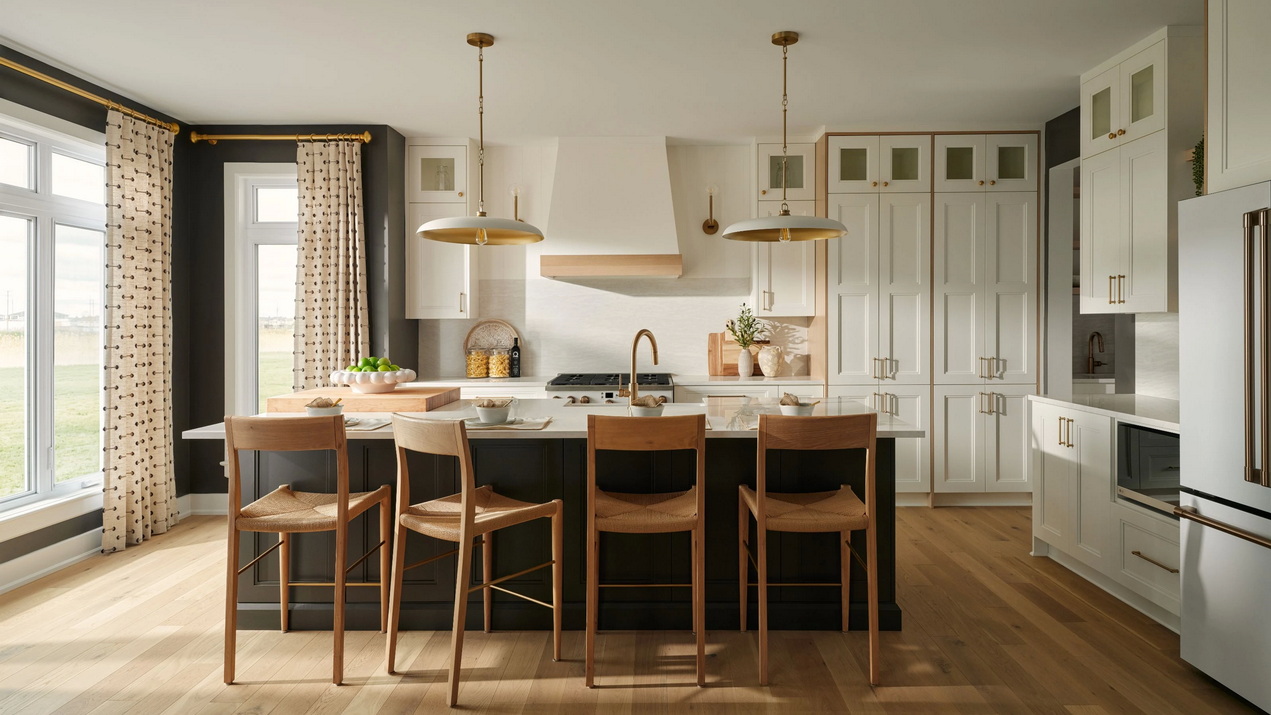
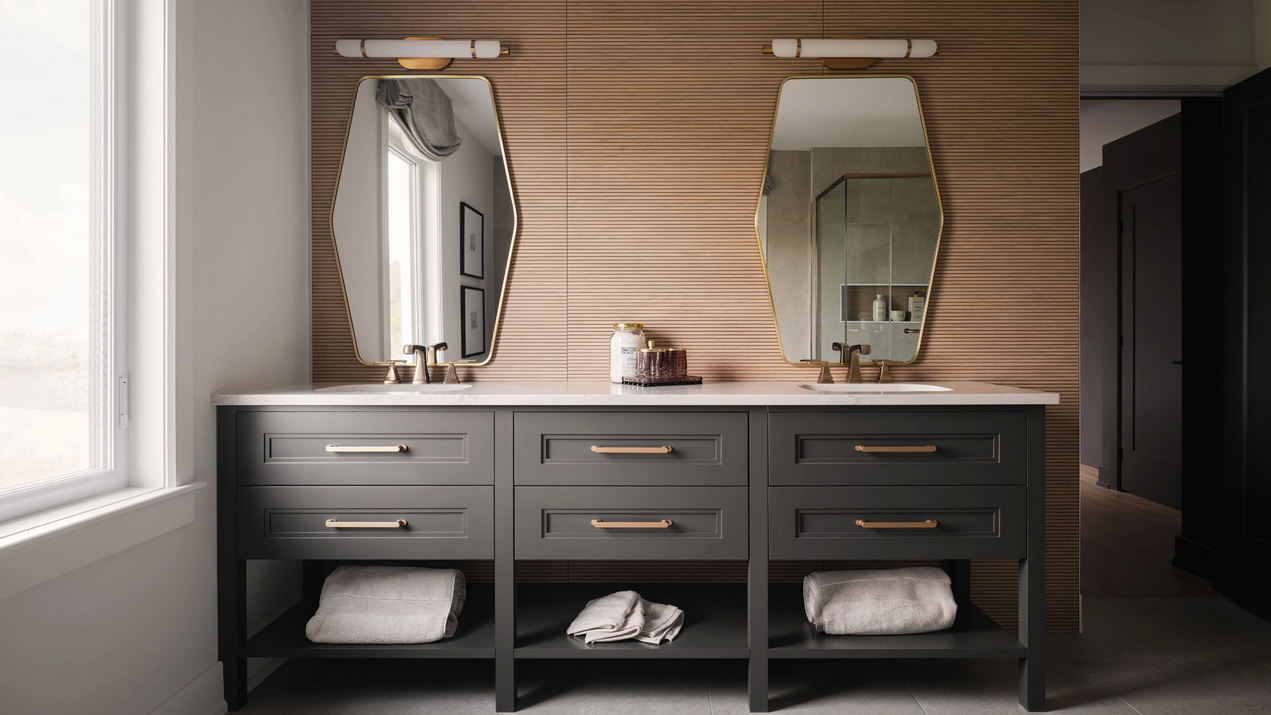
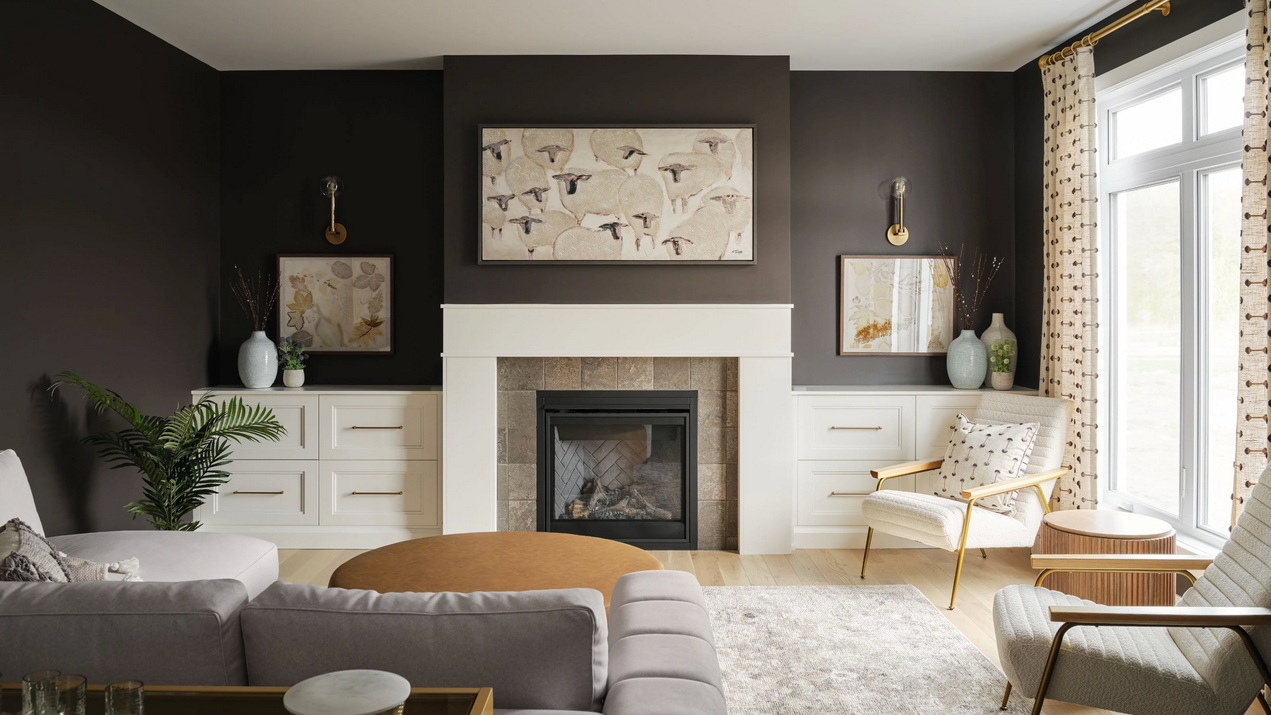
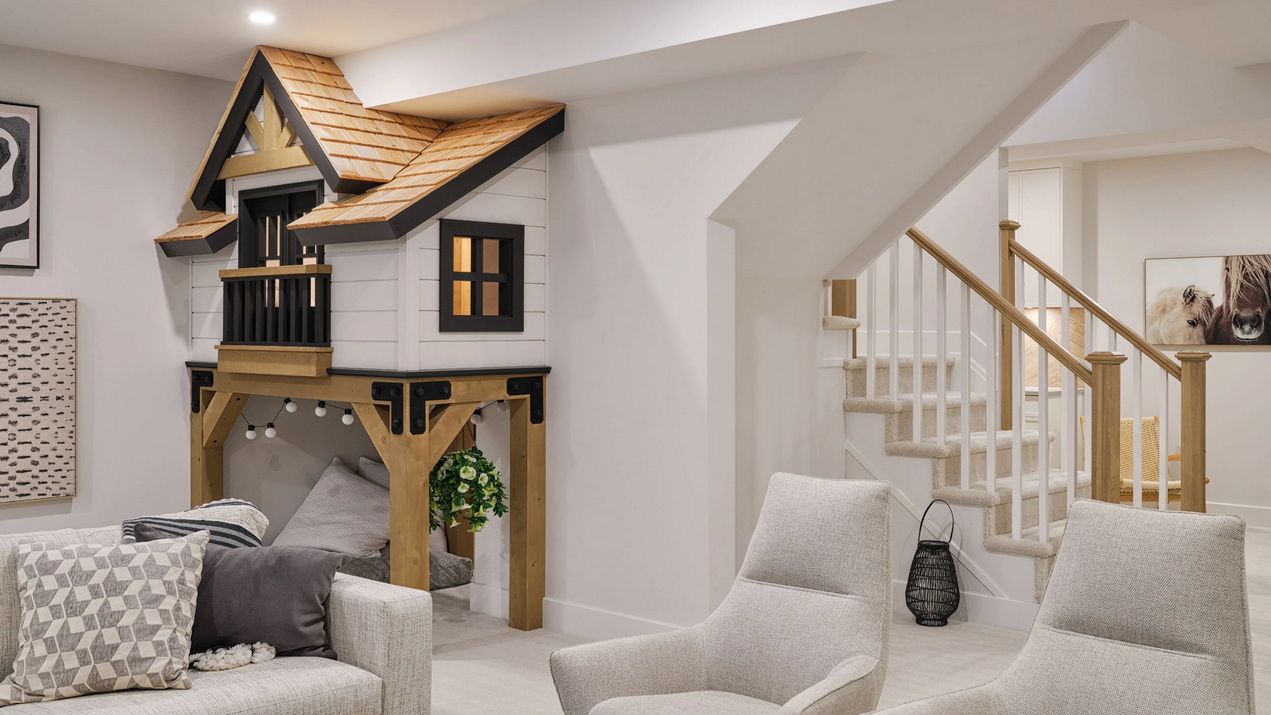
Tamarack calls the design of its St. James model at The Meadows in Barrhaven “a sophisticated interpretation of a modern farmhouse design, blending timeless architectural character with contemporary refinement.” It was inspired by a European countryside retreat.
The 3,755-square-foot family home includes the option to turn the den into a main-floor guest suite, four bedrooms upstairs and a delightfully fun kids’ playhouse built into the crawl space under the basement stairs.
Entry #5: The Esmonde Model
By: Uniform Urban Developments with Hobin Architecture and 2H Interior Design
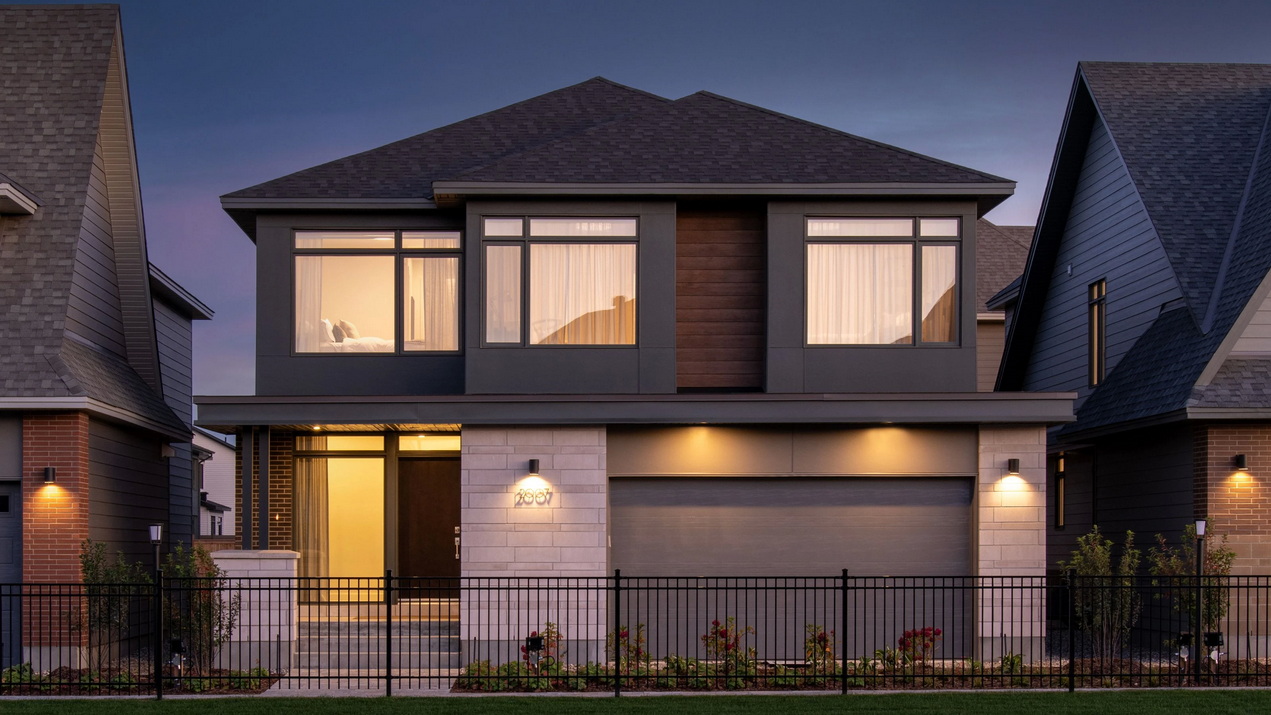
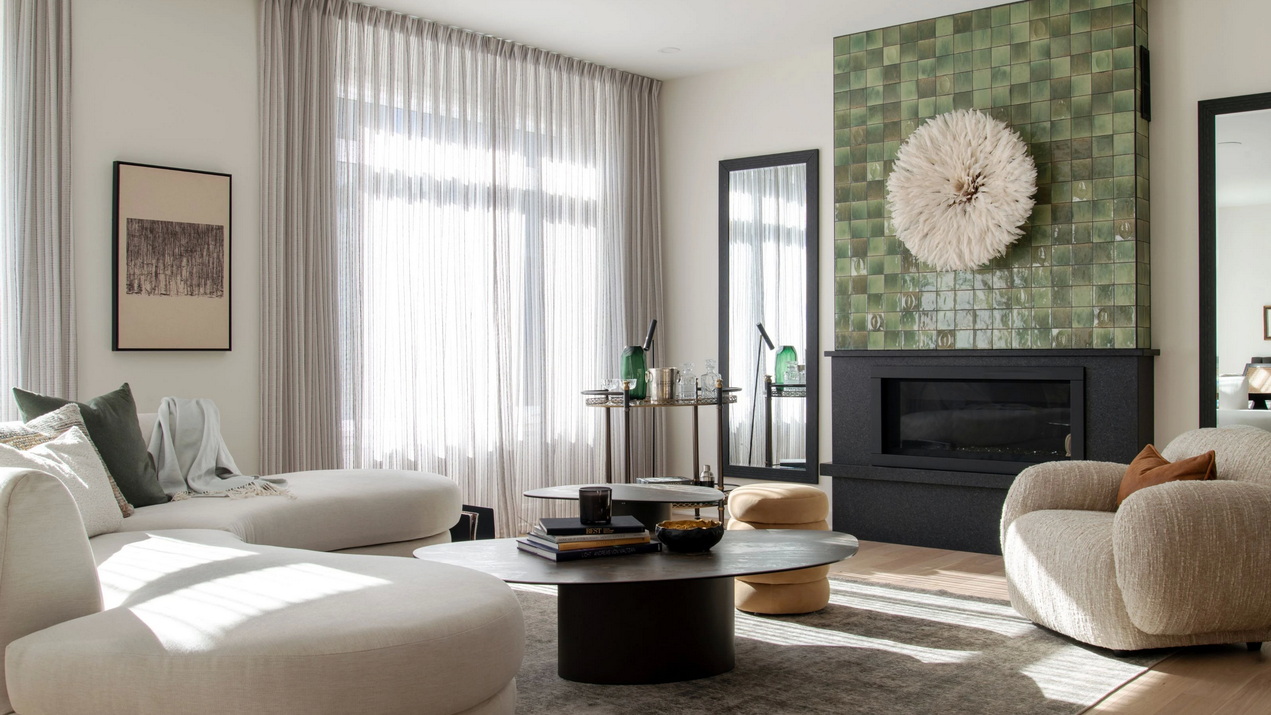
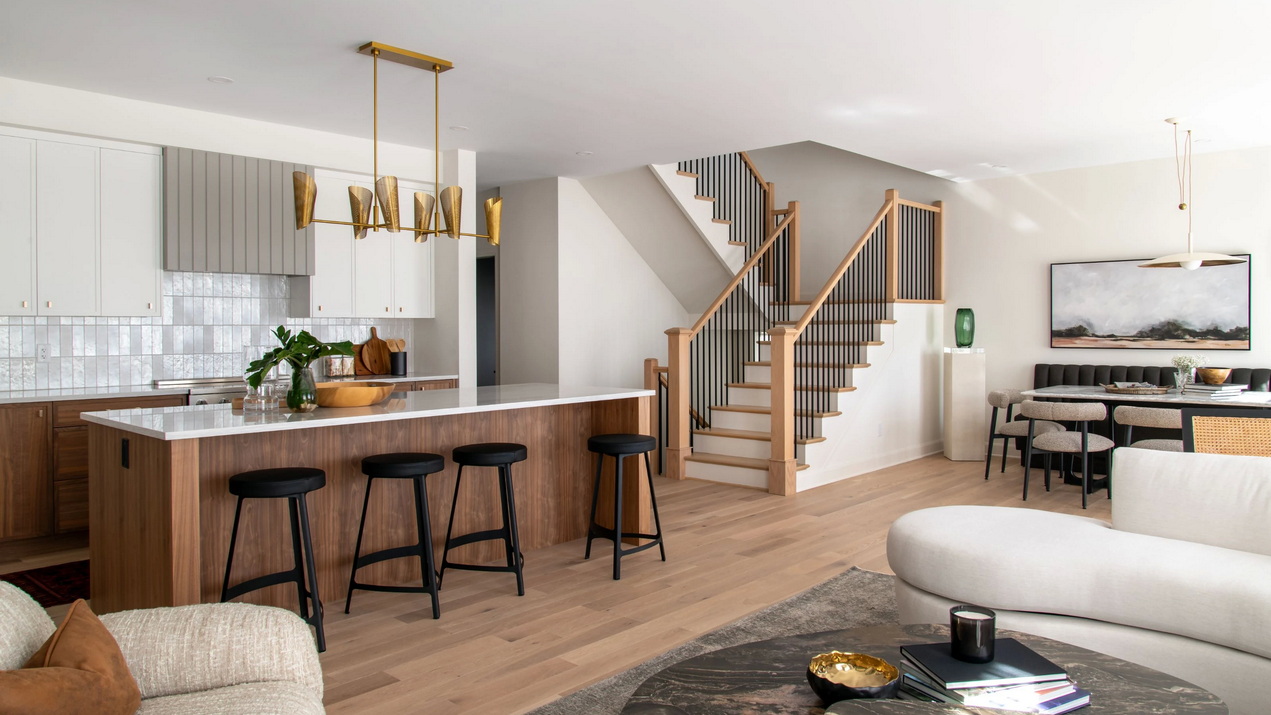
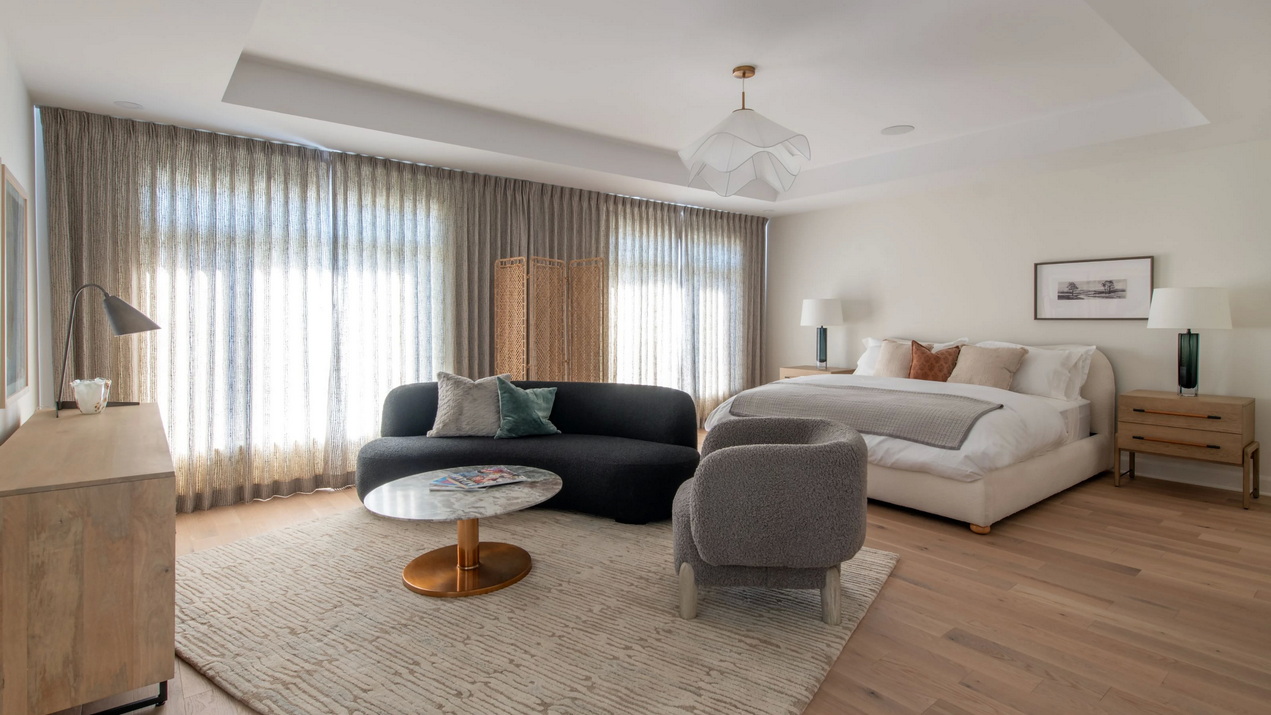
One of Uniform’s single-family home models at Copperwood in Kanata, the Esmonde is a contemporary home with four bedrooms and just under 3,000 square feet. “The interior carefully balances open-concept living with thoughtfully integrated secondary spaces, creating moments of privacy and retreat without compromising connectivity,” the companies say in their submission.
The home boasts a foyer that delays views into the main living areas, a generous mudroom and a discreet powder room as well as practical spaces like the walk-in pantry, the main-floor den, the basement home gym and secondary bedrooms with either a walk-in closet or a private ensuite.
This project is one of two finalists for the Hobin team.
Entry #6: Where Style Works
By: Amsted Design-Build
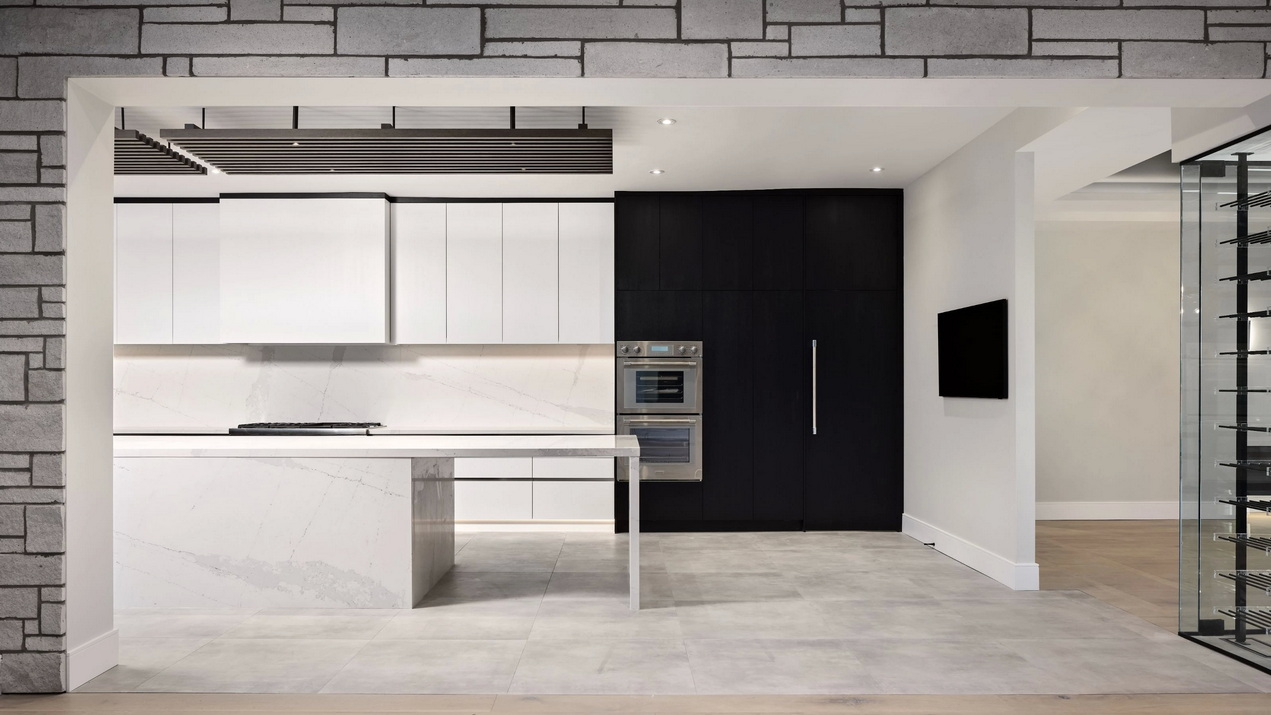
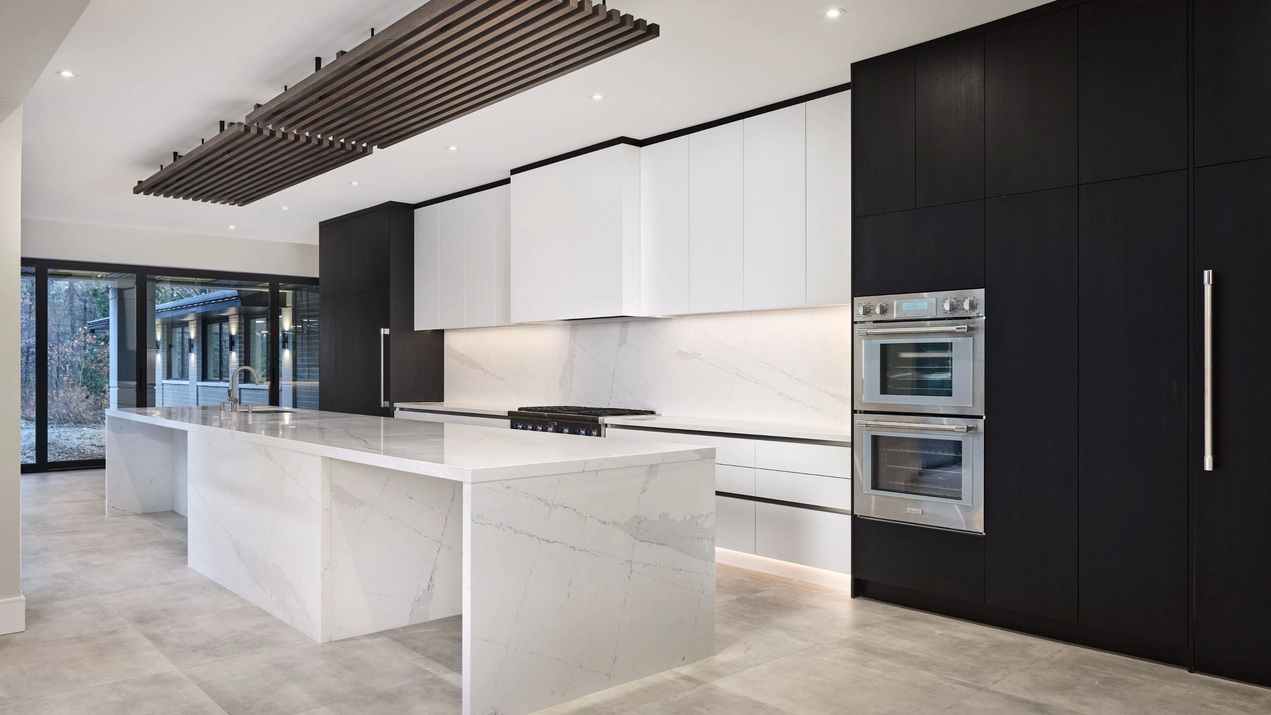
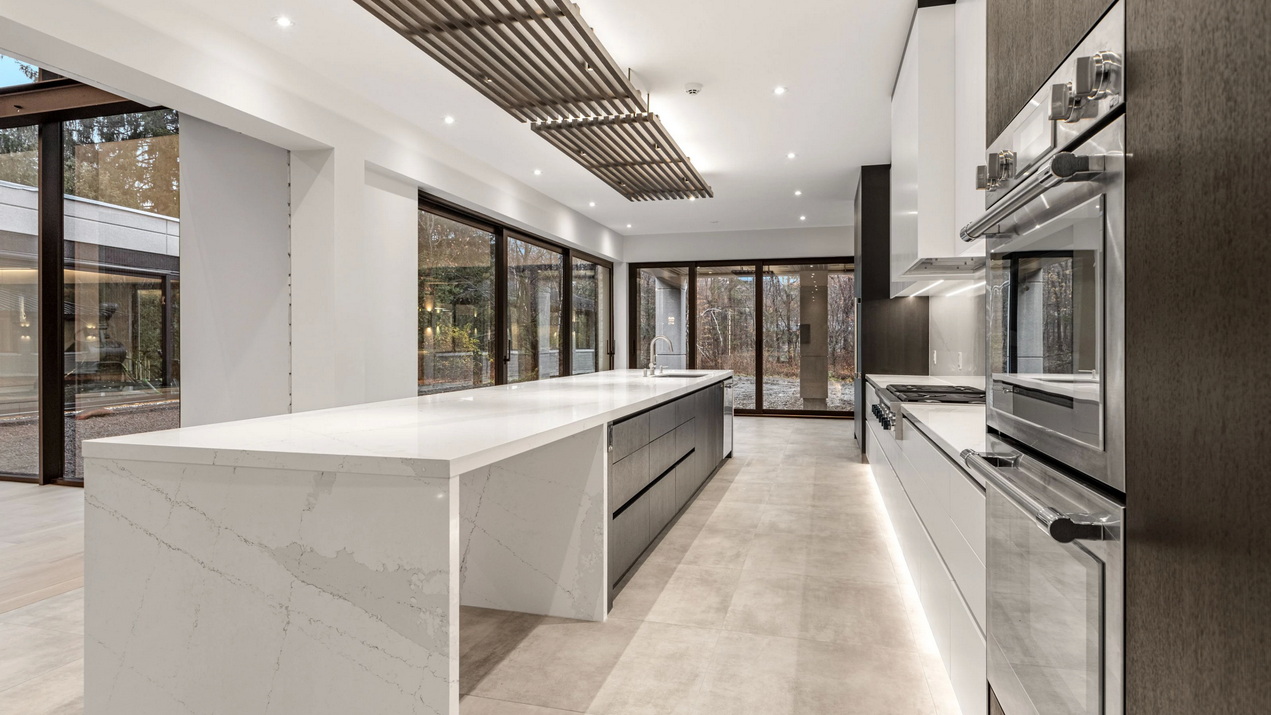
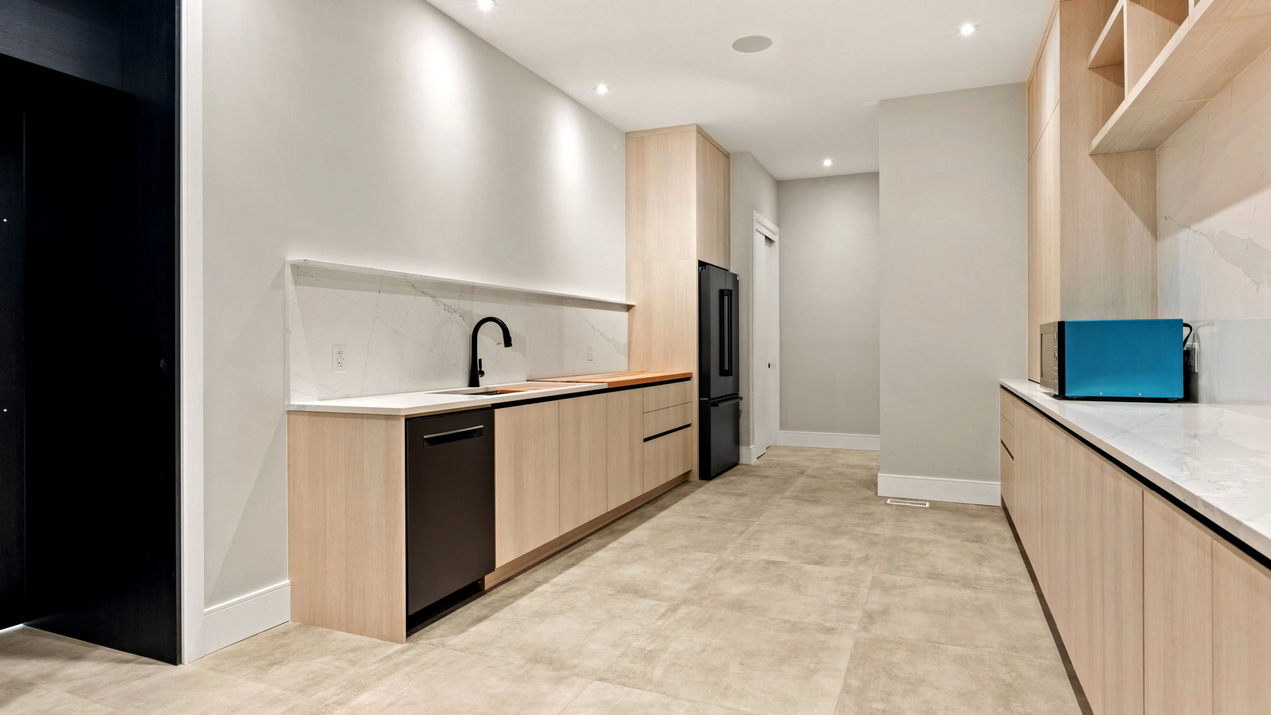
The first of two finalist projects by Amsted, this contemporary dual-zone kitchen in a custom home is designed for a family who loves to entertain, pairing “front-of-house elegance and back-of-house efficiency,” Amsted says in its submission.
Features include contrasting finishes such as painted flat-panel cabinetry in a shade of white and rift-cut white oak stained black, a massive 17-foot island that anchors the room, a slatted ceiling feature to visually drop the height while adding interest and concealing lighting and two walls of fully retracting doors to connect to the outdoor spaces.
Entry #7: Juniper
By: RND Construction with Simmonds Architecture
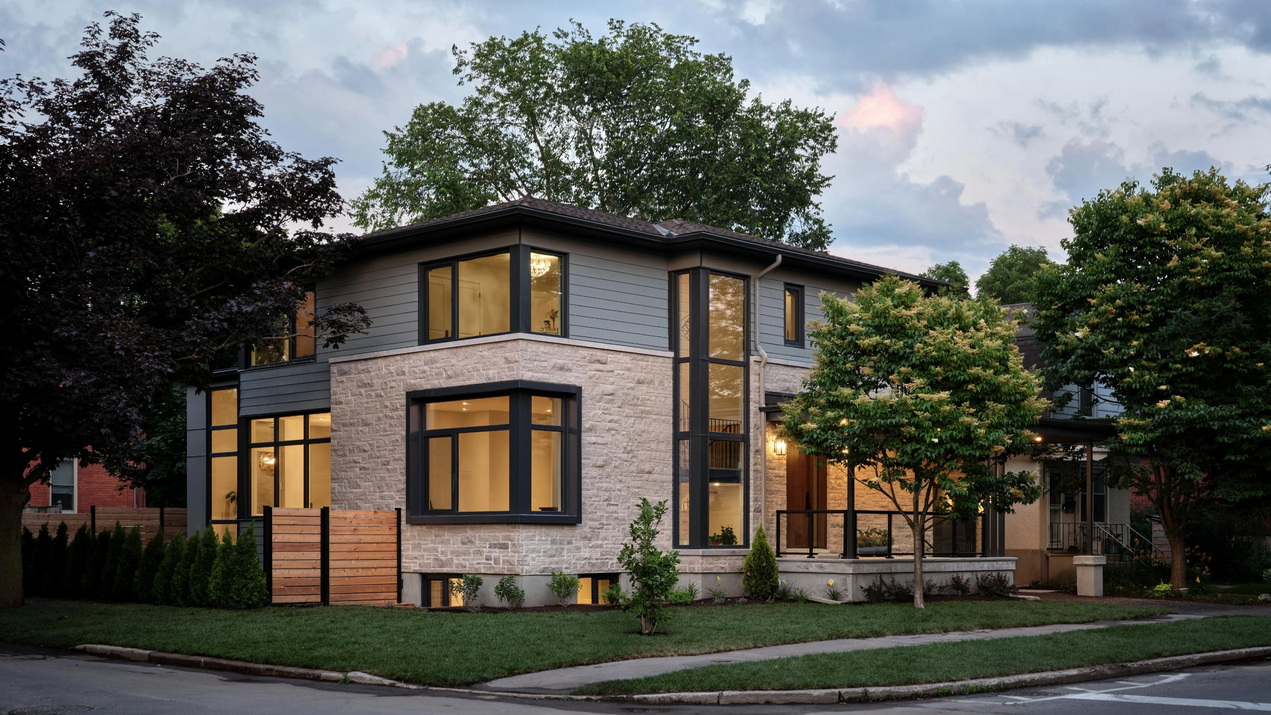
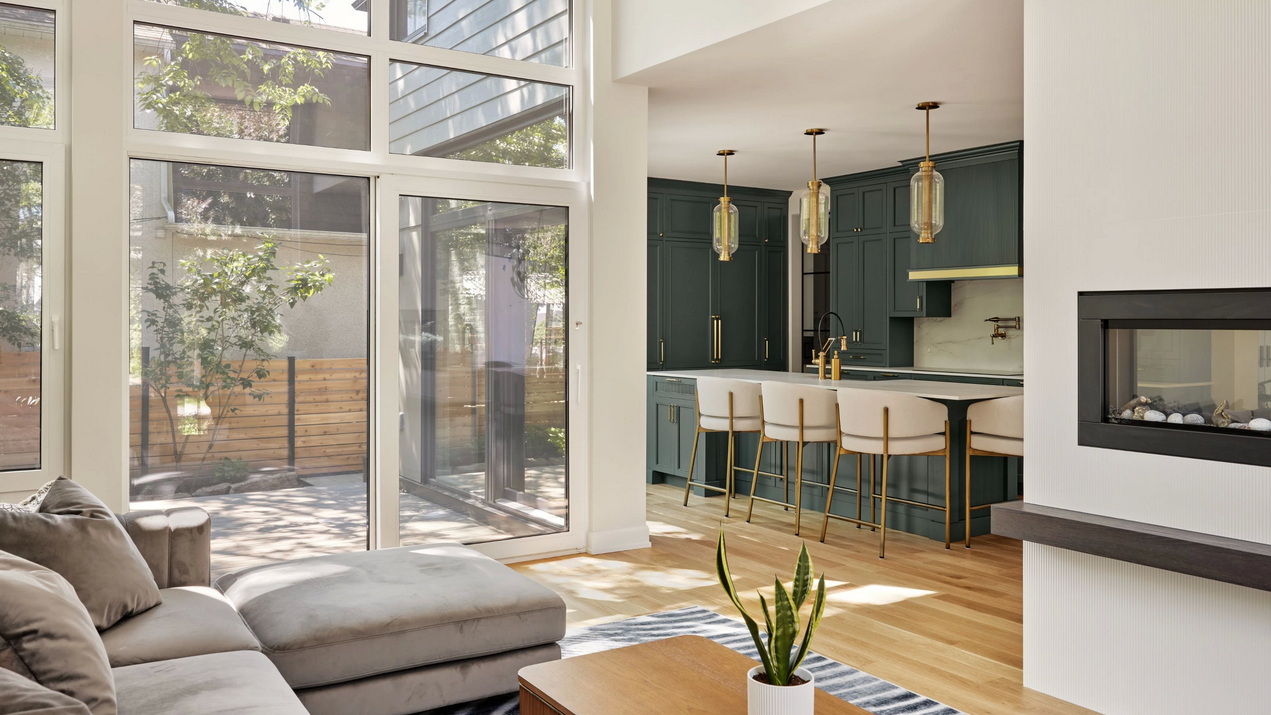
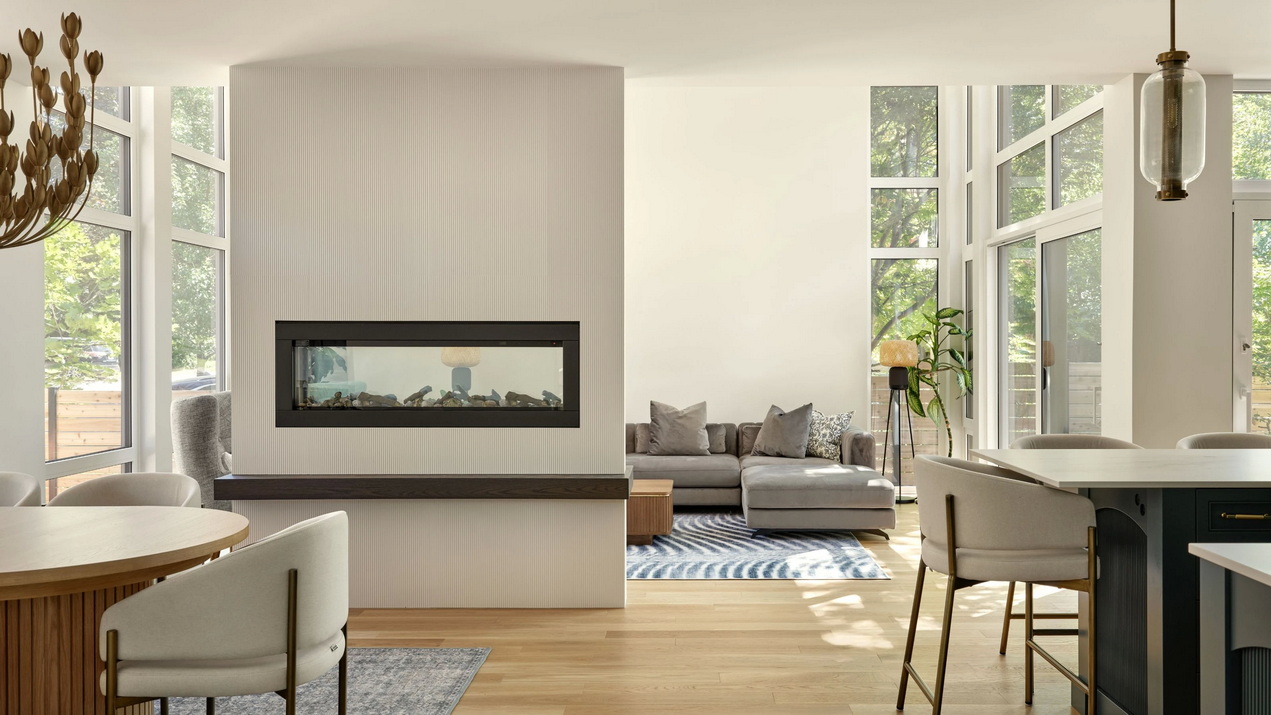
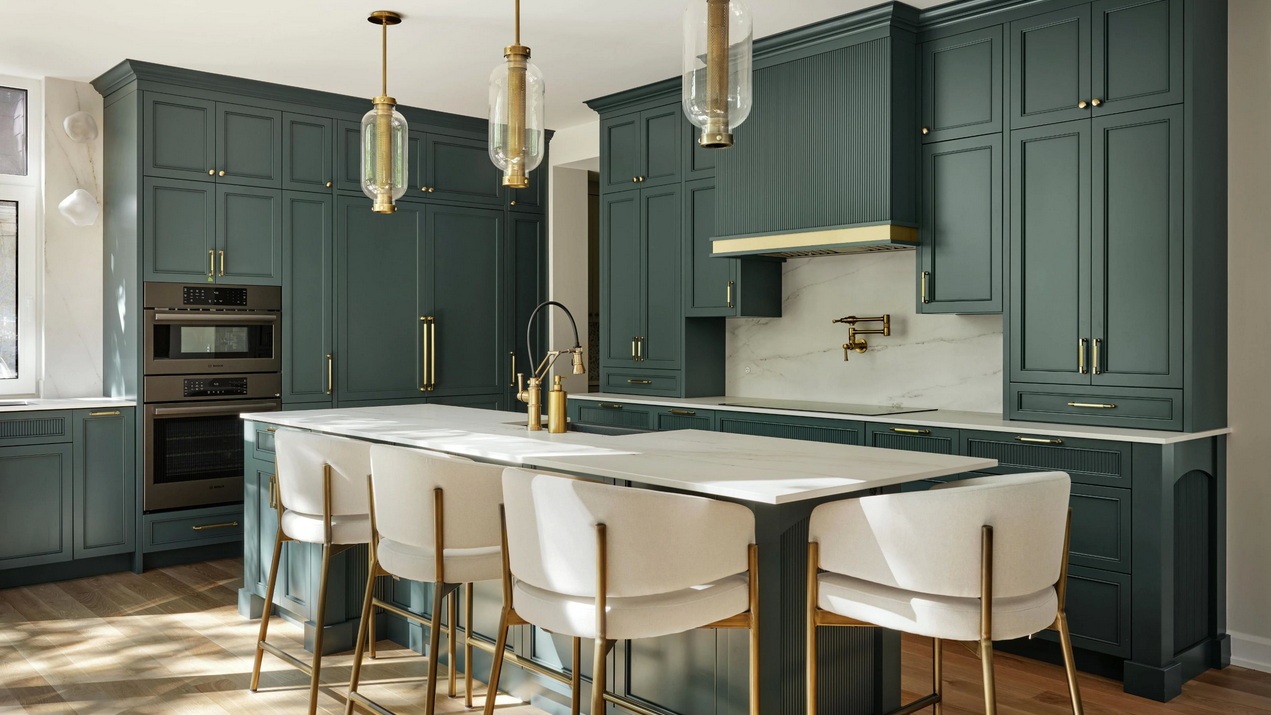
RND — last year’s People’s Choice winner — returns to the competition, this time with a contemporary custom home created with the Simmonds team that maximizes the potential of its corner lot while creating a private setting for family living, they say in their submission. “The L-shaped plan responds to mature trees, neighbourhood planning requirements and the clients’ desire for privacy by organizing the home around a secluded courtyard that becomes the focus of the primary living spaces.”
The open kitchen, dining and living spaces encourage connection, while a dedicated home office, integrated millwork, generous storage and a centrally located upper-level laundry improve daily functionality, they say. Future accessibility provisions allow the home to adapt to the family’s changing needs over time. The all-electric home is also certified net zero, performing about 52 per cent more efficiently than a code-compliant natural gas home.
Entry #8: Mid-Century Reimagined
By: The Conscious Builder
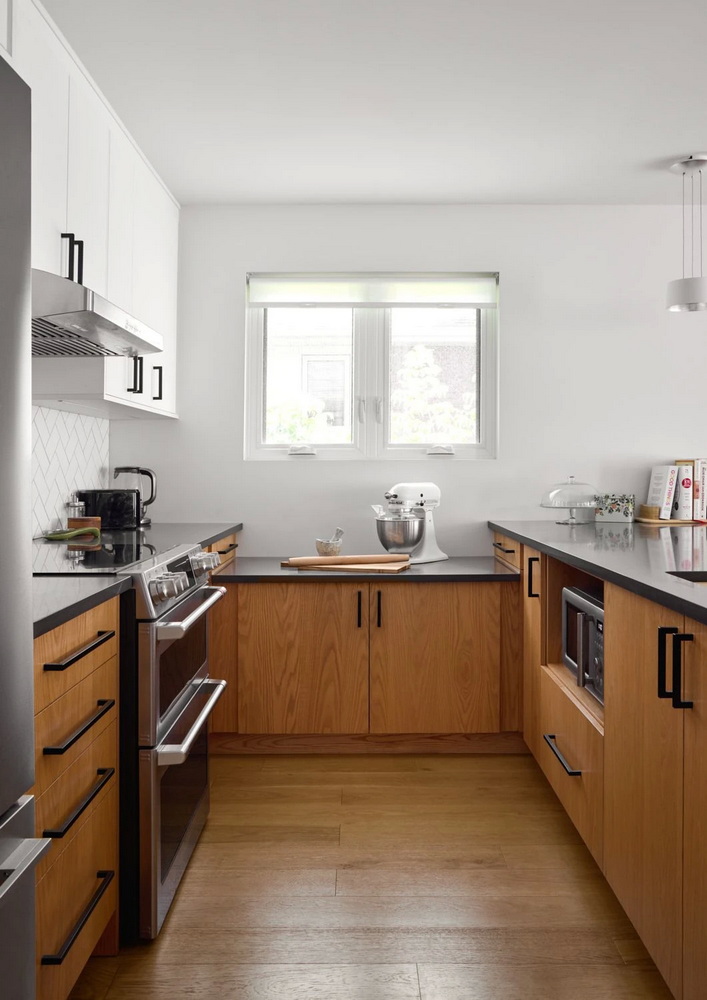
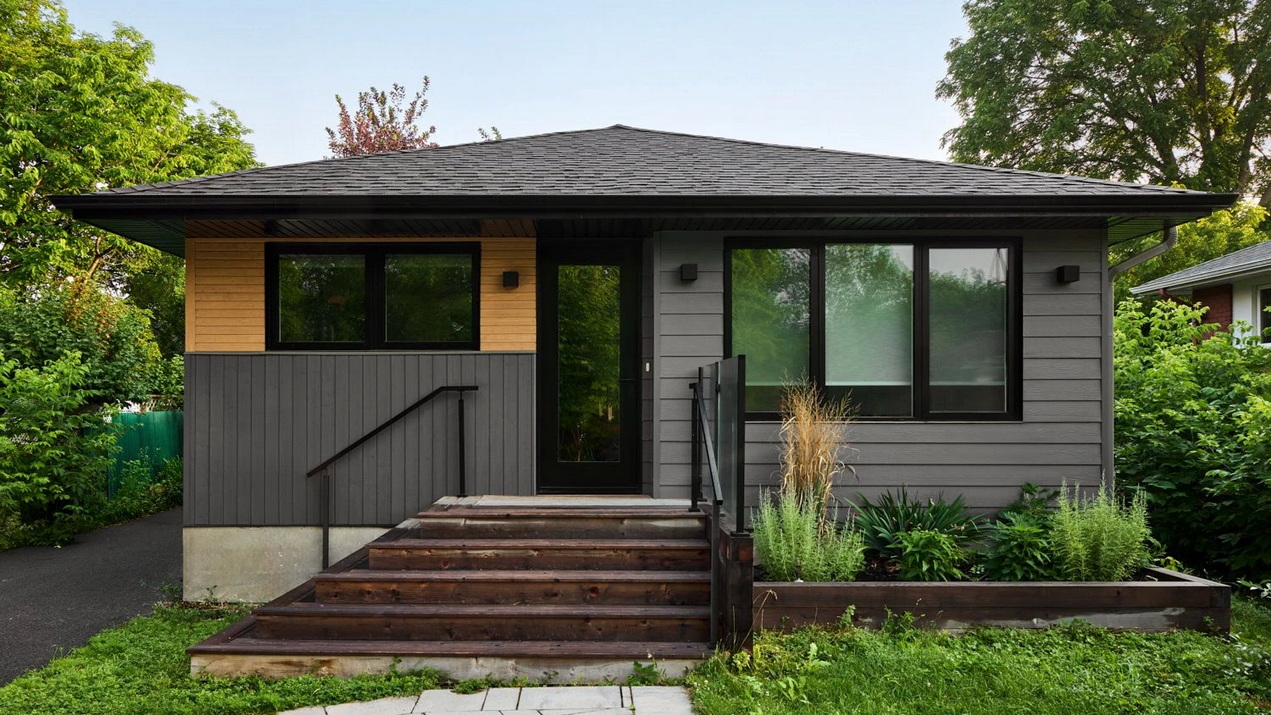
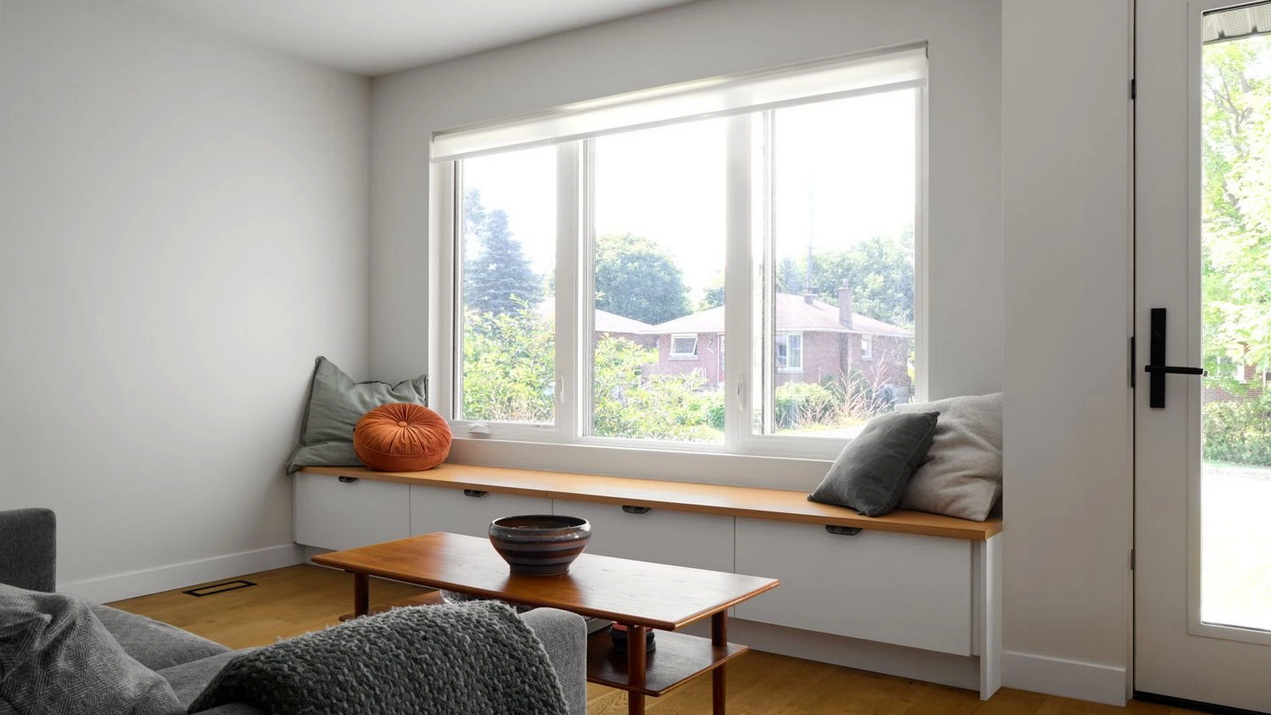
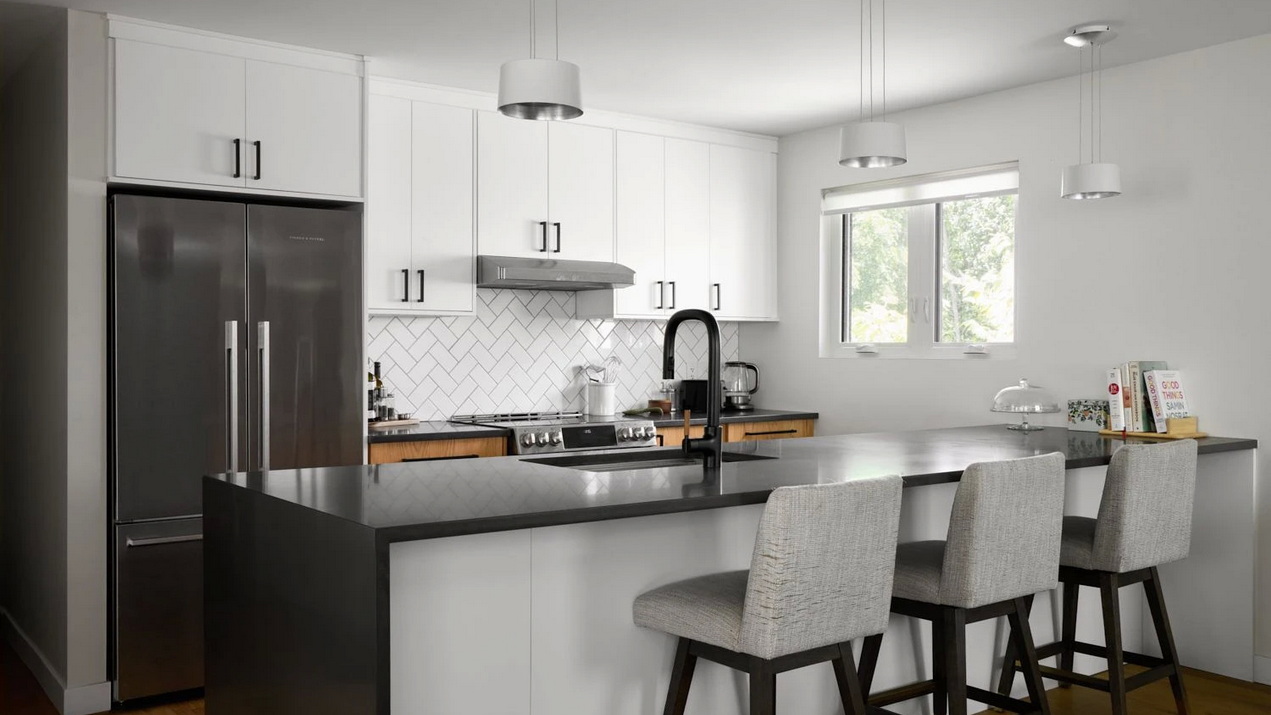
This whole-home renovation transformed a drafty 1952 bungalow into a high-performance contemporary home while working entirely within its original footprint. “Rather than expanding outward, the design focused on reimagining the existing volume — demonstrating how thoughtful planning, craftsmanship and building science can create a home that feels entirely new,” the company says in its submission.
At the heart of the transformation was the removal of a masonry chimney and twin fireplaces that had long divided the interior, the company says. “Their removal unlocked a bright, open-concept living space.”
Entry #9: Cloud & Carbon
By: Amsted Design-Build
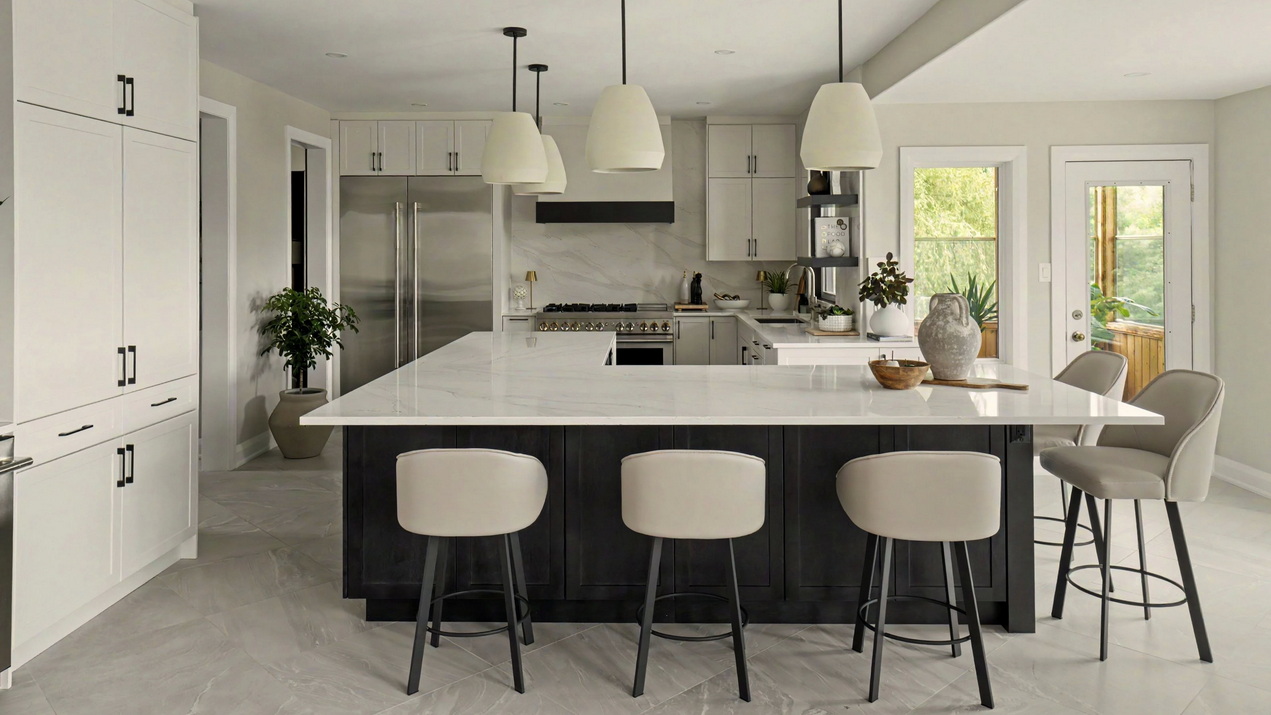
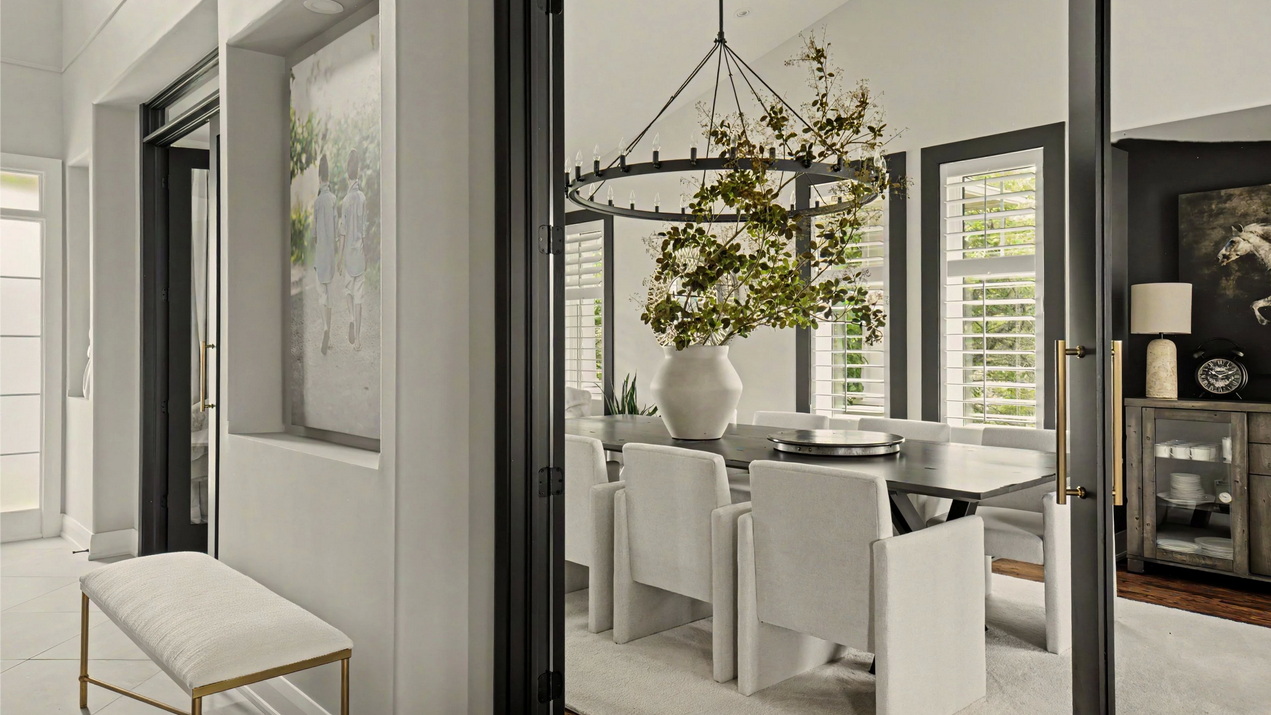
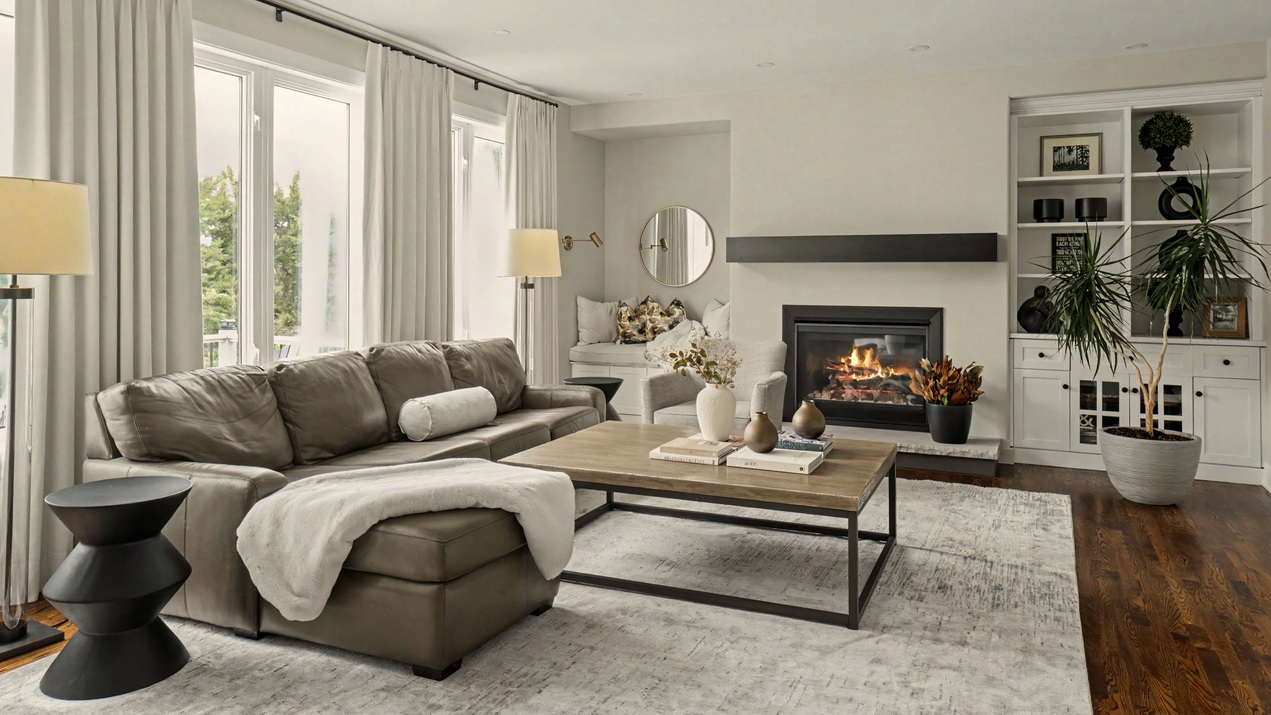
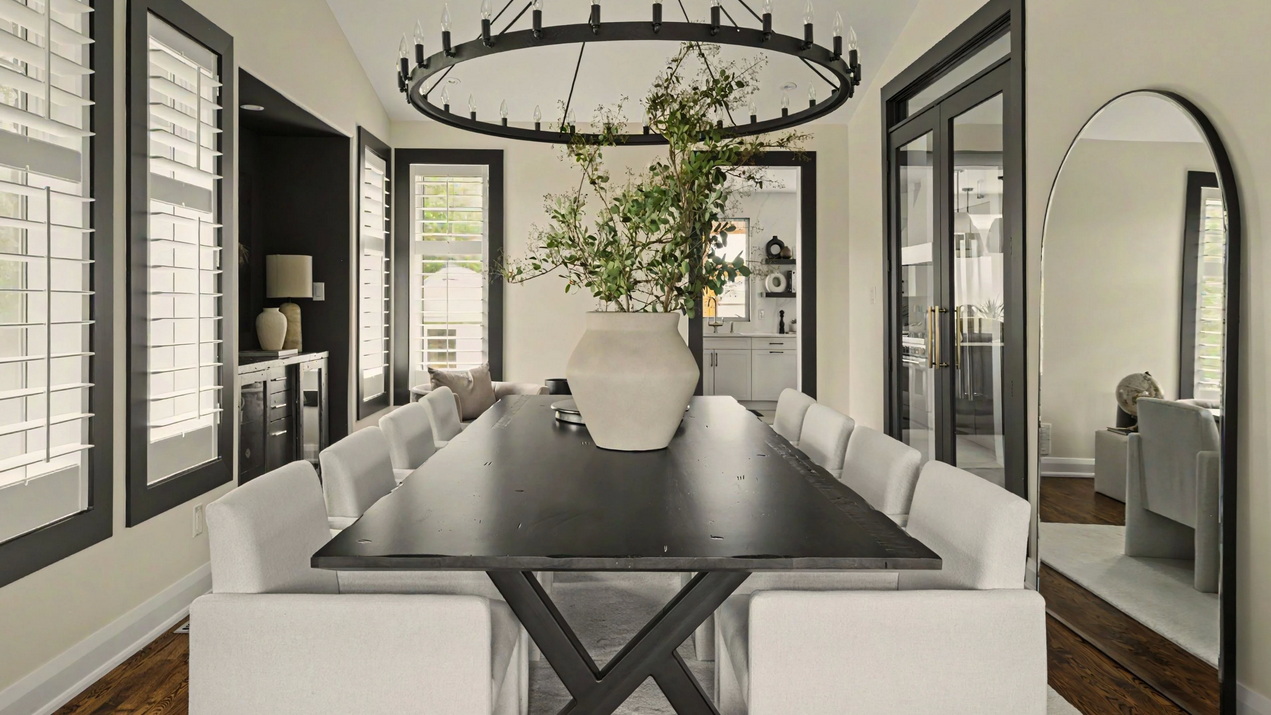
In the second of two projects by Amsted, a dated main floor is renovated entirely within its original footprint, gaining new flow and function throughout. The “disconnected main floor was reconfigured into an open, connected space, unified by a new kitchen-to-dining-room doorway and consistent material palette,” the company says in its submission.
Features include an enlarged L-shaped kitchen island, a dedicated coffee bar, more efficient powder room and mudroom/laundry layouts, double French doors in glass to the dining room, and an updated fireplace with built-in reading nook.
Entry #10: An Exterior Reimagined
By: Lagois Design-Build-Renovate
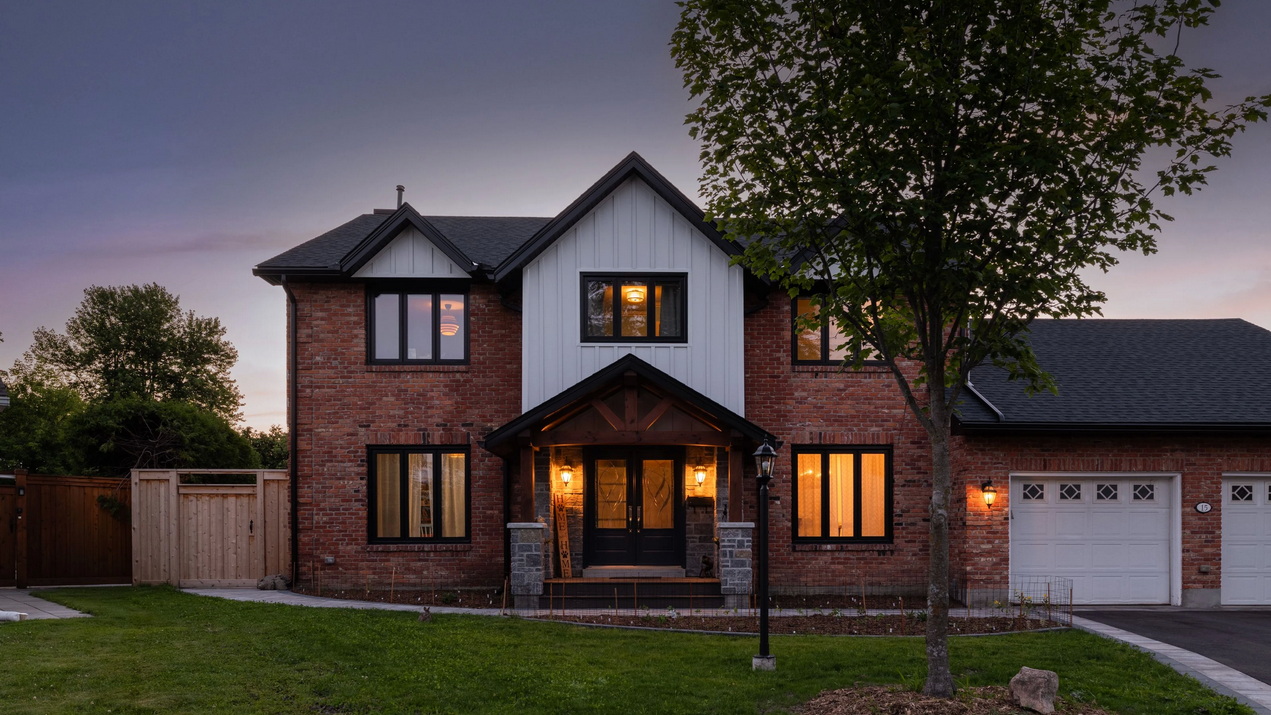
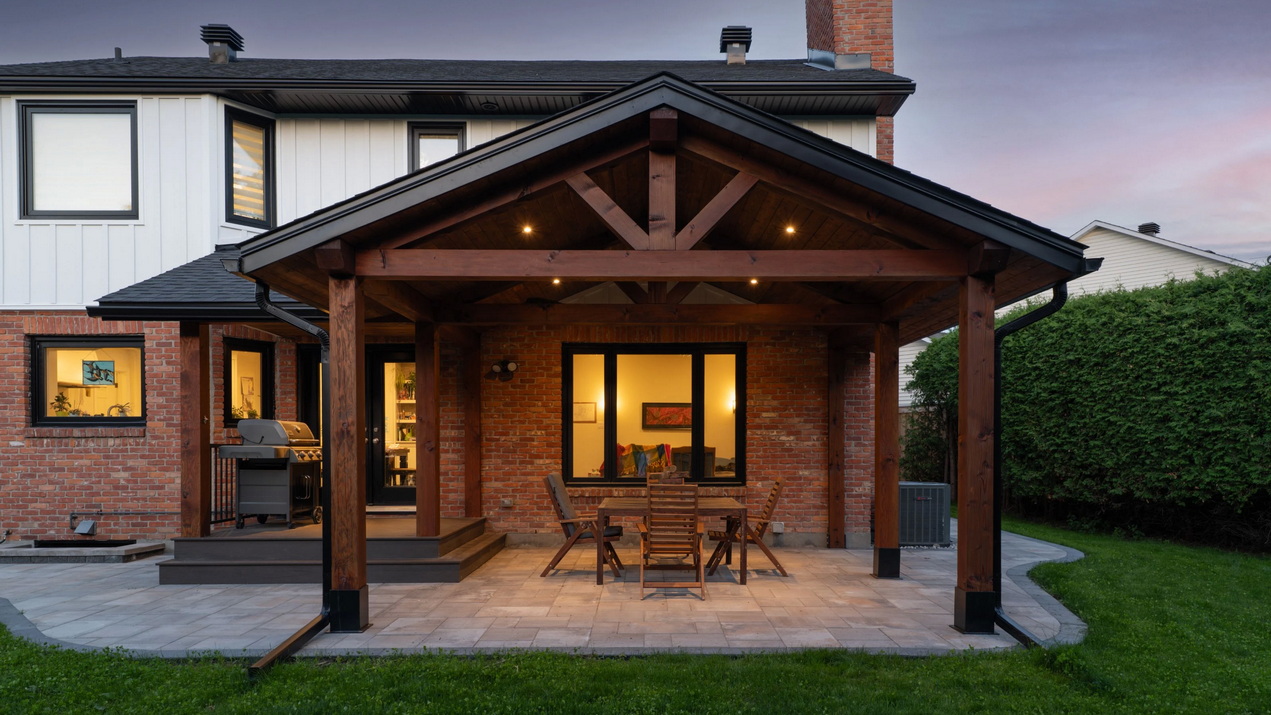
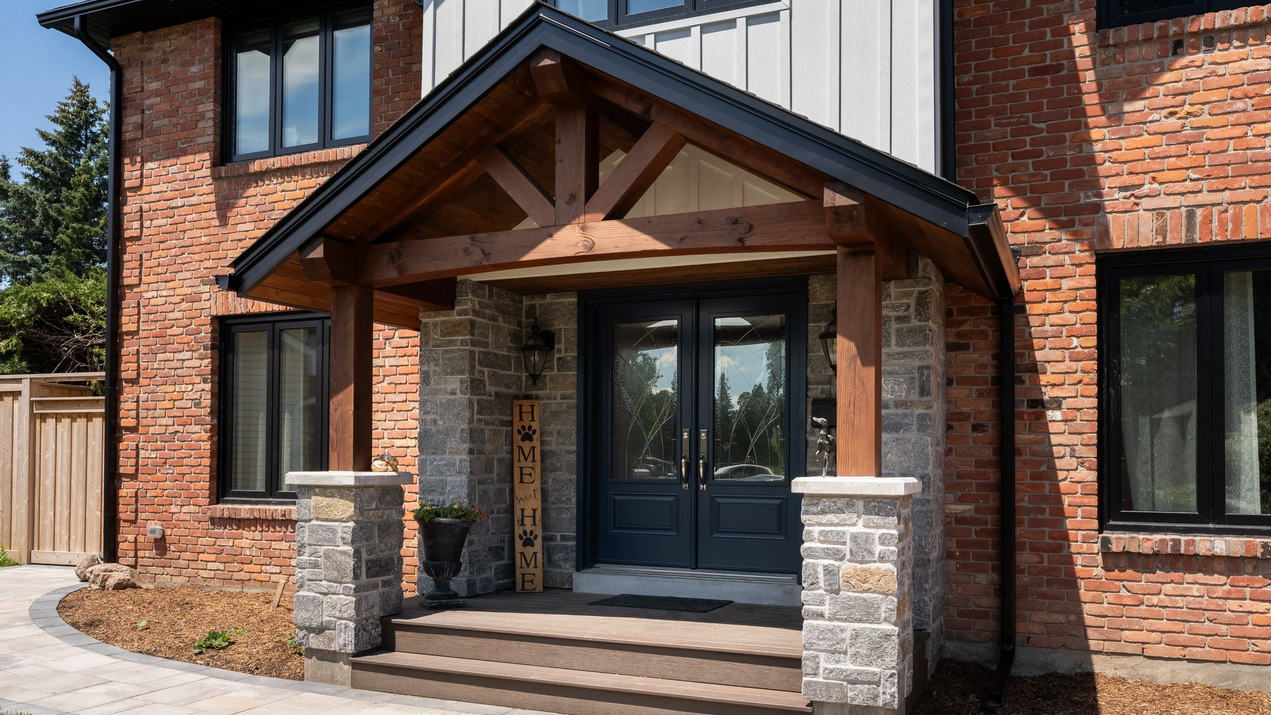
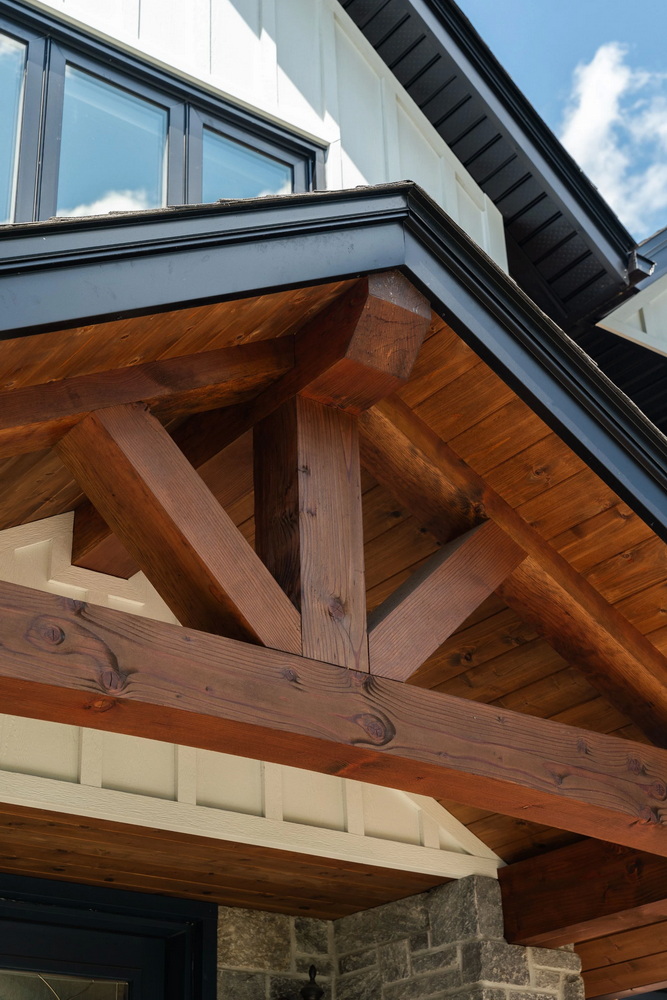
The exterior of this home was transformed from an outdated look into a refreshed, modernized version of the home while preserving the original character and charm that made the property unique, Lagois says in its submission. “The goal was to create a more cohesive and intentional exterior that enhanced curb appeal, improved functionality and allowed the home to better connect with its surroundings.”
The company applied thoughtful upgrades to the exterior finishes and architectural details to create “a contemporary refresh without losing the warmth and character of its original style. The updated materials, clean lines and carefully considered details create a balanced esthetic that feels both modern and timeless.”
Entry #11: Evergreen Kitchen
By: Sunshine Build and Design with Jen Robinson Design and Stone Design Concepts
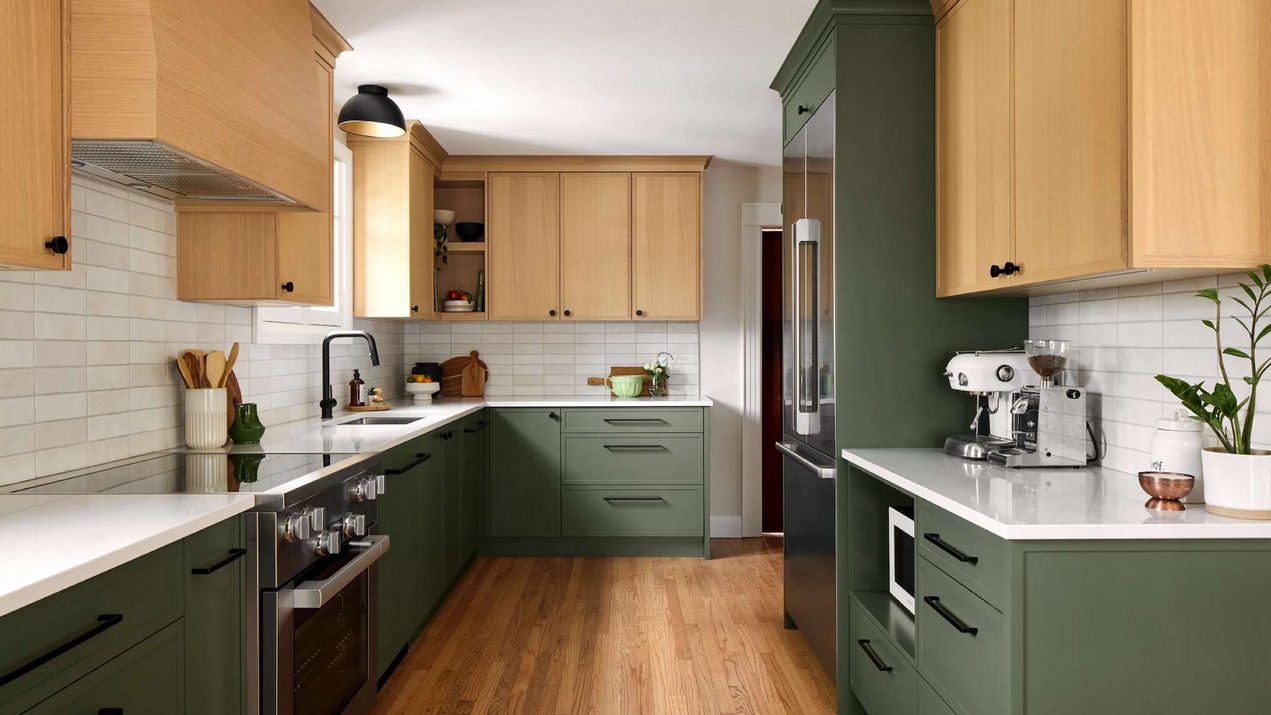
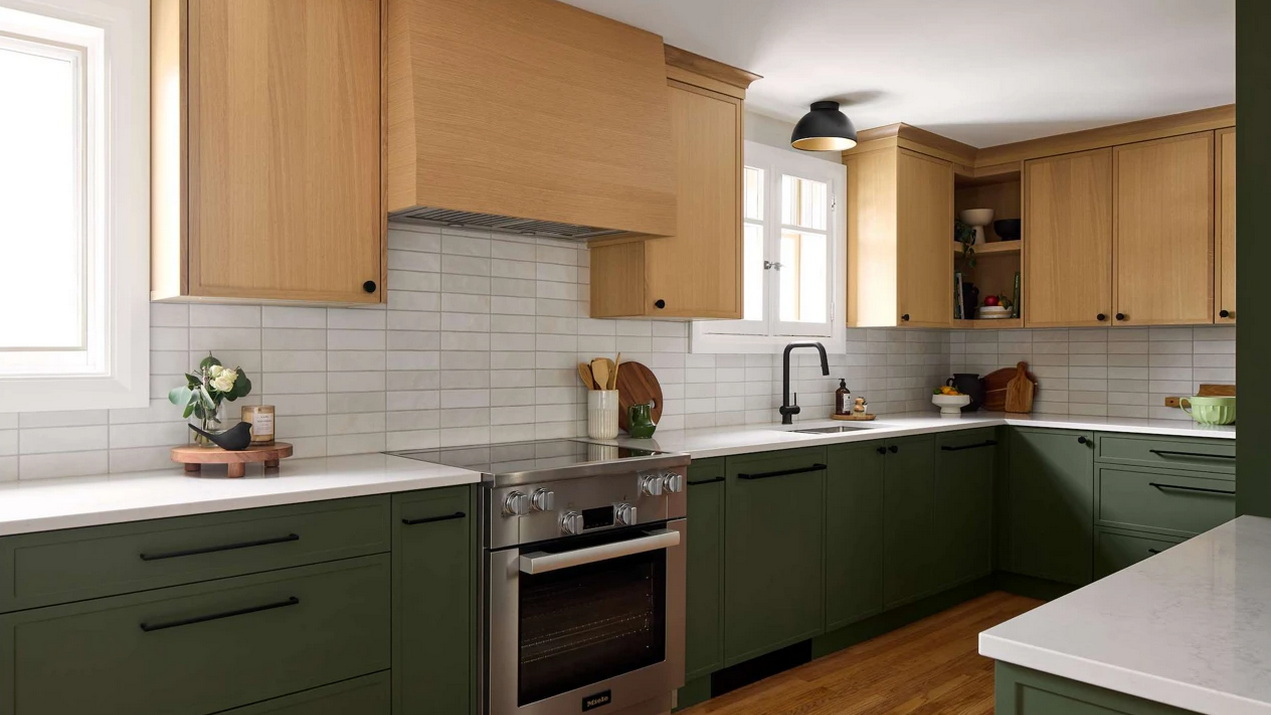
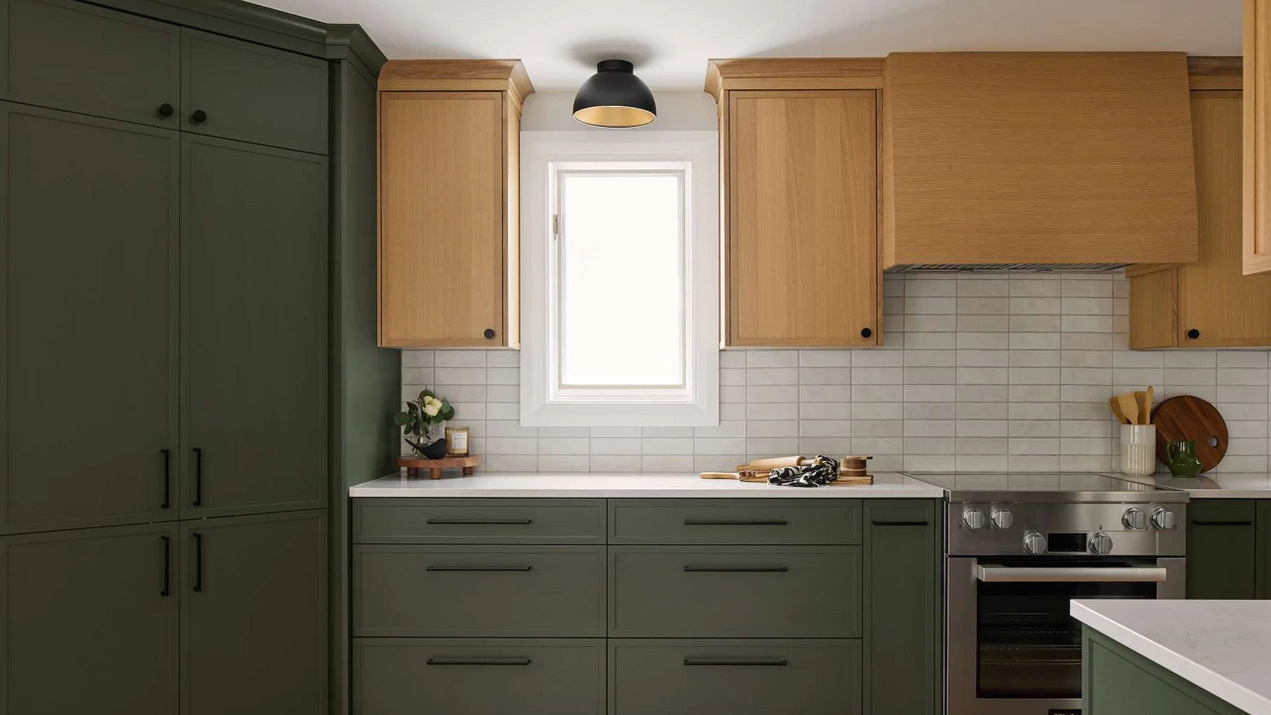
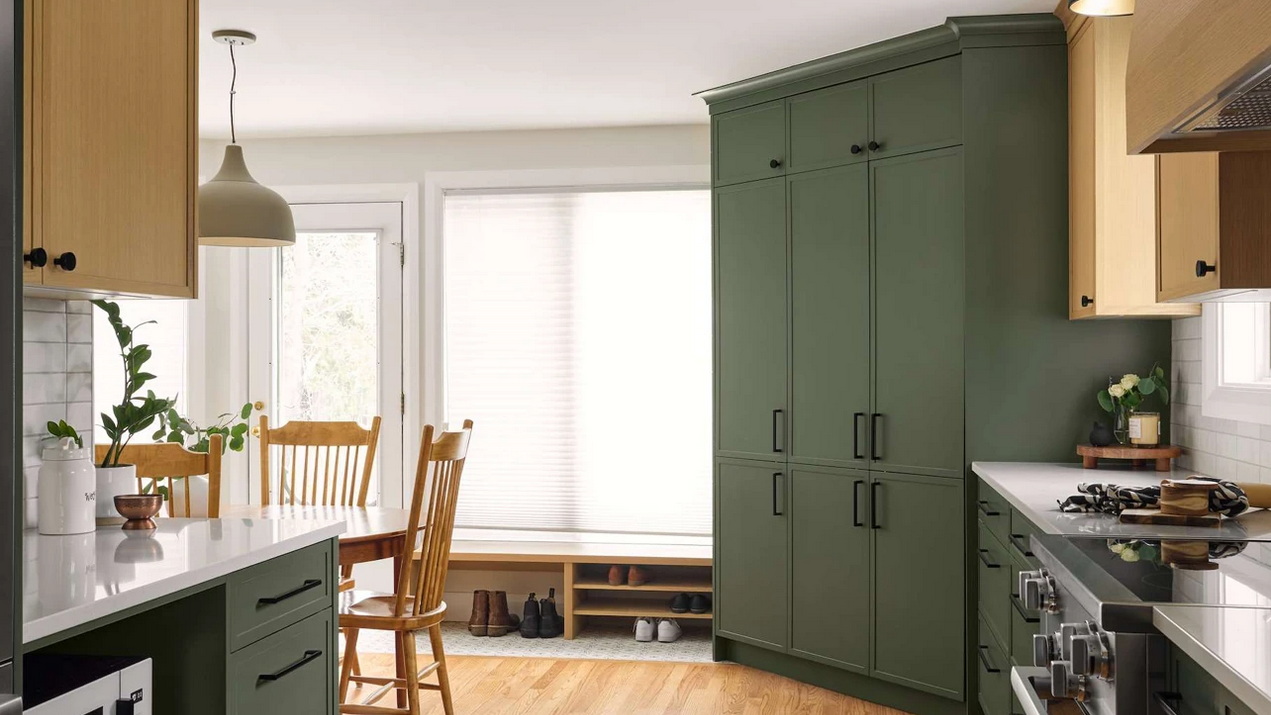
This kitchen renovation involved “transforming a space hampered by a dated 1980s addition into a functional and historically cohesive part of a century home,” the companies say in their submission.
Key areas of focus included addressing structural needs and maximizing storage. “Above all, the goal was to reimagine the kitchen to align with the age and style of the century home. The resulting solutions focused on enhancing esthetics, flow and efficiency for a family of four.”
Entry #12: Edgewater, A Waterfront Legacy
By: Ardington + Associates Design with Maple Leaf Custom Homes and Cedar Ridge Designs and Custom Cabinetry
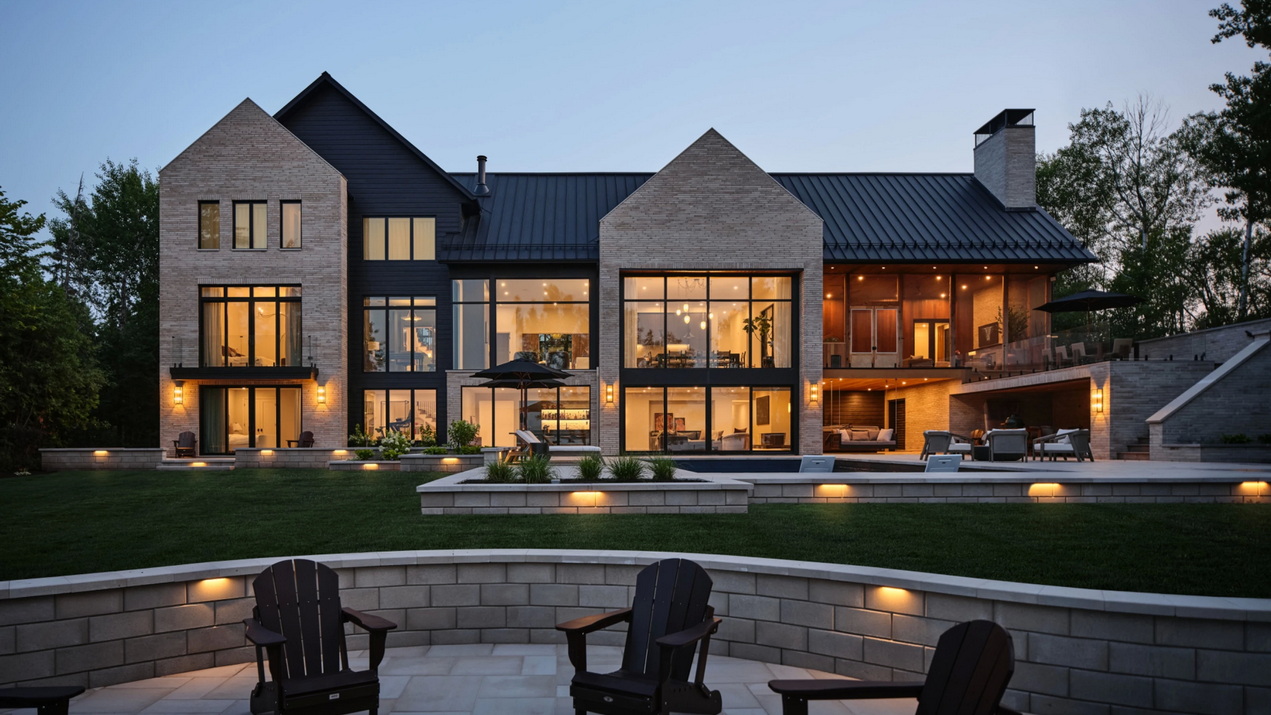
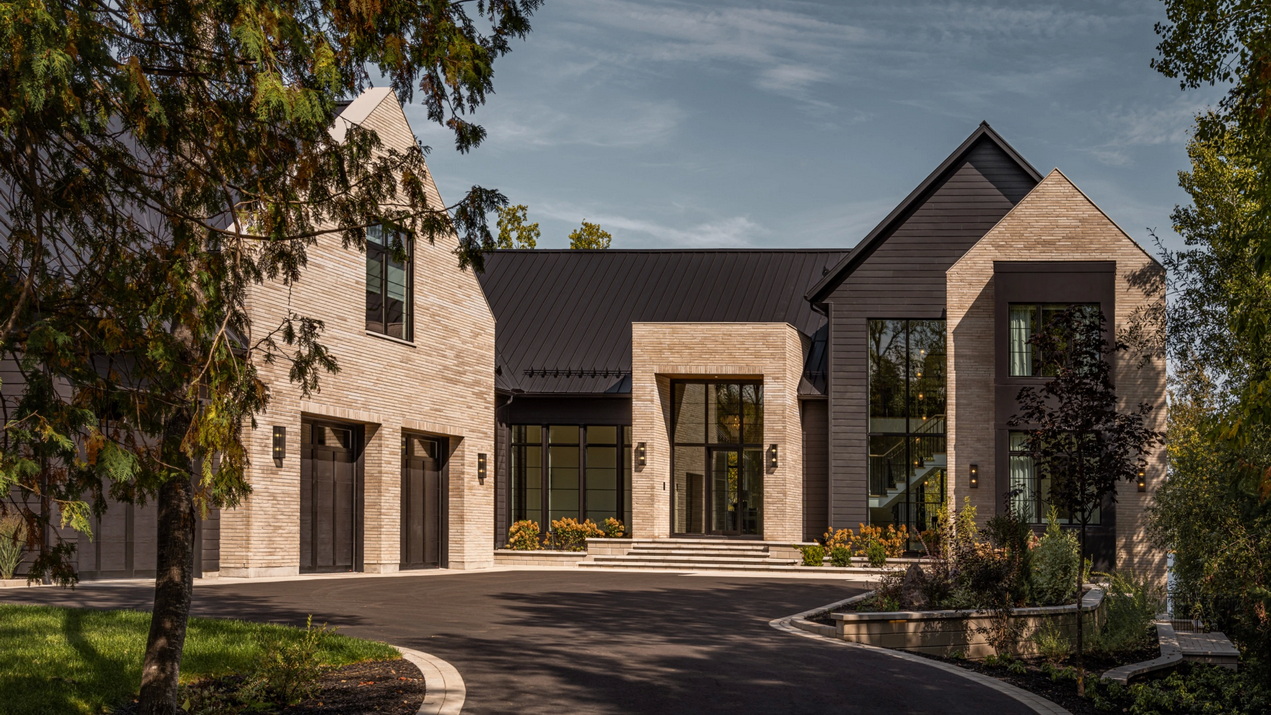
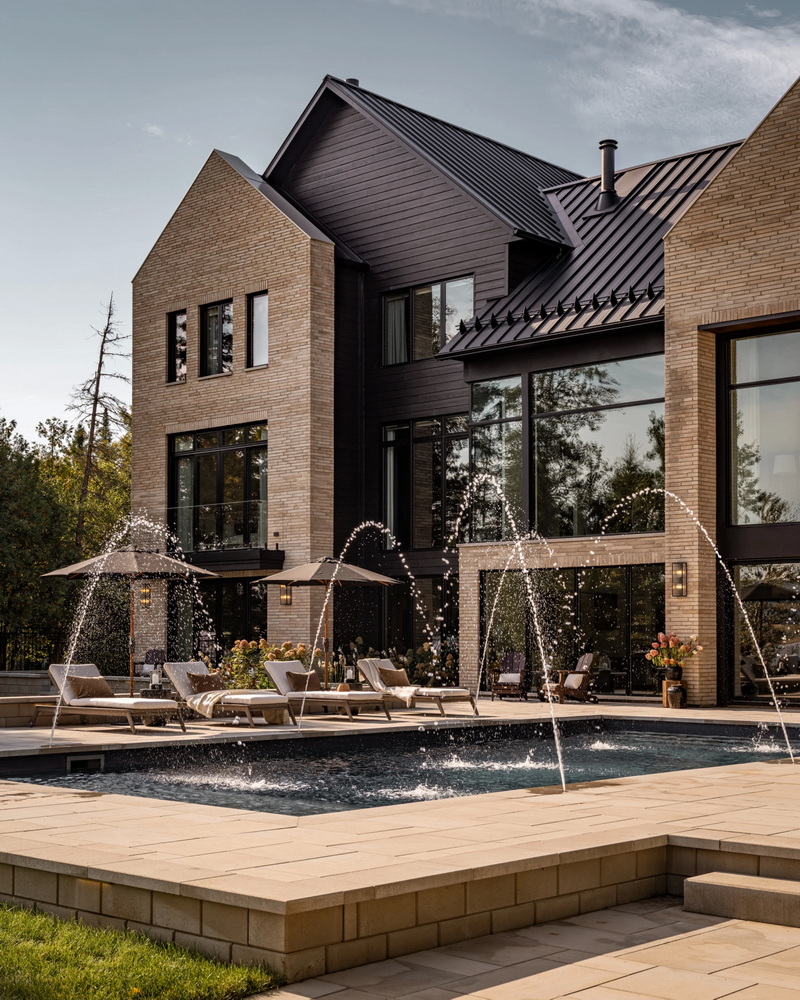
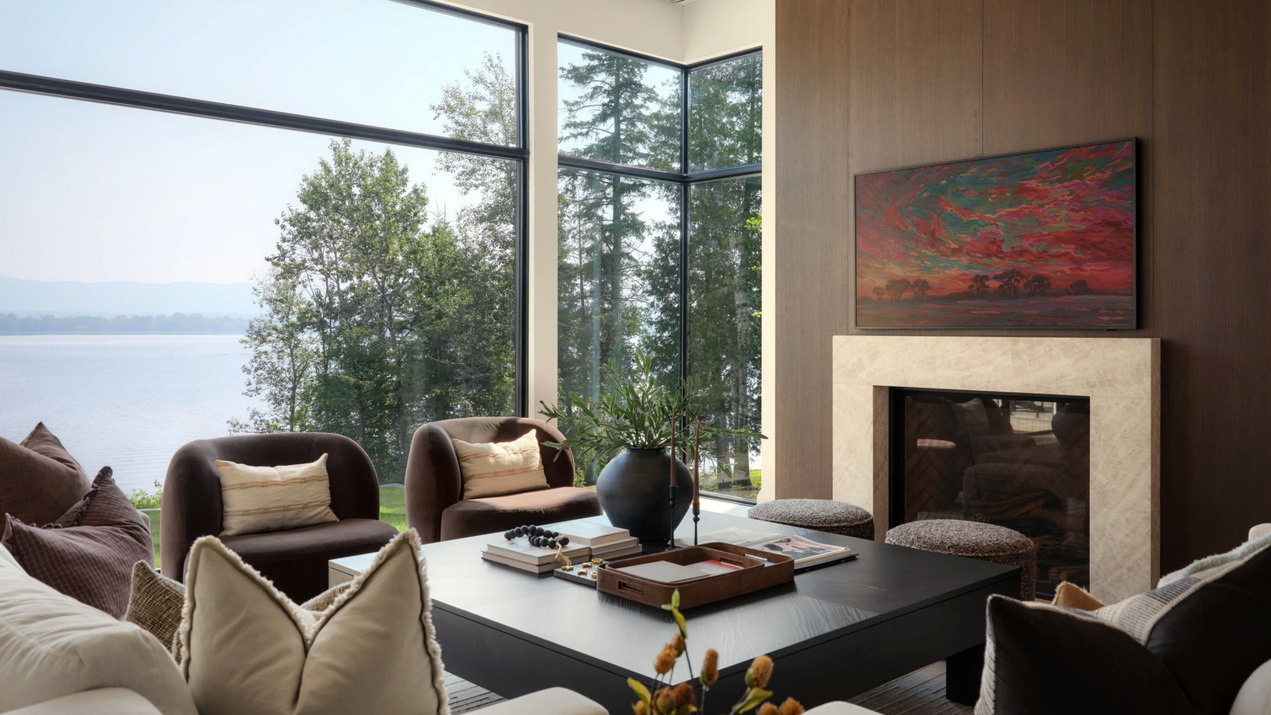
A waterfront custom home was designed “for a young family looking to establish a legacy home rooted in its landscape,” the companies say in their submission. But key to the project was that the site itself and its views would take the lead, resulting in a design that is both deliberate and understated.
“What makes the project successful is not any single architectural gesture, but the way a series of constraints were transformed into opportunities. Existing trees were preserved, regulatory setbacks were embraced rather than resisted, and every major space was organized around a connection to the water.”
Entry #13: Zed House
By: Linebox Studio and Sanchez Homes
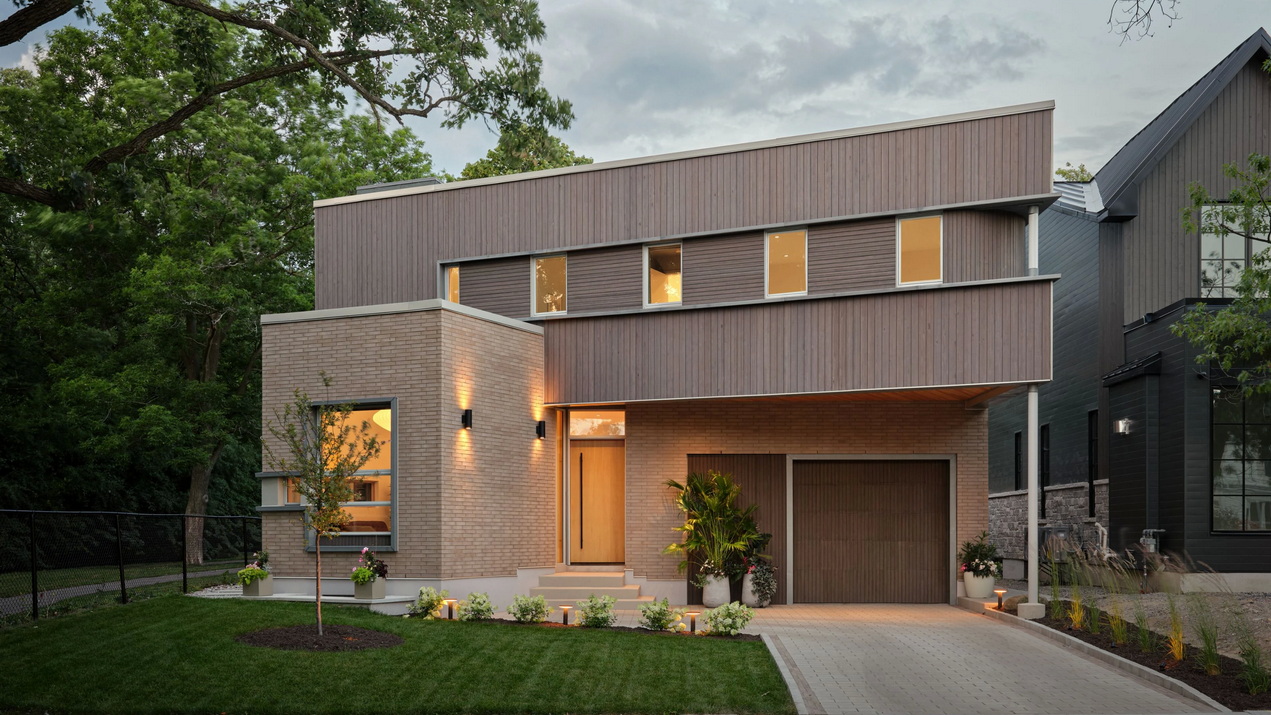
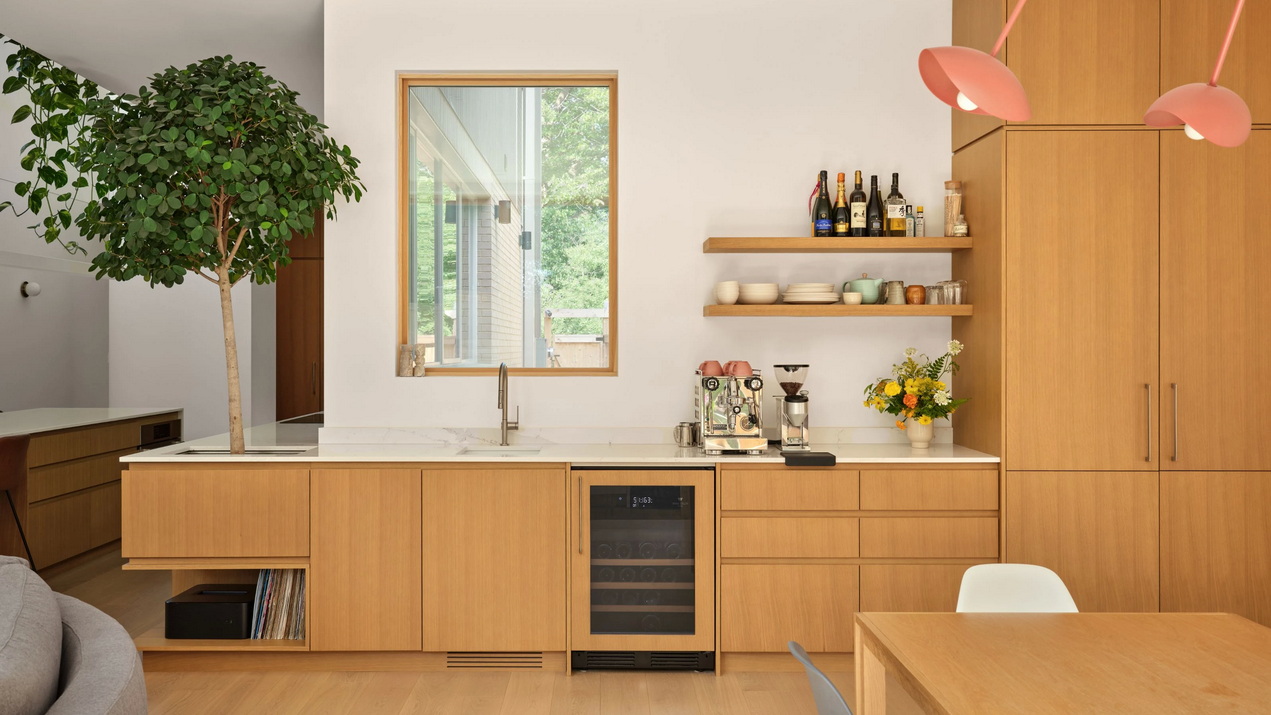
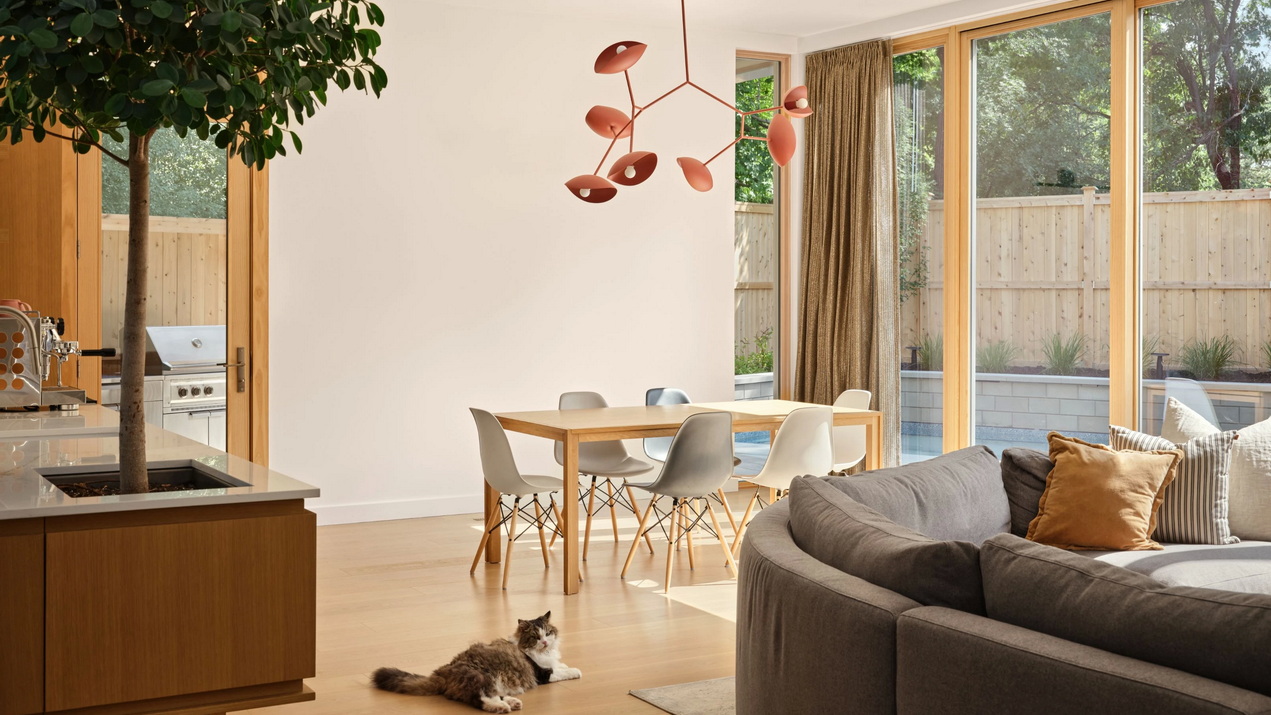
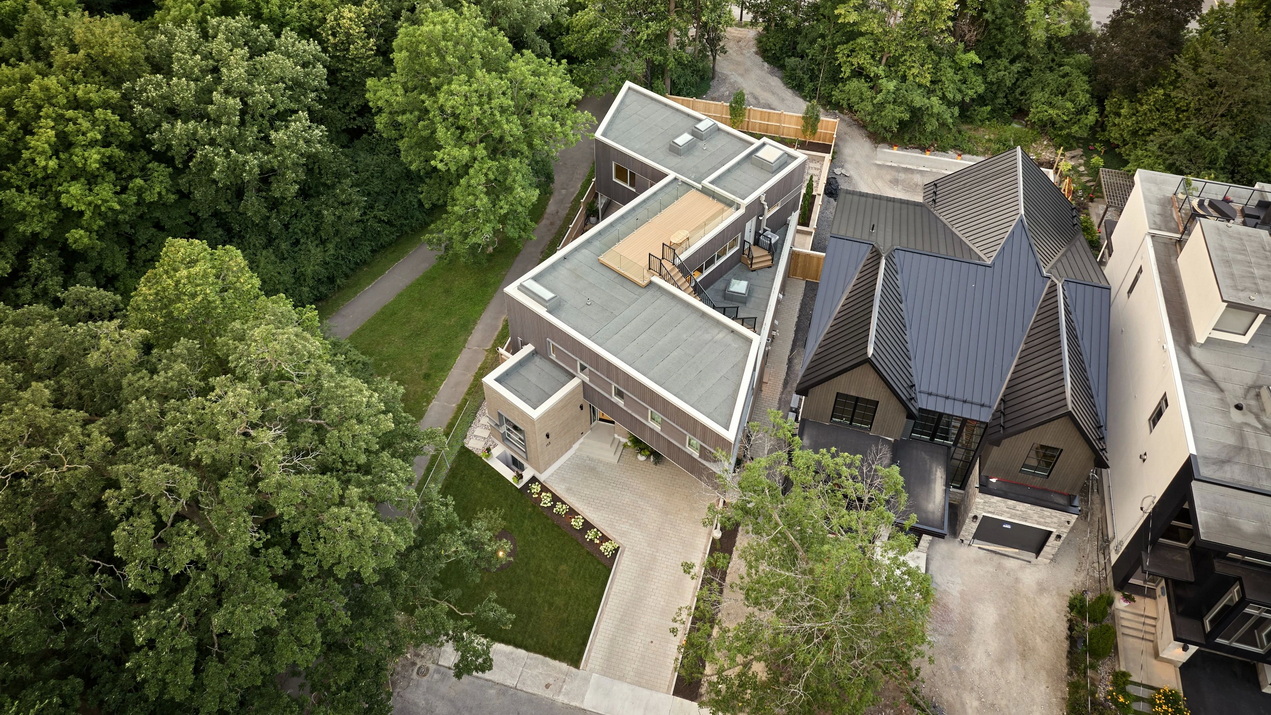
The design of this contemporary custom home started with a simple problem: a boxed-in lot and a request from the client for natural light all day. The answer was to bend the house into a ‘Z’ shape. “Every principal room touches an exterior face and captures a different angle of light through the day, while a double-height atrium at the kitchen pulls light down through the plan’s centre,” the companies say in their submission.
Balancing the deliberately angular exterior is an interior with curves: a sculpted stair rail, a rounded primary bedroom wall and a curved wall wrapping the pantry. The layout was also thoughtfully planned to meet the family’s needs for space, privacy and functionality. “The home is proof of architectural innovation shaped by the clients’ needs, delivering a residence that is beautiful, unique and deeply functional.”
The project is also a finalist in this fall’s provincial Awards of Distinction put on by the Ontario Home Builders’ Association.