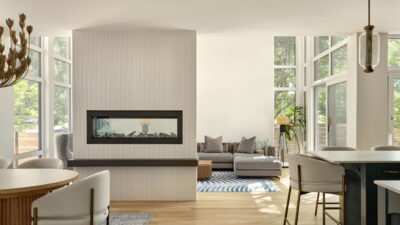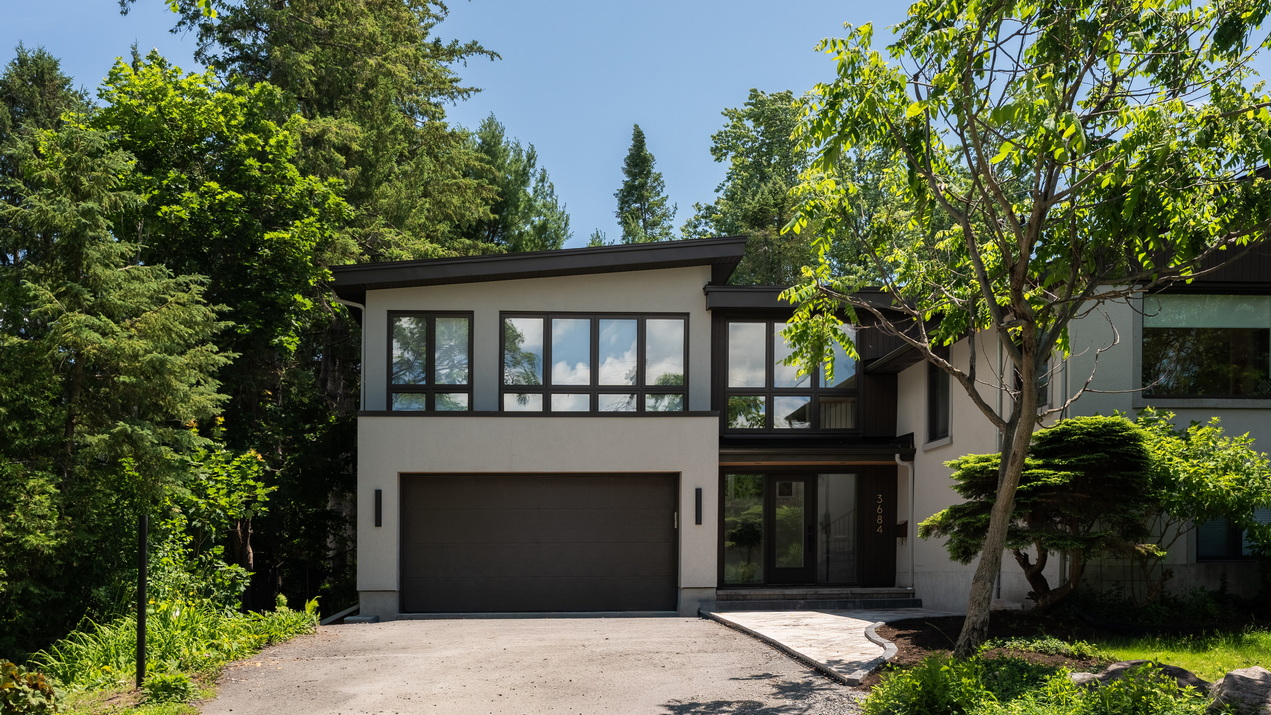
A multi-award-winning renovator, Lagois Design-Build-Renovate is offering an addition and renovation that blends seamlessly with the existing home for its stop in the 2026 RenoTour Parade of Homes.
The project, which is a finalist in this fall’s Ottawa Housing Design Awards, is all about creating connection, increasing function and making the addition look like it has always been there. It added a new primary suite for the parents, updated other elements of the home and worked around constraints on the property.
The RenoTour Parade of Homes is presented by the Greater Ottawa Home Builders’ Association (GOHBA) and RenoMark (a national program that identifies professional contractors who have signed on to a code of conduct that protects the homeowner).
This home is one of eight stops that can be visited in person on Oct. 18. There is no charge, although some locations may be collecting charitable donations.
Get the tour map at RenoTourParadeOfHomes.ca. If you can’t make the in-person tour, 3D virtual walk-throughs of most locations will be available afterwards on the tour website.
Here’s more info on Lagois Design-Build-Renovate and its project from marketing director Emma Kwan (edited for clarity).
Q: What made you decide to join the tour this year?
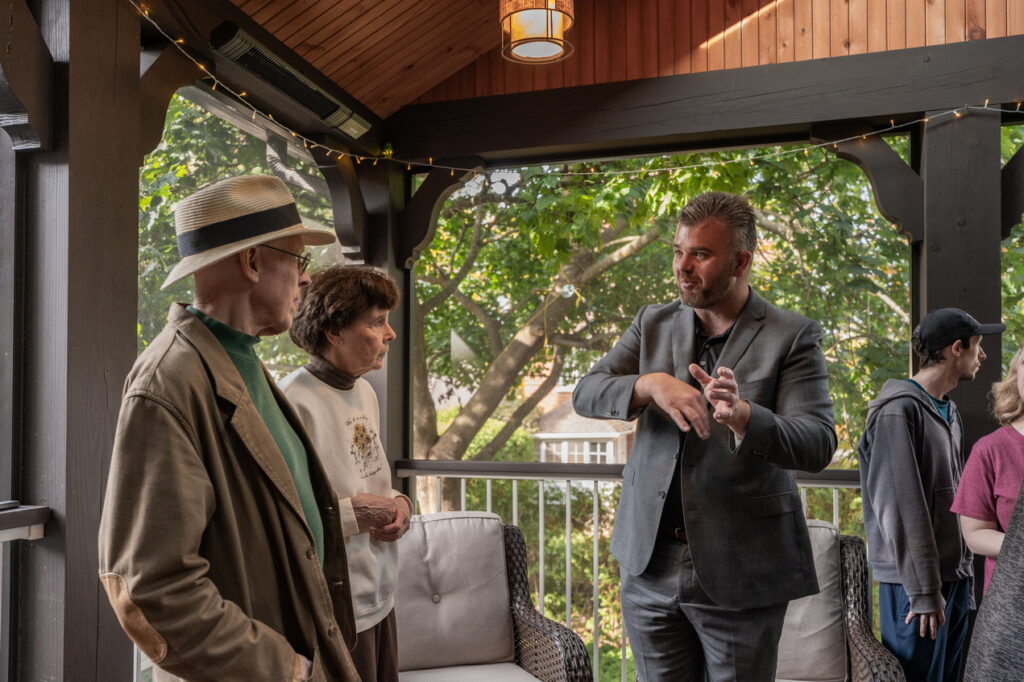
A: We joined this year’s RenoTour to give homeowners an opportunity to experience the quality and craftsmanship behind a Lagois renovation firsthand. It’s a chance to showcase what’s possible through thoughtful design, collaborative planning and expert execution, while connecting with people who are considering renovating their own homes.
Q: Why choose this project for the tour?
A: It beautifully demonstrates how a thoughtfully designed addition can blend seamlessly with an existing home, making it feel as though it has always been there. It also showcases our collaborative design-build approach, where every decision was shaped around the homeowners’ unique needs, lifestyle and long-term goals. The result is a home that not only looks cohesive but also functions better for the way our clients live every day.
Q: What can you tell us about this project?
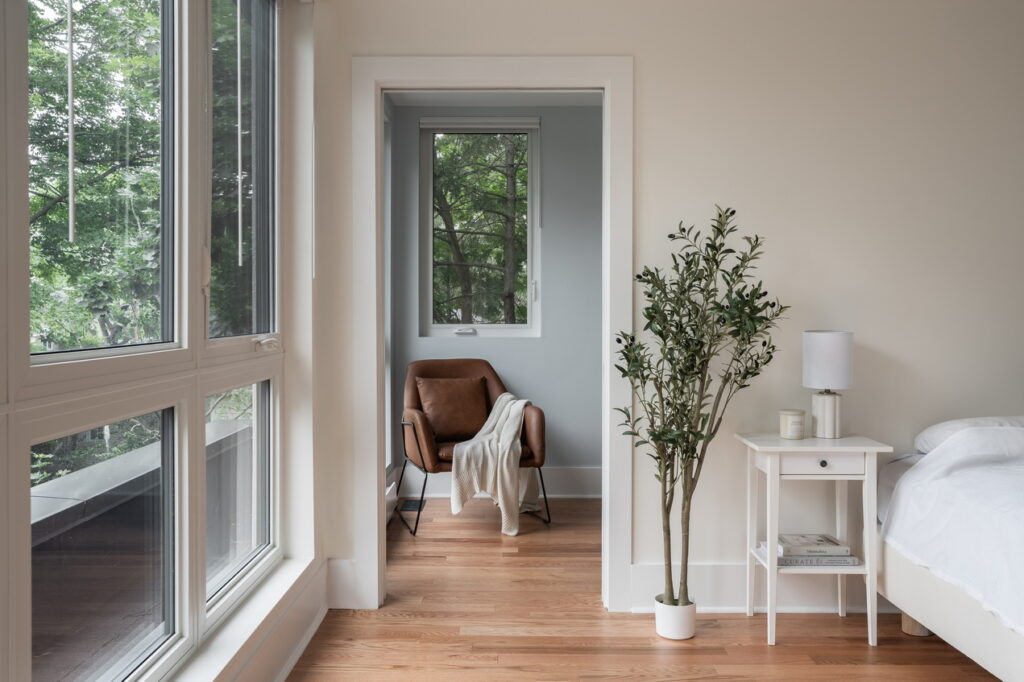
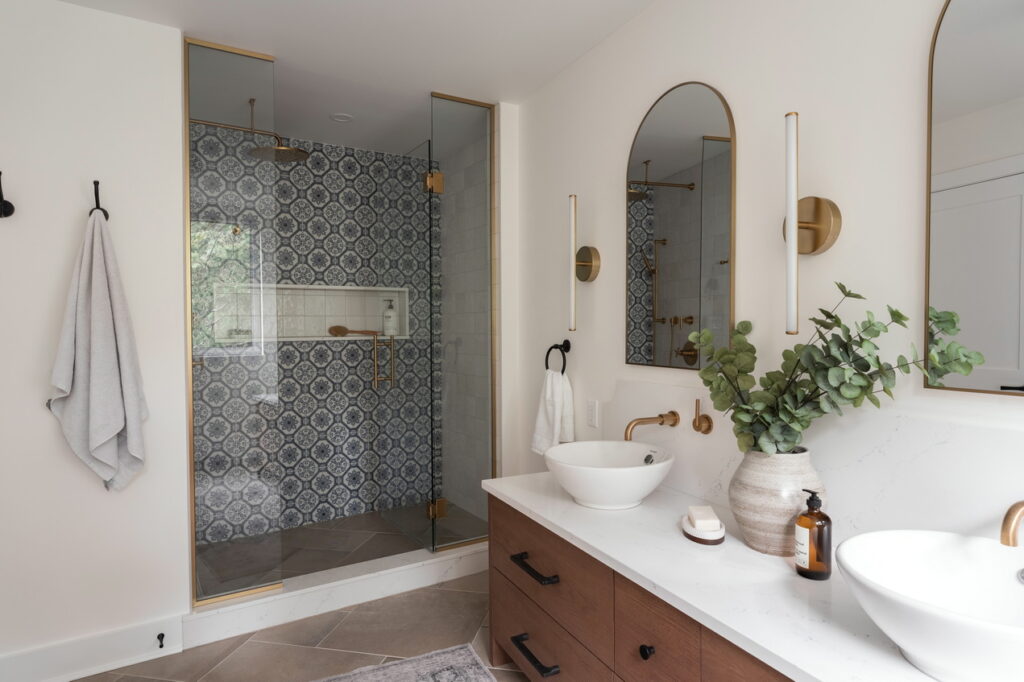
A: This family home underwent a thoughtful transformation focused on enhancing comfort, functionality and style for the entire household. The centrepiece of the project was a new primary suite addition, creating a private retreat for the homeowners, while keeping them connected to their children’s bedrooms.
Connected by a bridge above the entryway, the suite includes a spacious bedroom, home office, walk-in closet and ensuite bathroom. Careful attention was given to the design and detailing of the addition so it seamlessly blends with the existing architecture and feels as though it has always been part of the home.
The renovation also included updates throughout the existing home, including a refreshed kids’ bathroom for improved functionality, restored hardwood flooring and a full interior repaint. The basement was levelled to address uneven floors, finished with new vinyl flooring, and transformed into a dedicated home gym. The basement bathroom was also completely renovated with updated finishes and a larger, more functional shower.
One of the key challenges of this project was ensuring the new ensuite bathroom addition worked within the property constraints. The design had to carefully consider the property line while still creating a functional and comfortable space that met the homeowners’ needs. The exterior work also required thoughtful planning to preserve an existing tree on the property while constructing the addition around it.
This project is a great example of how thoughtful design, collaboration and attention to detail can create a home that evolves with a family’s lifestyle while maintaining a cohesive and timeless esthetic.
Q: What kinds of things should visitors watch for when they tour the project?
A: Pay attention to how seamlessly the new addition integrates with the original home. One of the key features of this project is the way the primary suite addition feels like it has always been part of the home, with careful attention given to the exterior details, materials and transitions between old and new.
Guests should also take note of how the spaces were designed around the homeowners’ lifestyle, from the private primary suite retreat and dedicated home office to the functional updates throughout the home. The thoughtful details, such as the bridge connection, preserved tree, custom layout considerations, and improved flow of the renovated spaces, showcase how a design-build approach can create a home that is both beautiful and tailored to the way a family lives.
Q: What do you expect to have on hand for visitors?
A: We will have the renovation plans available for visitors to review, along with project detail sheets outlining the story behind the renovation, scope of work and key features of the project.
We will also have Lagois brochures and business cards available for guests to take home, as well as snacks and refreshments throughout the tour. Although the homeowners will not be present, members of our team will be there on rotating shifts to welcome visitors, guide them through the home, and answer any questions about the design, construction process and details of the renovation.
We will be incorporating additional details into the virtual tour to help showcase the transformation and design decisions behind the project. This will include information about the finishes and materials used throughout the renovation, as well as before photos from corresponding areas to highlight the changes and demonstrate the impact of the work completed.
Q: Tell us a bit about your company.
A: Lagois Design-Build-Renovate has been creating thoughtfully designed homes in Ottawa and surrounding areas since 1984. With over 40 years of experience, we specialize in custom renovations, additions and custom homes through an integrated design-build approach.
Our focus is on creating spaces that are not only beautiful but also highly functional and tailored to the way our clients live. From the initial design phase through construction, our in-house team collaborates closely with homeowners to deliver a seamless renovation experience with a strong emphasis on quality craftsmanship, thoughtful design and attention to detail.
Guided by our philosophy of “perfecting the art of living,” we believe a home should reflect the people who live there and support the way they want to experience everyday life.
Q: What’s the value of this tour for those who will visit the homes?
A: It gives homeowners a unique opportunity to experience completed renovations firsthand and see what is possible when thoughtful design, quality craftsmanship and careful planning come together.
Visiting these homes allows guests to gain inspiration, explore different design solutions, and better understand the renovation process from concept to completion. It also provides an opportunity to learn from industry professionals, ask questions and see the details and decisions behind creating a home that is truly tailored to the homeowners’ lifestyle.