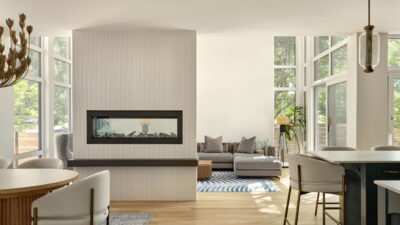
A multi-award-winning cabinet designer, manufacturer and supplier, Laurysen Kitchens joins the 2026 RenoTour Parade of Homes this year by opening its extensive showroom.
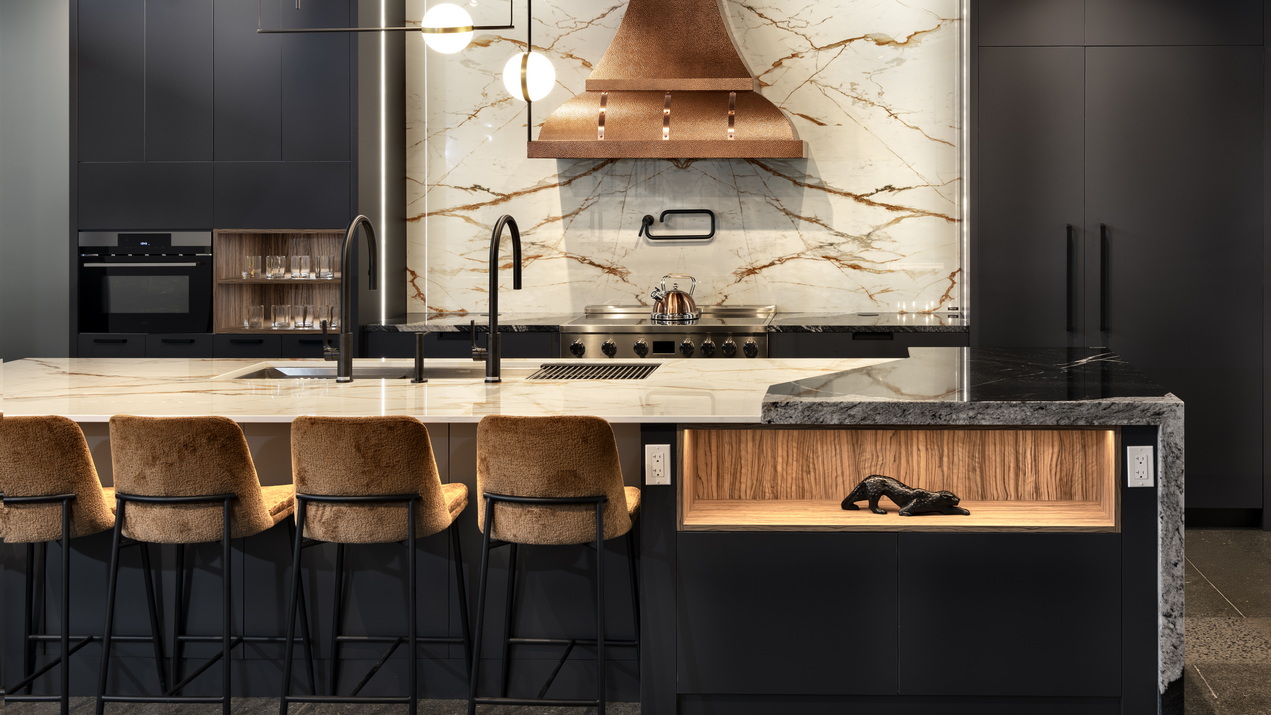
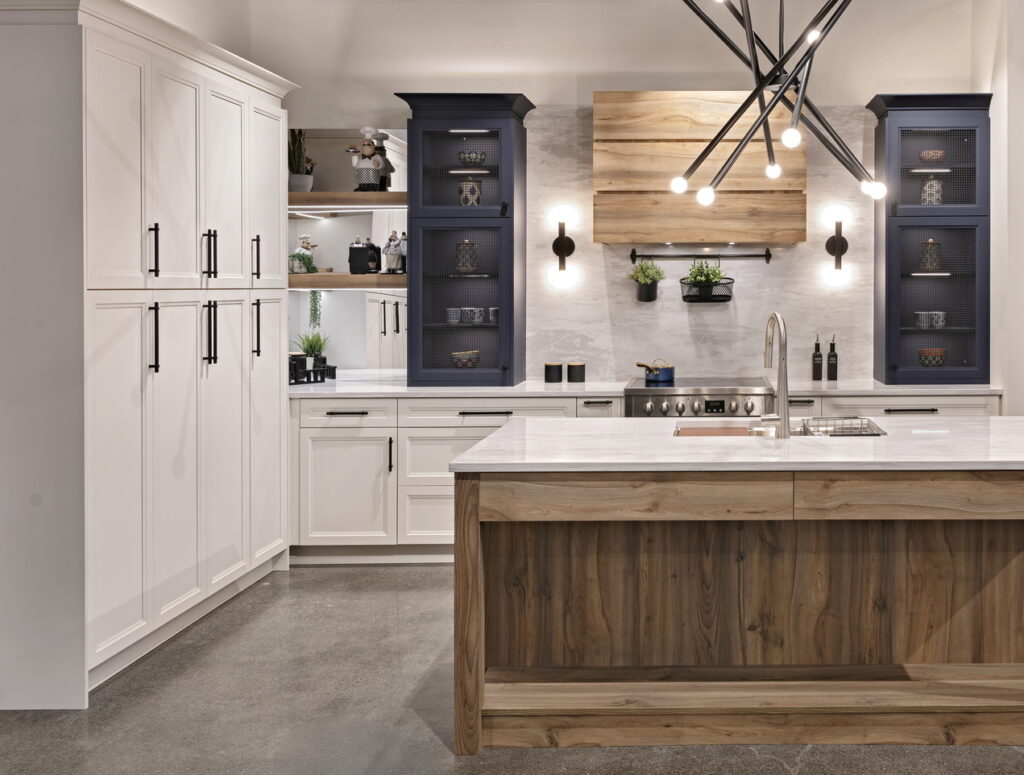
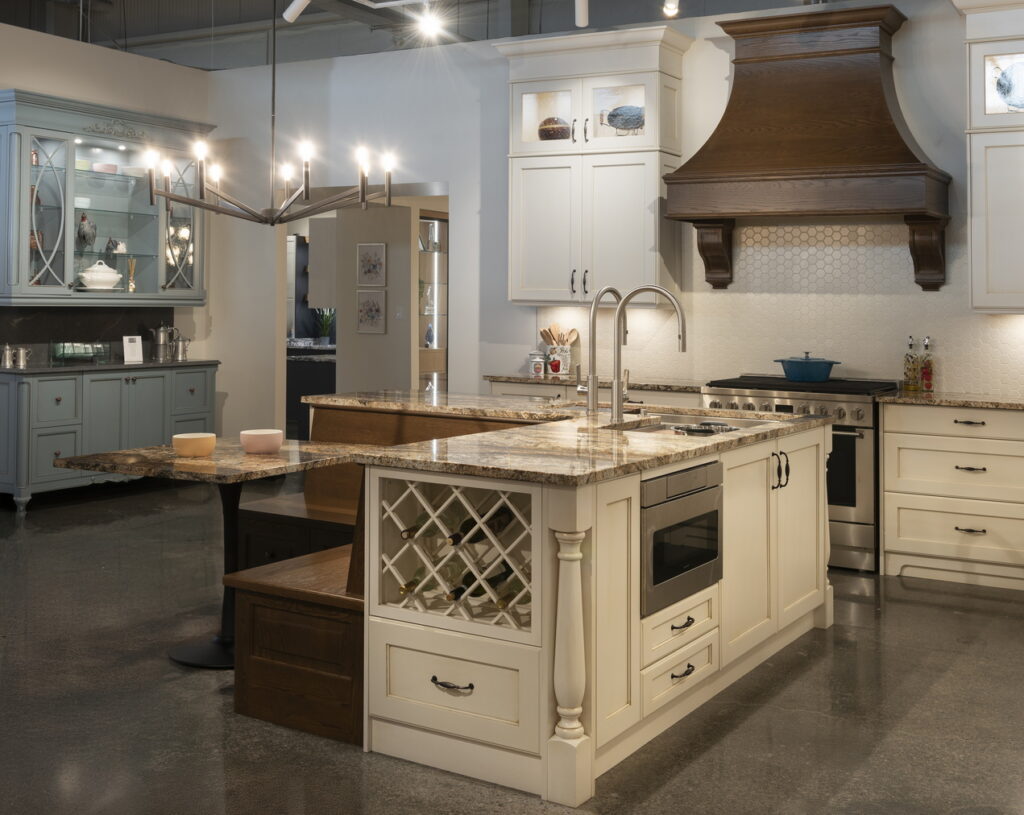
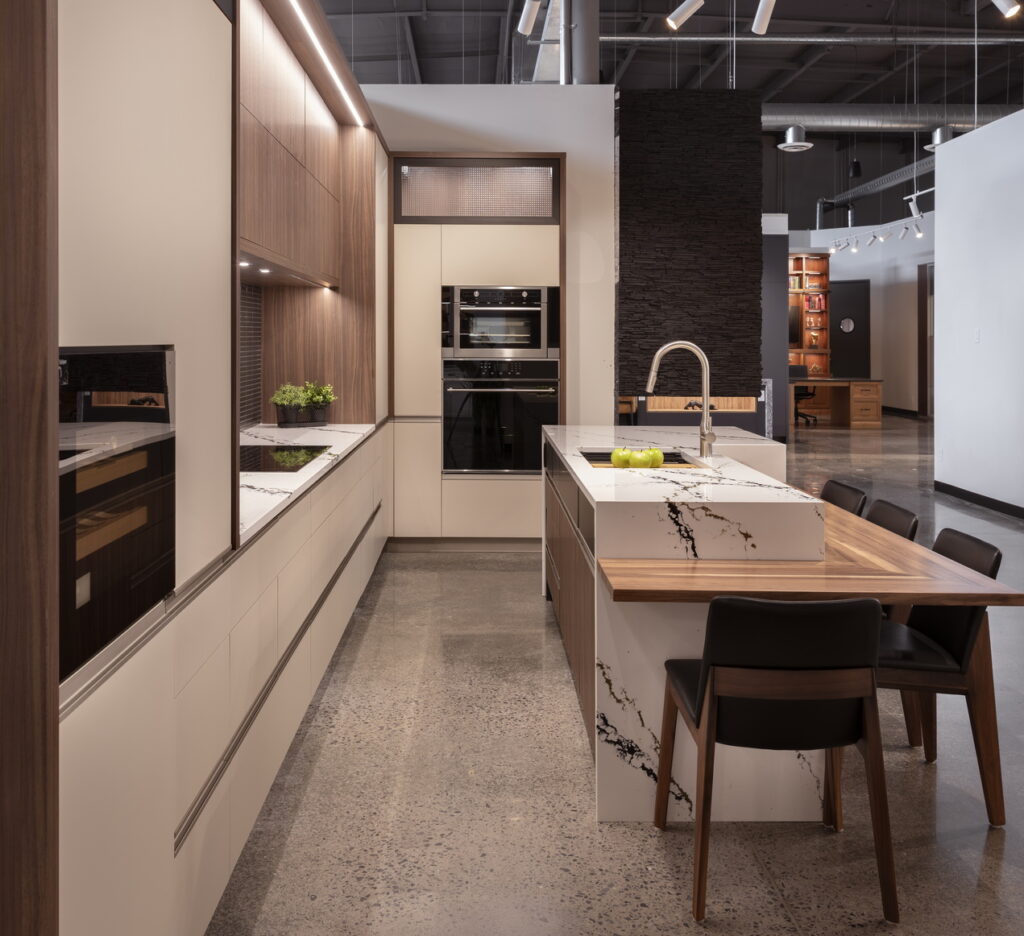
Normally closed on Sundays (when the tour is being held), the 11,000-square foot showroom and design centre offers 11 kitchen displays showcasing a variety of styles — each one designed by one of Laurysen’s designers — as well as bathroom vanities, closets, a mudroom, laundry room and home office. A plethora of accessories and accent lighting options abound, as do funky new features like invisible cooktops.
“Some showrooms are built to display cabinets. Ours was built to help you decide,” says Corey Laurysen, vice-president of sales and service. Earlier this year, it won an innovation award from the National Kitchen & Bath Association, one of only 10 showrooms to do so across North America.
The RenoTour Parade of Homes is presented by the Greater Ottawa Home Builders’ Association (GOHBA) and RenoMark (a national program that identifies professional contractors who have signed on to a code of conduct that protects the homeowner).
This showroom is one of eight stops that can be visited in person on Oct. 18. There is no charge, although some locations may be collecting charitable donations.
Get the tour map at RenoTourParadeOfHomes.ca. If you can’t make the in-person tour, 3D virtual walk-throughs of most locations will be available afterwards on the tour website.
Here’s more info on Laurysen Kitchens and its showroom from CEO Caroline Castrucci (edited for clarity).
Q: What made you decide to join the tour this year?
A: This was the first time GOHBA opened the RenoTour to brick-and-mortar businesses, and when the opportunity was presented to us, we immediately jumped at the chance to participate. Having taken part in the tour a few years ago (with a home), we were impressed by the quality of visitors who came through our project and the overall experience. We were excited to be involved once again and reconnect with homeowners and industry professionals through this event.
Q: Why choose your showroom for the tour?
A: We completed our new design centre last year and are now fully settled into our award-winning showroom. The GOHBA RenoTour provided the perfect opportunity to introduce our new Ottawa location to homeowners and industry professionals, making it the ideal event to showcase our space and the products and services we offer.
Q: What can you tell us about the showroom?
A: Where do you begin with an 11,000-square-foot blank canvas? For us, the journey started by hiring a design firm from Italy to help create a roadmap for our new design centre. There is a real science behind retail design and how people naturally move through a space, and their expertise gave us a strong foundation to build on.
Once we had the overall layout in place, we got to work. We assigned each of our designers a kitchen to create, ensuring every display would have its own unique style while giving the team a sense of ownership and pride in the project.
Before any displays could be installed, there was a tremendous amount of preparation. One of the biggest early challenges was removing multiple layers of vinyl tile and carpet before polishing the existing concrete floors. What we expected would take a week ended up taking more than two months before the floors were finally ready for construction to begin.
From there, the walls went up quickly, followed by drywall and paint. Then came one of our “rookie renovation” moments — we decided we didn’t like the colour of the ceiling and chose to repaint it after the walls were already finished and the floors had been polished. In hindsight, that definitely should have been done much earlier in the process!
Once the space was finally ready, we began installing the kitchens. It felt like managing 19 renovation projects all at once. It was busy, sometimes chaotic, but incredibly rewarding to watch each display come to life.
For me personally, one of the biggest learning curves was the lighting. I’m certainly not an electrician, but because we wanted to showcase the wide variety of lighting options available for today’s kitchens, each display required careful planning and experimentation. In the end, it became one of the features that helped bring every space to life and highlighted how much thoughtful lighting can transform a room.
Q: What kinds of things should tourgoers watch for when they visit?
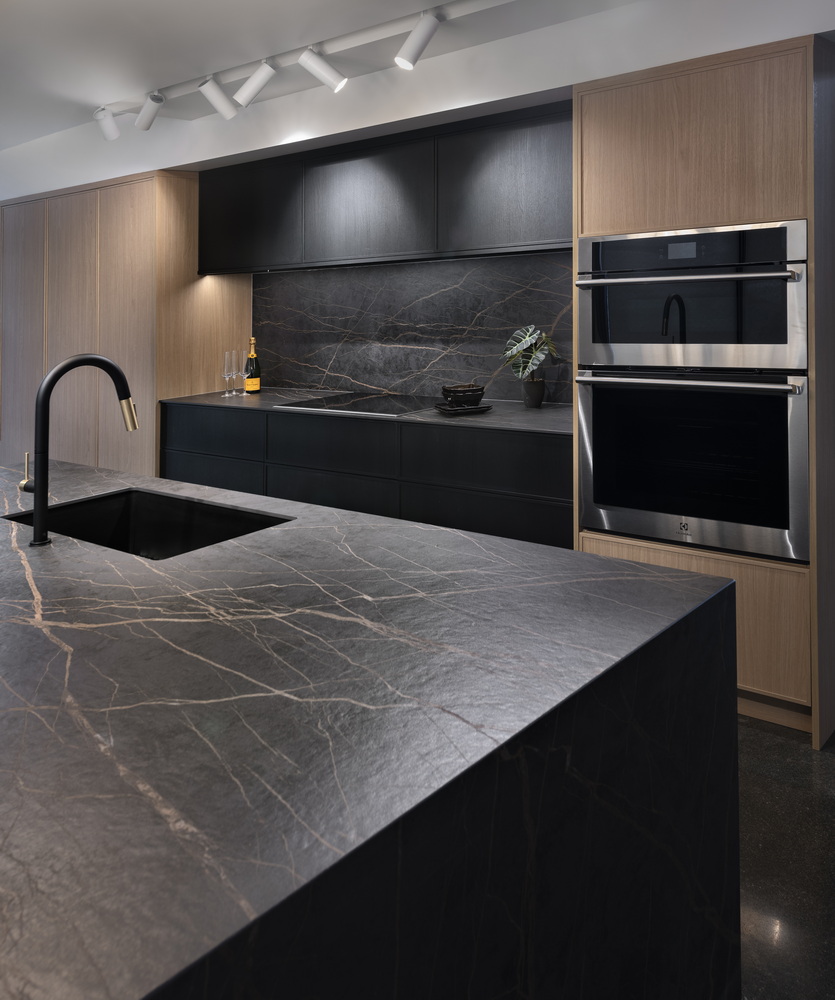
A: Walking through our design centre is a journey of discovery. Around every corner, you’ll find something new, colourful and unexpected. No two displays are the same — from innovative pull-out accessories to unique colour palettes, finishes and textures. We intentionally designed each kitchen to showcase a different style, feature and functionality.
Our full-sized kitchen displays, complete with appliances, help visitors experience the true sense of space, flow and functionality, making it easier to envision their own renovation projects. And while kitchens are our specialty, they are just the beginning. We also design and create bathrooms, wall units, laundry rooms, mudrooms, closets and so much more. The possibilities are virtually endless.
We will have members of our design team on site for this event.
Q: Tell us a bit about your company.
A: Laurysen Kitchens was founded in 1970 by John and Adri Laurysen as a small 1,200-square-foot garage operation in Ottawa. Over five decades, it evolved into a major multi-generational family enterprise, expanding past local manufacturing into a widespread Ontario dealer network.
Key milestones:
- 1970: Started by John and Adri Laurysen as John Laurysen Custom Cabinets
- 1972: Moved from Highway 7 to Carp Road
- 1987: Overcame a major factory fire by temporarily operating out of three rented local farmer’s barns
- 1987–1994: Opened a new 55,000-square-foot facility, officially became Laurysen Kitchens Ltd., and expanded sales across Ontario markets
- 1994: Leadership transitioned to founder John’s children, Bill Laurysen (COO) and Caroline Castrucci (CEO), following his passing
- 2010s–2020s: Third-generation family members Corey Laurysen (vice-president of sales and service) and Michael Laurysen (vice-president of operations) joined official executive leadership
- 2025: Opened the Design Experience Centre on Colonnade Road and moved the entire manufacturing facility to Carleton Place, where a 110,000-square-foot, state-of-the-art production facility was built.
Q: What’s the value of this tour for those who will visit the homes and showrooms?
A: For us, it’s the opportunity to connect directly with homeowners who are actively planning a renovation. Visitors can explore our design centre, experience our full-sized displays, and see firsthand the quality, craftsmanship and innovative design solutions we offer.
For homeowners, the tour provides inspiration and practical ideas they can apply to their own projects. They can compare different layouts, styles, finishes, storage solutions and lighting options in a real-world setting, helping them better understand what will work best for their home and lifestyle. It also gives them the opportunity to meet our experienced design team, ask questions and gain valuable insights before starting their renovation journey.
We’re also proud to showcase cabinetry that is manufactured in Canada, designed with Canadian homes and lifestyles in mind. Our goal is to provide exceptional quality and thoughtful design at an affordable price, creating beautiful, functional spaces that Canadian families can enjoy for many years to come.
Ultimately, we hope every visitor leaves feeling inspired, informed and confident about the possibilities for transforming their own home.