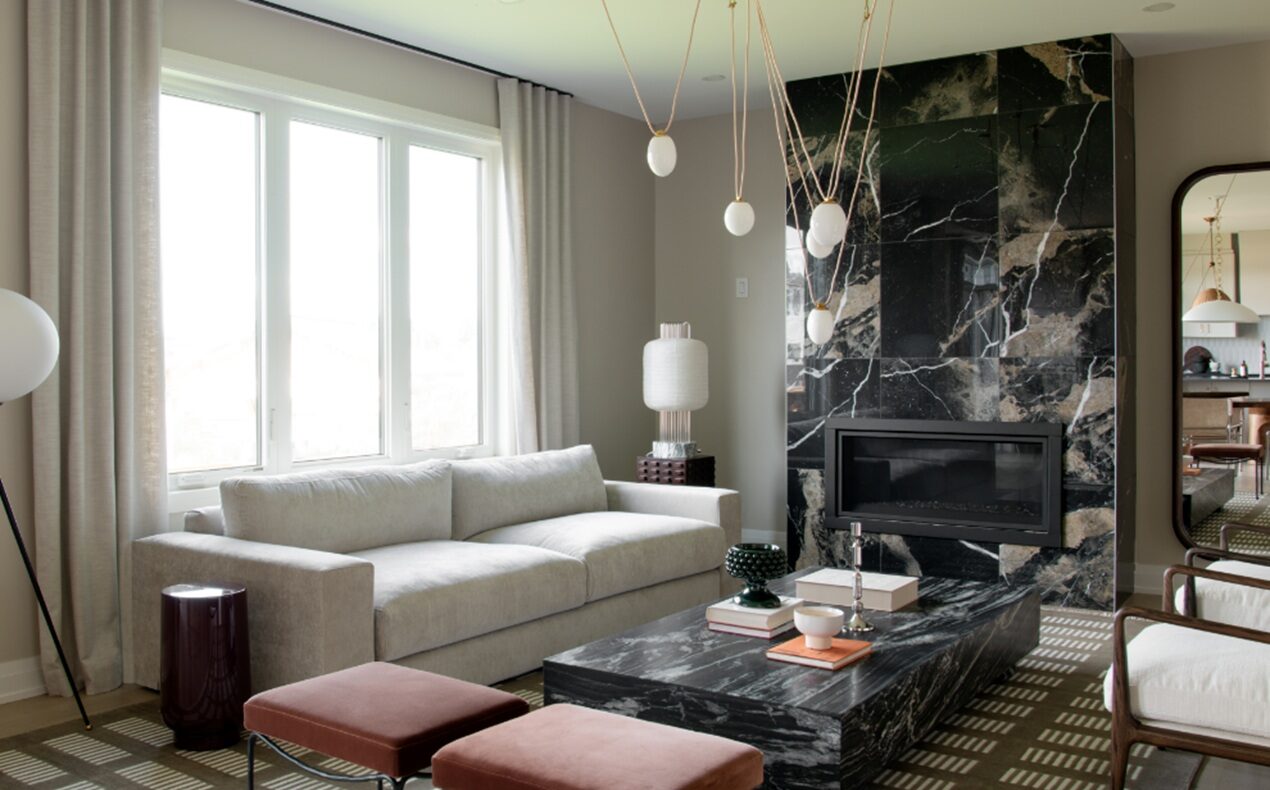
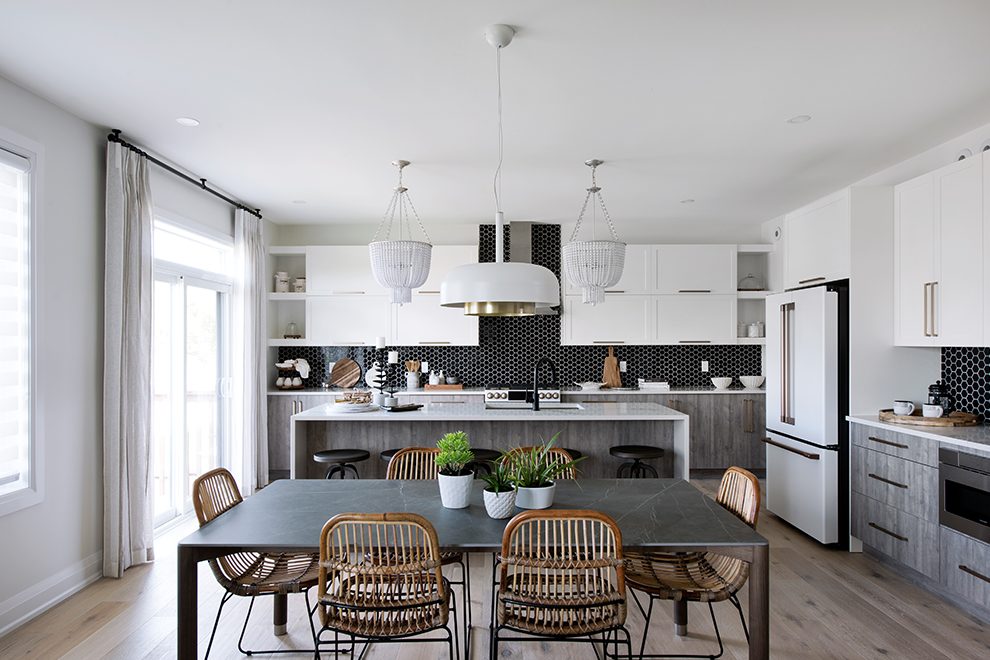
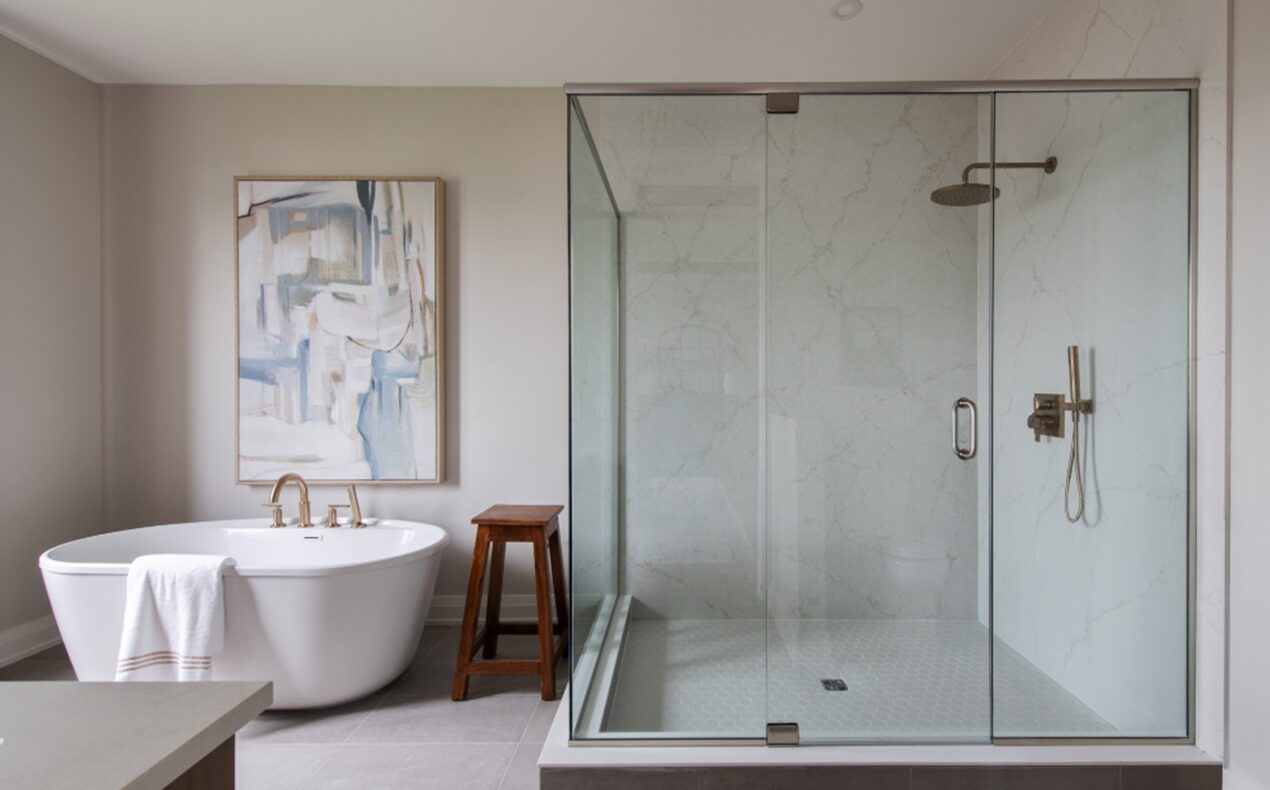
Mahogany model homes are part of a 480-acre planned community of move-up homes by Minto Communities in Manotick, south of Barrhaven. Minto offers two-storey homes and bungalows in Mahogany.
The Dahlia


Retro accents and mid-century wallpaper help define this 2,957-square-foot model home with four bedrooms.
There’s a separate living room overlooking the spacious covered front porch, along with the den, the kitchen with its break-out breakfast area and the great room with an optional decorative ceiling. The mudroom has a walk-in closet and opens directly to the den for easy access to the home’s main living area.
Upstairs, three of the four bedrooms have walk-in closets.
MORE: Take a 3-D virtual tour of the Dahlia
The Noble

The largest of Minto’s model homes in Mahogany, the Noble is over 3,200 square feet and features four bedrooms.

There’s both a den and a separate dining room on the main floor, with an optional decorative ceiling in the dining area. The large great room also has an optional decorative ceiling and there is a fireplace, while the kitchen includes a servery.
Along with the four bedrooms — each with a walk-in closet — the second storey includes a sunken family room with its own balcony.
MORE: Take a 3-D virtual tour of the Noble
The Southwood
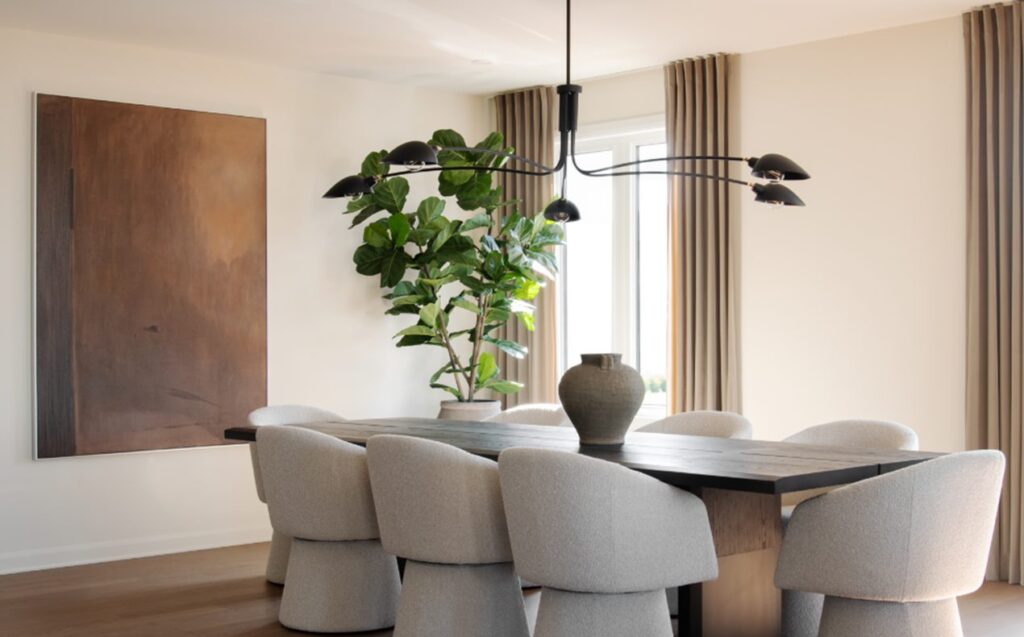
The Southwood is a 4,702-square-foot single-family home with an optional 992 square feet of finished basement area. The home is on a 52-foot lot.
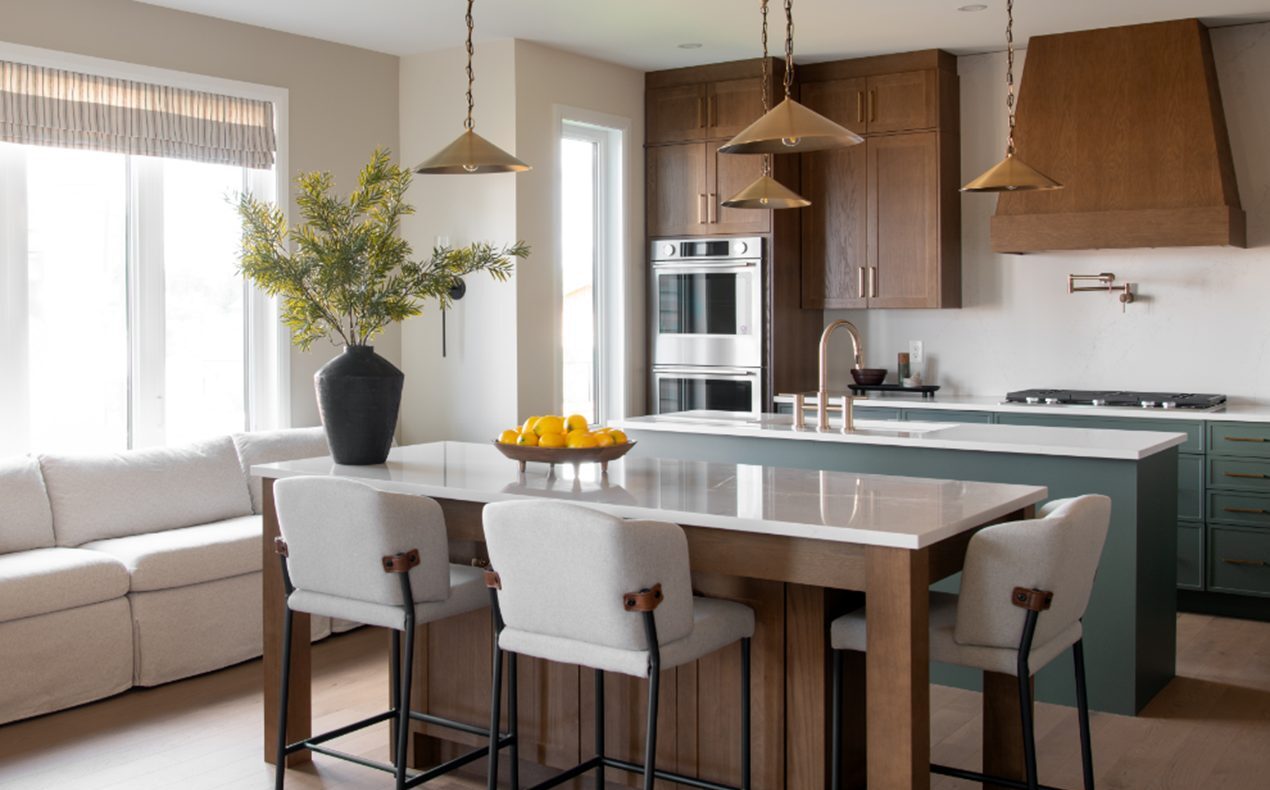
Created with larger and multigenerational families in mind, the home features five bedrooms, and more than three bathrooms. The spacious kitchen features a double-island layout, quartz surfaces and gold accents along with the white oak flooring that’s found throughout the main living area, the den, the upstairs hallway and the primary bedroom.
The finished basement includes rich plum cabinetry, patterned wallpaper, stone-inspired finishes and other details.
MORE: Take a 3D virtual tour of The Southwood
The Bellflower
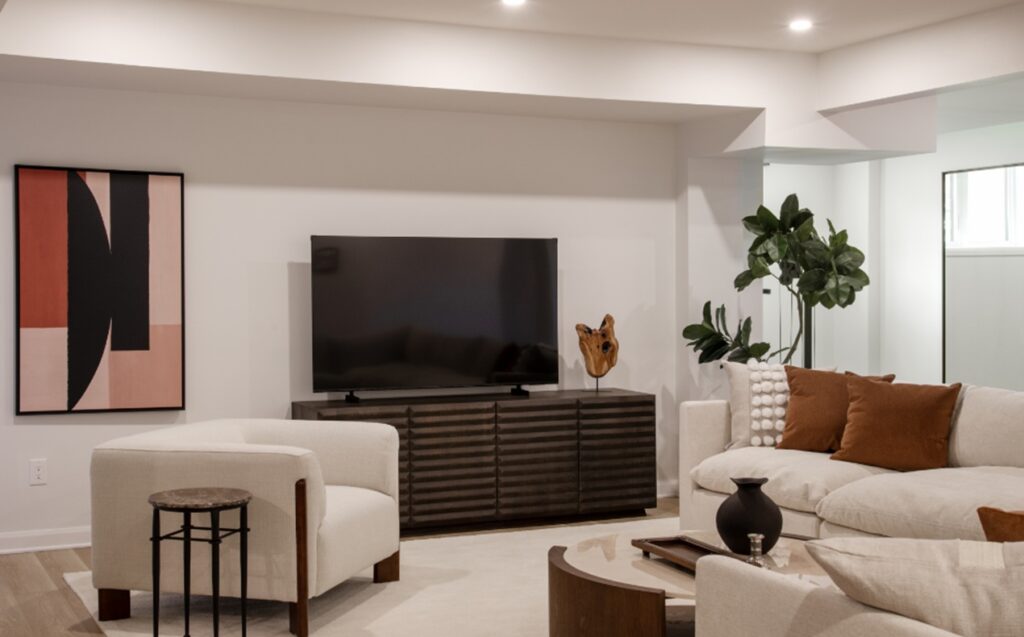
The three-bedroom Bellflower bungalow features 4,194 square feet, including the optional finished basement with 1,429 square feet. It is on a 52-foot lot.
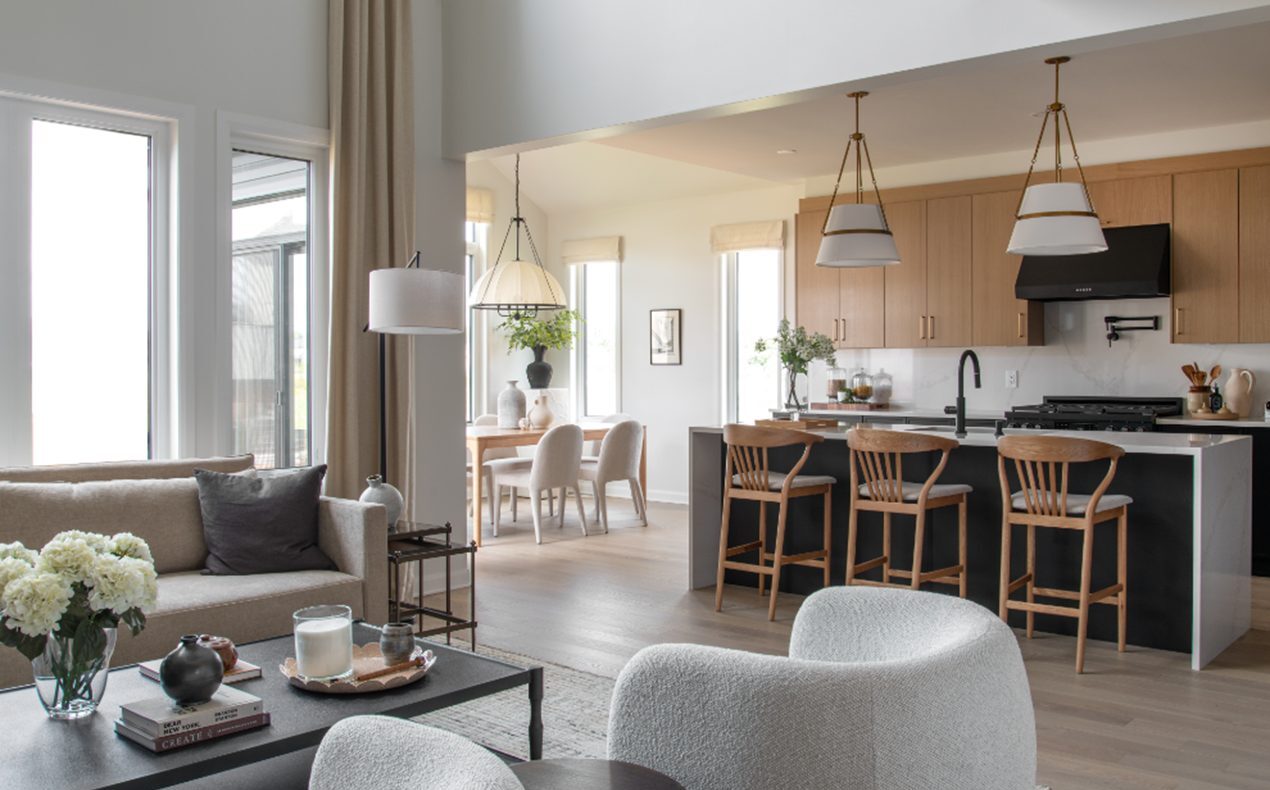
Designed in a transitional modern style, the home offers a soaring cathedral ceiling in the dining room and an open-concept layout full of light and space. Light oak finishes, bold black accents and rich layered textures define the interior space, the kitchen includes black aluminum glass cabinetry, and there’s a dramatic fireplace in the main living area.
The finished basement features two additional bedrooms, a full bathroom and a spacious recreation room.
MORE: Take a 3D virtual tour of The Bellflower
The Mackenzie
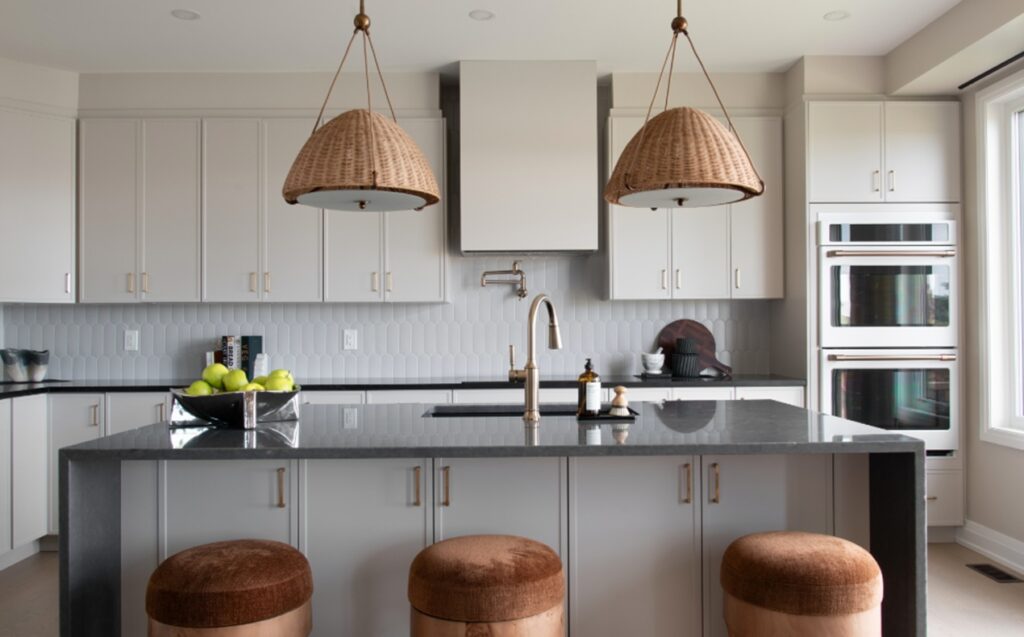
Minto’s Mackenzie is a four-bedroom, two-storey single-family home on a 45-foot lot. The Mackenzie has 3,863 square feet, including an optional 860 square feet of finished basement space.
Inspired by Art Deco design, the home has oak hardwood flooring in the main living area, including the guest suite and the kitchen, as well as in the second-floor hall and primary bedroom. The guest suite offers the option of multigenerational living, while the kitchen showcases a dramatic two-toned quartz design with dark perimeter countertops and a statement island with blue tones and warm veining.
The finished basement features warm patterned carpeting, layered textures and memorable finishes.
MORE: Take a 3D virtual tour of The Mackenzie
The Juno
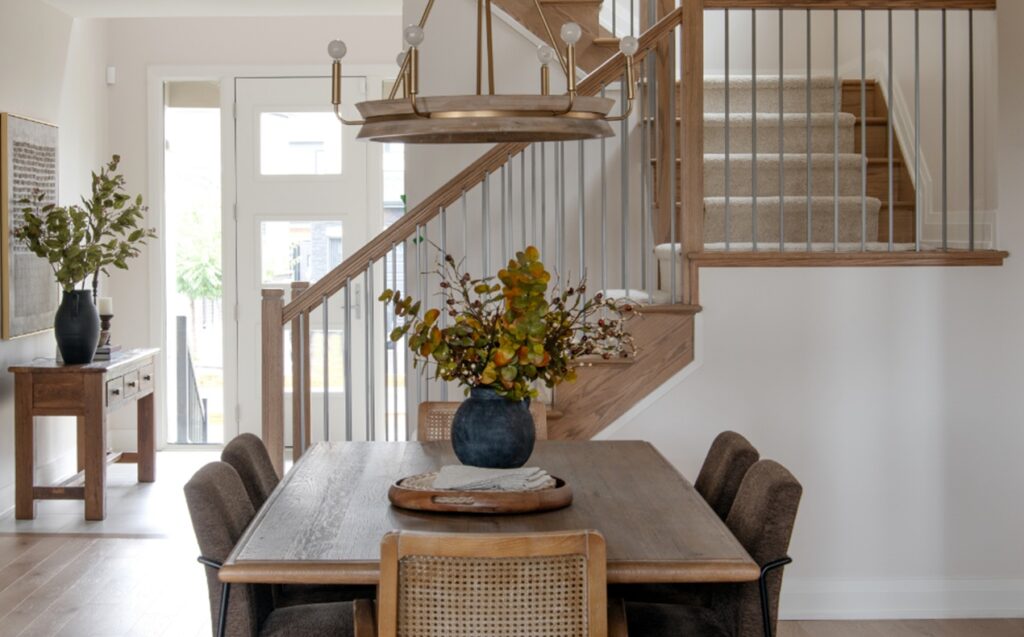
The single-family Juno is 3,750 square, including an optional 900 square feet of finished basement, with four bedrooms.
A spacious great room and kitchen define the heart of this home. There’s a traditional fireplace with a walnut mantel and limewash feature wall, and modern oak railings with stainless steel spindles add elegance throughout the open-concept space. In the kitchen, there’s Shaker-style cabinetry, a birch island, quartz surfaces and a soft cream palette along with a fluted glass pantry and painted millwork hood fan. Upstairs, there’s an oversized primary suite with a hotel-inspired ensuite and private loft retreat. The basement in the model home includes a finished recreation room, bedroom and bathroom.
MORE: Take a 3D virtual tour of The Juno
Touring the Mahogany model homes
The sales centre and models are open at various times. Check our Mahogany development profile for more information.