Building innovation was on display during a recent tour organized by Ottawa’s housing association and attended by more than a dozen industry professionals.
The day-long tour May 27 featured a young company focusing on cross-laminated timber building envelopes, an entrepreneur who paired his background in sustainable building with his passion for craft beer by launching an off-the-grid brewery, and a Westport new-home development that’s building net zero ready homes in a walkable community.
“It was nice to see different approaches,” says tour participant Feddie Osman, a heating and cooling systems specialist with Reliance Home Comfort.
The tour was organized by the Greater Ottawa Home Builders’ Association (GOHBA) to give association members “a first-hand look at projects that are helping to shape the future of sustainable and innovative housing and buildings,” says Amy Crooks, GOHBA’s manager of government relations and communications. “The goal was to provide an opportunity for members to see real examples of sustainability, design innovation and community building in action.”
Members who attended included production builders, custom builders, energy efficiency specialists and more.
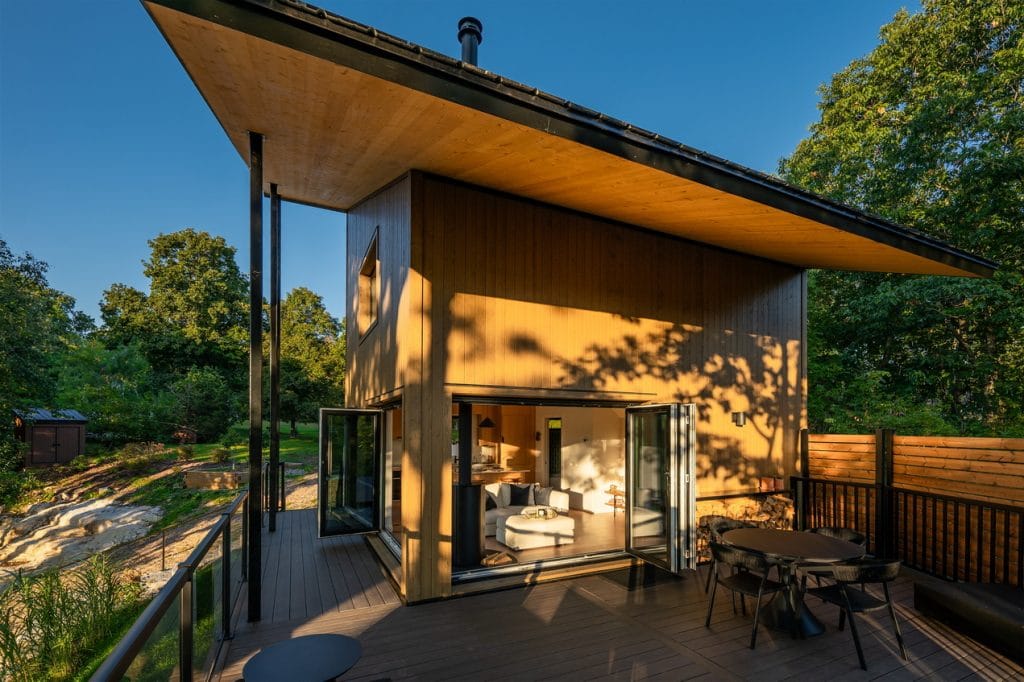
First up were stops at the factory and show home of CABN, a producer of high-performance building envelopes using cross-laminated timber, or CLT, which is a form of engineered wood with a low carbon footprint.
“It has great thermal efficiency; it has great rigidity,” says Emmett Brundage, CABN’s head of execution, fabrication and construction.
Based in Brockville, Ont. (about 115 kilometres south of downtown Ottawa), the five-year-old company uses a panelized system to create net zero (or carbon neutral) structure shells that have been delivered across North America. Locally, CABN has expanded to offer a full turn-key service for not only a building’s shell but interior finishing as well.
The company has a portfolio of net zero home plans ranging from about 500 to 2,500 square feet as well as the option to create custom designs. And through its non-profit organization — the CABN Foundation — it works with municipalities and developers to bring affordable, sustainable housing to remote, low-income and Indigenous communities.
“Residential projects, commercial projects, institutional projects — we’ve kind of got our hands on everything right now,” says Brundage. “But primarily we’re focused on mass production of affordable housing.”
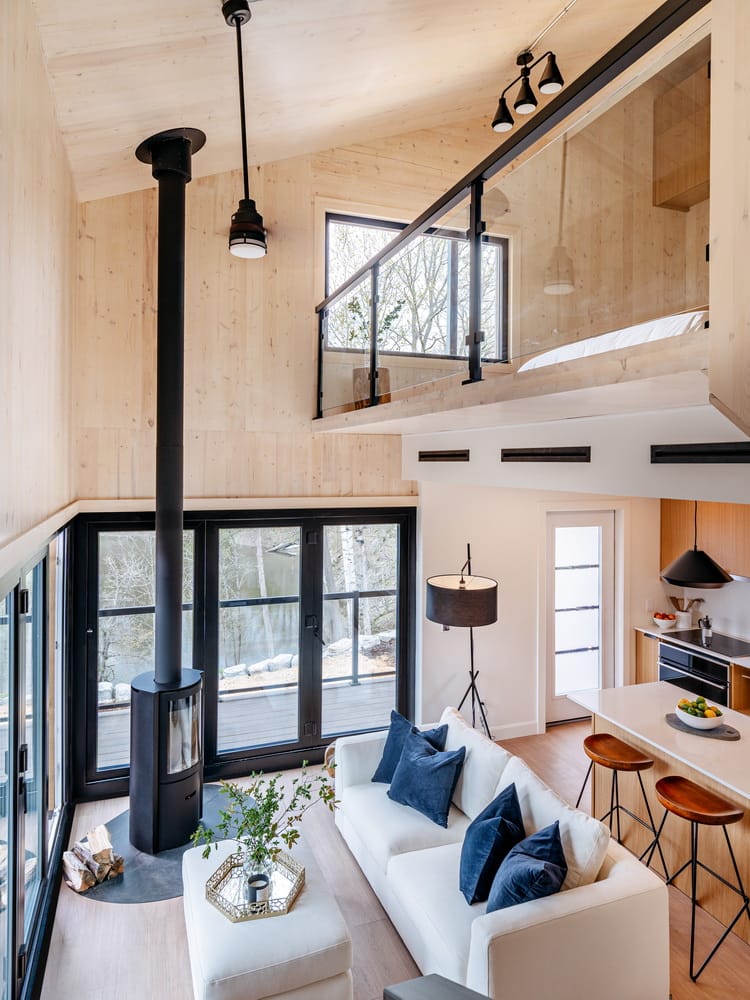
A few kilometres from the factory and showroom, one of CABN’s first homes built acts as its show home and “a bit of a research facility,” he says. “We have a lot of technology built into this place to monitor its performance and see how it’s doing, see how the materials are performing.”
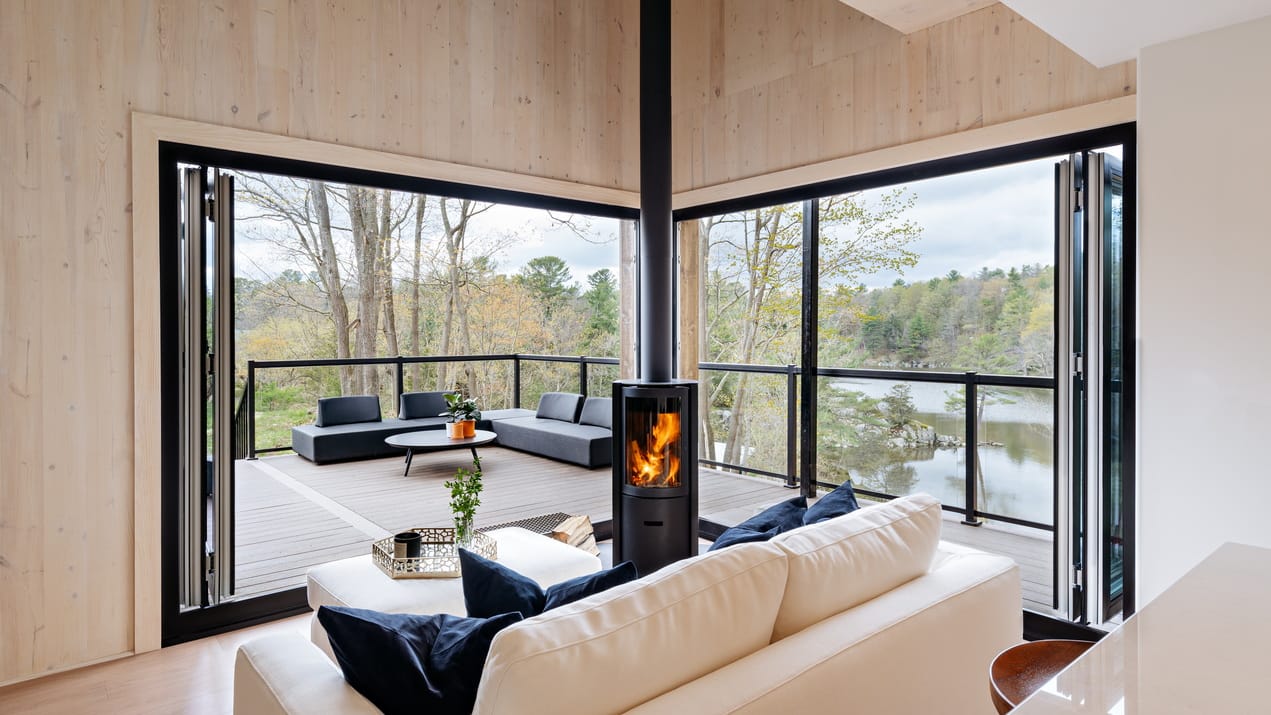
Built in 2023, the home, which has 619 square feet of usable space, is tucked in the woods and has the feel of a cabin with an open-concept main floor, wraparound deck and a loft bedroom that’s open to below. Most of the interior is made up of either windows or the exposed CLT boards, which are coated with a milk finish so that the space doesn’t feel like an overexposure of wood.
The home is designed to be net zero or net positive, meaning that over a year it’s built to produce as much or more energy than it consumes, keeping utility bills at or near zero, explains CABN co-owner Madison Wyatt. “It generates 213 per cent of the energy it consumes annually. The heating and cooling load is less than 10 per cent compared to traditional housing.”
The building is Passive House certified. Along with the CLT wall envelope, the show home uses triple-glazed windows and a much higher level of insulation than is typically found in a home.
In keeping with the sustainability theme of the day, lunch was held at Arbrū, an off-grid craft brewery in nearby Mallorytown that bills itself as Canada’s first solar-powered brewery. Founder Phil Audet studied sustainable energy engineering in Europe, launched his first solar company in Ottawa in 2012 and created Arbrū in 2022. It currently runs on 72 solar panels in a field behind the building. (The stone-fired pizza was fantastic, by the way, and featured such unusual choices as dill pickle, Margherita or barbecue chicken.)
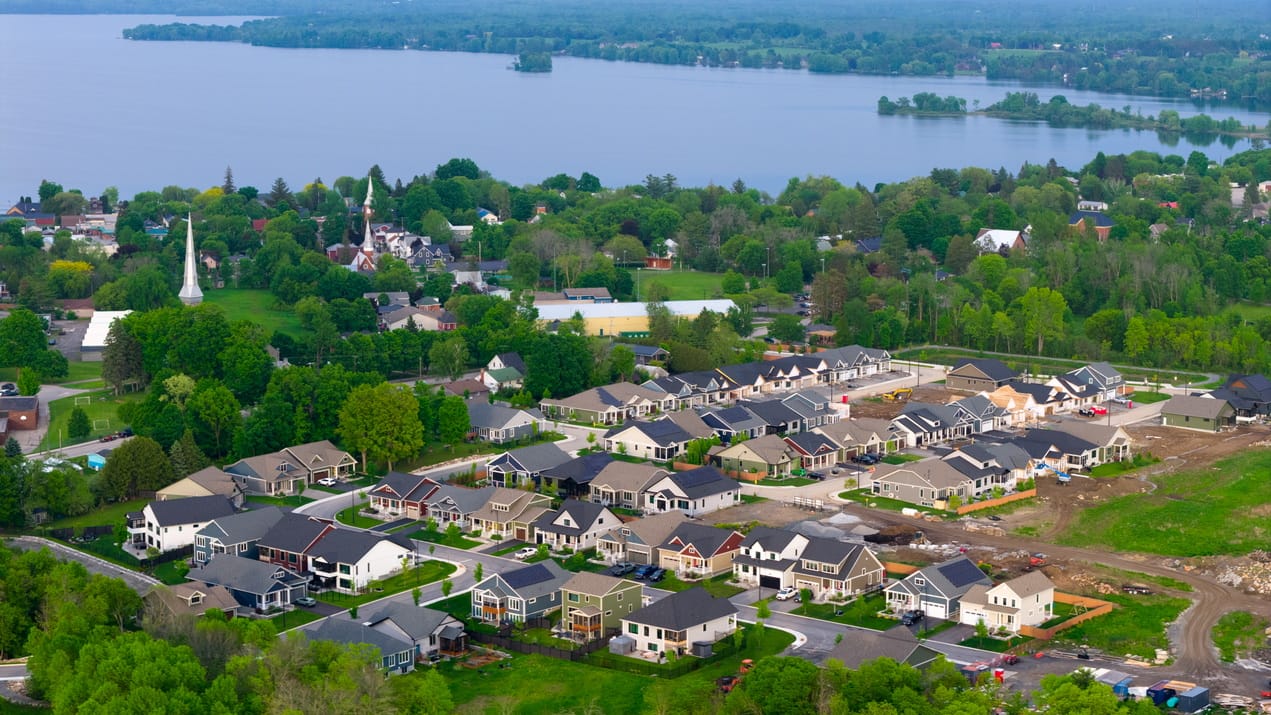
The final stop was a visit to Watercolour Westport, a new-home development by Land Ark Homes that is building about 300 net zero ready homes in the picturesque town, which is on the Rideau waterway system and about an hour and a half southwest of downtown Ottawa.
While energy efficiency is a key component of the development, the other emphasis is on creating connection among residents and a walkable community.
“The mission statement here is about connecting people to nature, neighbours and themselves,” says general manager Kevin Rankin.
Canada’s original towns were by their nature walkable communities since they predated cars, but in more recent decades, new communities shifted more to car-centric ones. Land Ark founder Stephen Rolston, who has been building for more than 30 years, had a eureka moment not long before launching Watercolour in 2021, when he discovered the look and feel of a modern walkable community in the Niagara region and made it his goal to replicate the idea in Eastern Ontario.
“This makes me passionate about a better quality of life for our customers and my sons, who I hope will live here over the next ensuing years,” he says.
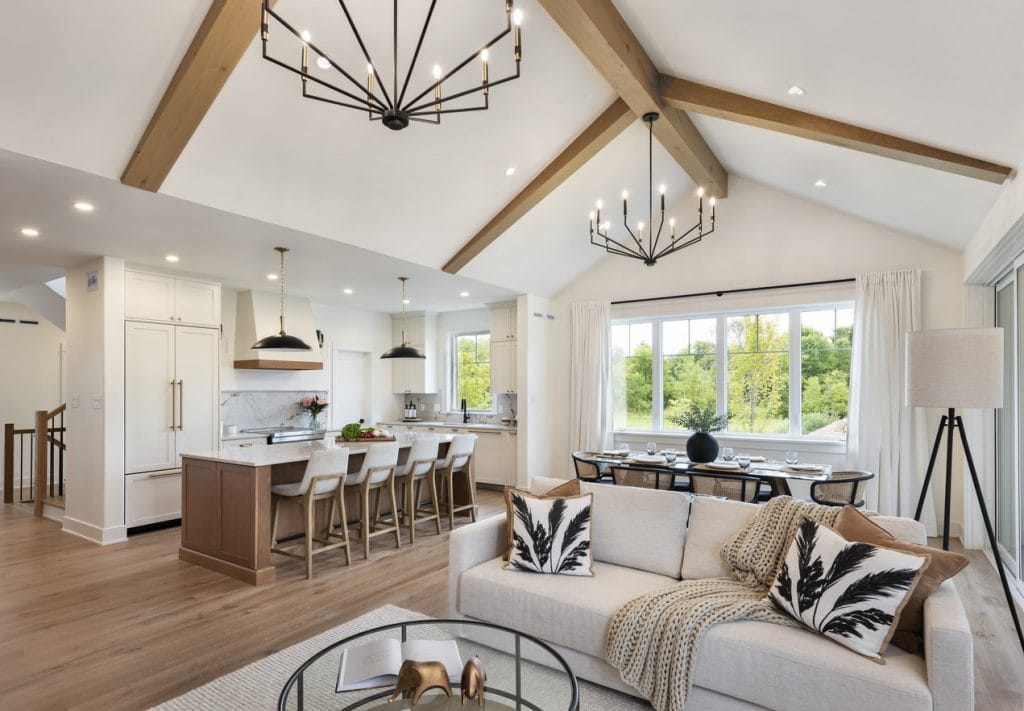
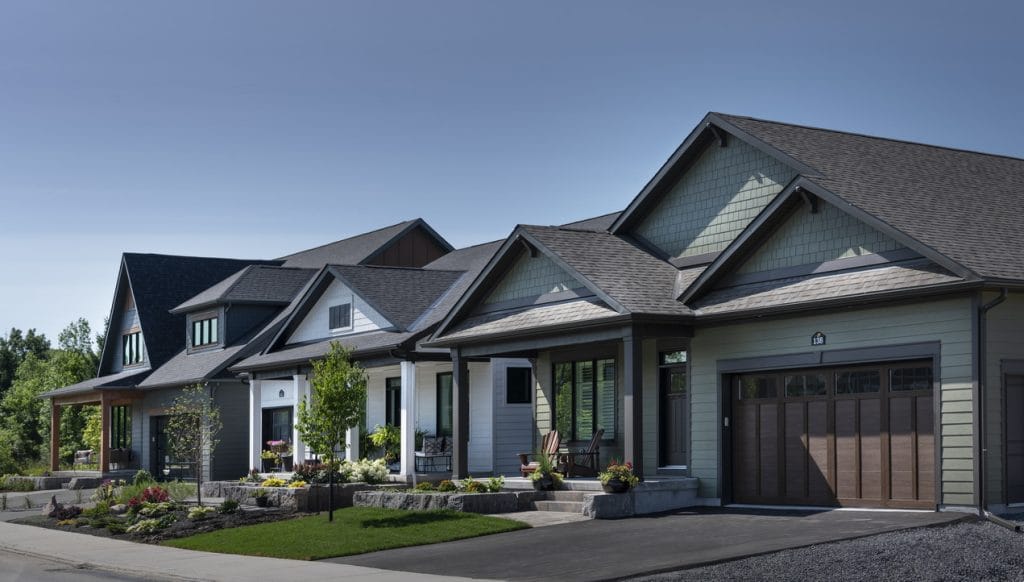
The homes at Watercolour are bungalow or two-storey singles that are closer to the street with generous front porches to encourage interaction among residents. And the town’s amenities are within walking distance — Westport packs in a ton of amenities for a small town, offering plenty of shopping, schools, services and activities.
As a bonus, the homes are future-proofed, being built to energy efficiency and technology levels that are ahead of the building code. So far, about 30 per cent of homeowners have opted to make their home fully net zero by adding solar panels. The homes are also fossil-fuel free, using air-source heat pumps for heating and air-source hot water tanks.
The community is attracting a mix of downsizers, families and remote workers who may travel to Ottawa, Toronto, Kingston or even Montreal when needed for work.
“The experience of the people who live in the homes is exceptional,” Rankin says. “They become our best salespeople.”
This article ran in the Ottawa Citizen on July 18, 2026.