A sculptural staircase that makes a statement as soon as you enter, a Parisian-inspired chef’s kitchen with adjacent prep kitchen, an elevator, an L-shaped fireplace in the primary suite that hugs the soaker tub and visually separates it from the bedroom, an elegant wine room, and a two-storey solarium in the basement: These are just some of the special features you’ll find in the 2026 Minto dream home.
The luxury home is the pièce de résistance in the annual CHEO Dream of a Lifetime lottery and makes up the bulk of the $3.6-million grand prize. Now in its 36th year, the lottery is a key fundraiser for the Children’s Hospital of Eastern Ontario, raising more than $120 million since its inception, with over $11 million of that raised last year alone.
Jump right to:
How to visit the home
Ticket information
The 2026 Minto dream home in photos
The floor plan
“Our inspiration was the timeless elegance of a Parisian apartment, but we wanted to do that through a contemporary lens,” says designer Tanner Vine, who is returning for a third year to direct the home’s interior look.
Called the Beaumont, the layout is a reimagining of Minto’s Juno floor plan, with both designed by product development manager Lindsay Kennedy. At 5,340 square feet (including the finished basement), the home is the third largest in the lottery’s history — behind only last year’s home and the one showcased in 2013 — and comes with four bedroom and 4.5 bathrooms.
For the first time, the lottery home is located in Minto’s Brookline development in north Kanata. “We really wanted to bring it back to the west end,” Kennedy says. It’s also where Minto had a lot available that’s worthy of the dream home — a 43-foot, pie-shaped one backing onto a ravine and just down the street from the six-acre Invention Park.
“It’s designed for entertaining,” says Steve Read, who is president and CEO of the CHEO Foundation, which runs the lottery. “It’s actually a home I think people can relate to; they can see themselves living here.”
The fully furnished home comes with a ton of extras, including $100,000 in cash, a Mercedes SUV, $5,000 in gas, house cleaning for a year, 25 years of car washes, $5,000 in groceries, plus moving and legal services — “all the things that we want to make sure people have for a turnkey experience when they move in,” says Read.
The lottery itself is the largest ever with more than 9,000 in prizes valued at a total of more than $5.3 million. This year’s lottery runs until Dec. 18 and includes other prizes such as a guaranteed $1 million payout in a 50/50 draw, cars, trips, gift cards, Senators tickets, bonus lottery tickets and more.
The design of the dream home is all about balance — between classic Parisian and contemporary, and between masculine and feminine.
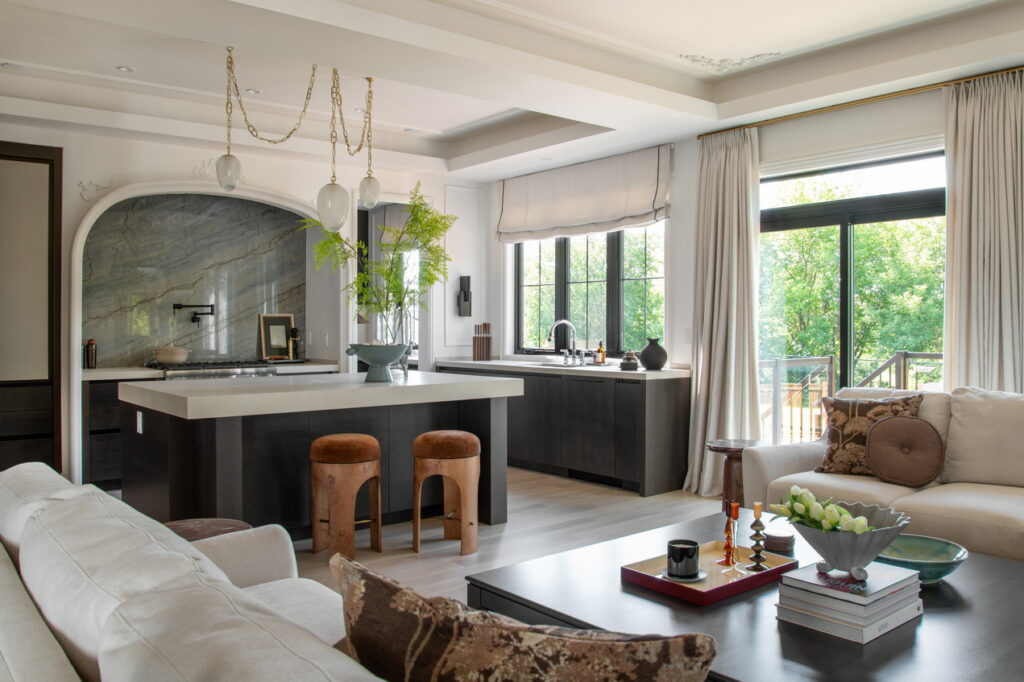
“We’ve created this kind of play on softness and strength throughout the house,” Vine says. “So, even though there’s this traditional and modern component, we’ve also really played with that. The fabrics, the curved corners, the architectural details, those feel very feminine to us. But then the stones, the dark woods, the contemporary architectural forms, those feel a bit more masculine. We like that play in balance.”
He adds that there was a deliberateness to the finishes of the home as well. “Rather than using lots of different colours, we honed in on texture, contrast and then a warmer palette.” The flooring, for instance, is kept very light, but the cabinetry and much of the furniture has a darker note to create a nice contrast, he says.
The home is also the most accessible one the lottery has had, Read says, featuring wide hallways and door frames, accessible bathrooms and an elevator. “That’s an important feature and it aligns nicely with the work that CHEO’s doing to be accessible and inclusive.”
Although not specifically targeting net zero certification, the home is nonetheless energy efficient and includes solar panels on the roof. It’s also heated with an air source heat pump and a backup gas furnace.
“The home is outstanding and I think it’s the best home we’ve ever had,” says Read, adding it has “just a whole bunch of new things that people, I think, will find really appealing.”
He’s also quick to thank the dream home’s many sponsors. “We’re really, really grateful to the trades and suppliers. I know they say that they’re happy to work on the home and it’s fun to be part of, but it’s also that any donation they make of time and materials is that much more that will go to CHEO.”
Touring the 2026 Minto dream home
The dream home is open until Dec. 18 on the following days and times:
- Tuesday to Friday: noon to 7 p.m.
- Saturday and Sunday: 10 a.m. to 6 p.m.
- Closed Mondays.
It’s located at 389 Vibert Douglas Dr. in Kanata. There will be signs. There is no charge to visit the home and no appointment is needed.
Not able to see it in person? By late September, there will be a 3D virtual tour on the lottery website that allows you to walk through at your own pace and as often as you like. The virtual tour will also include extra details such as a design studio that identifies materials used in the home. (back to top)
Getting your ticket
As has been the case for the past few years, tickets are $100 each or 3 for $250. The 50/50 tickets, which can be purchased if you have a lottery ticket, are $10 each, five for $25 or 15 for $50. There are also packages that combine lottery and 50/50 tickets.
Tickets can be purchased online at dreamofalifetime.ca, by phone at 613-722-5437 or 1-877-562-5437, or by visiting the dream home (no cash taken). The lottery runs until Dec. 18.
For more information, visit dreamofalifetime.ca. (back to top)
2026 Minto dream home in photos
Exterior
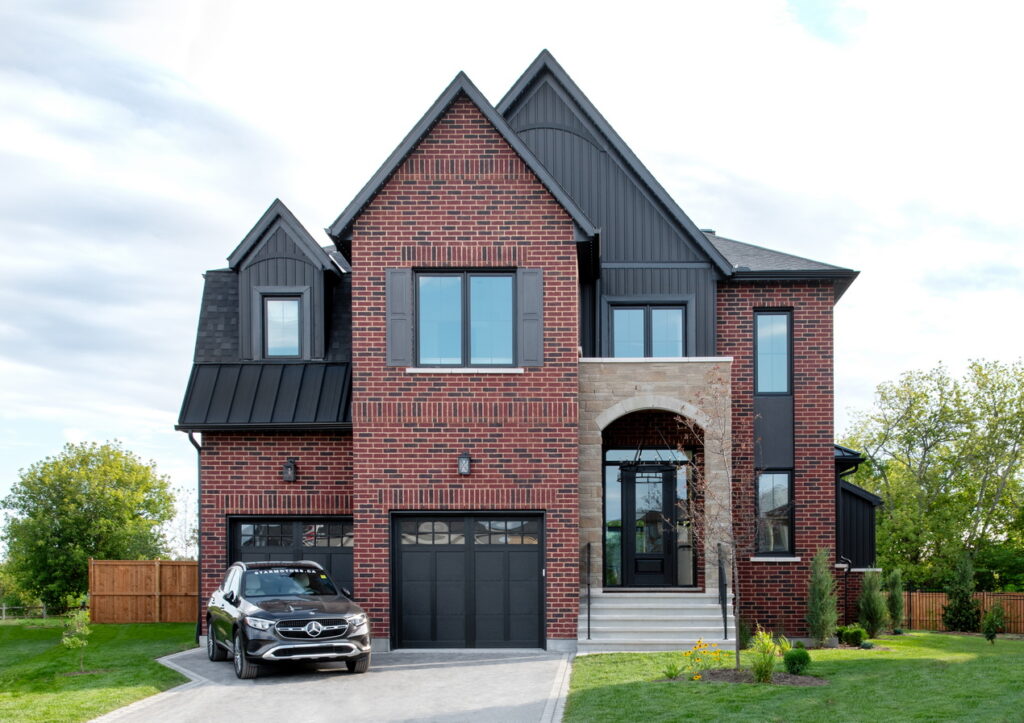
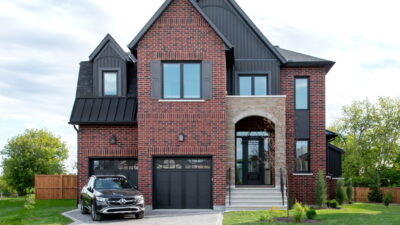
What appears to be a traditional, if dramatic, exterior belies the fun that’s to come inside. Clad in classic red brick with light stone accents, mullioned windows and black trim, Kennedy describes it as a Glebe style that’s a bit more contemporary. “We wanted it to feel like it’s rooted in Ottawa history.”
Foyer
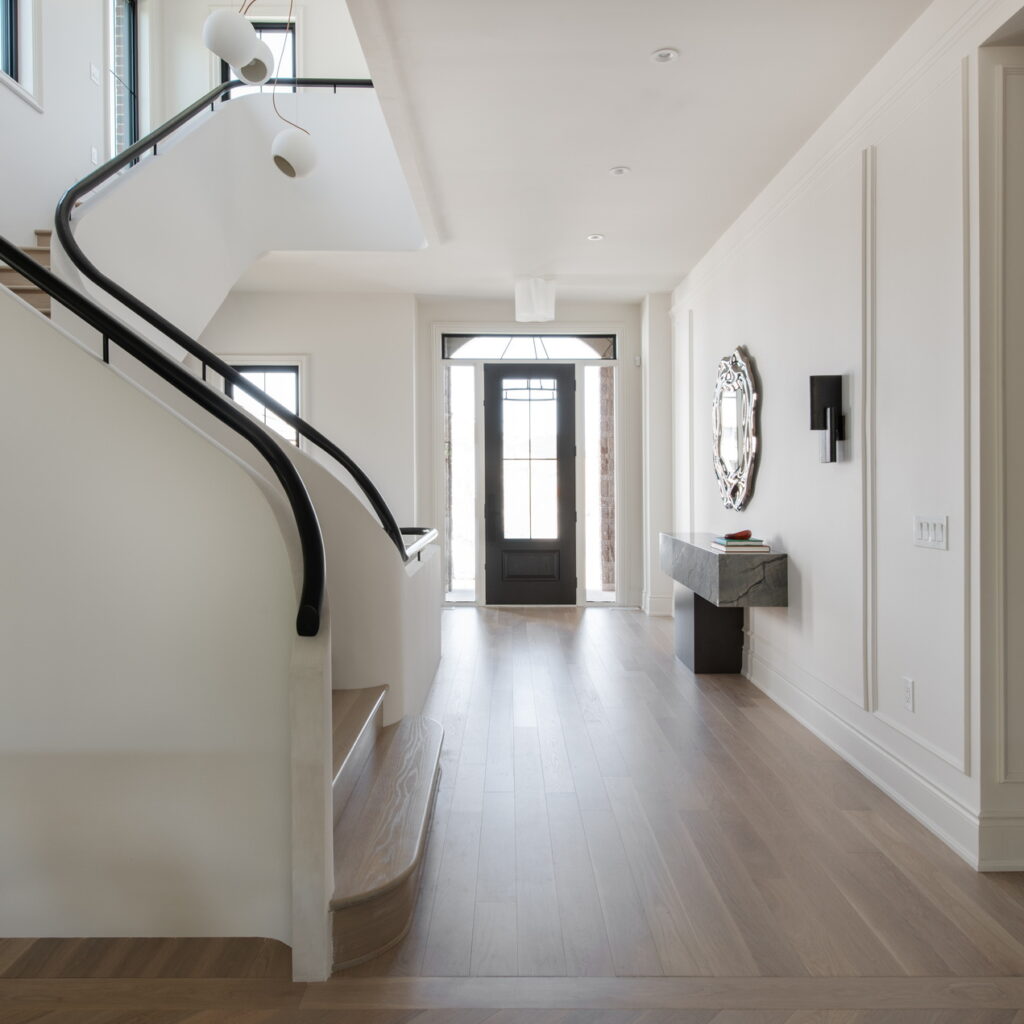
An indication that this is not a typical home is evident as soon as you walk in the front door. The foyer is bright and open, with 10-foot ceilings and wide hallways leading to Vine’s favourite part of the home: the sculptural staircase right off the foyer.
“We really wanted to make a statement at the beginning when you come in,” he says. “You feel that (the home is) rooted in tradition, but it’s going to be a much more contemporary point of view.”
Featuring a low, closed-in baluster with curved drywall corners and floating black handrail, “it creates this really nice architectural moment in the staircase.”
Dining room
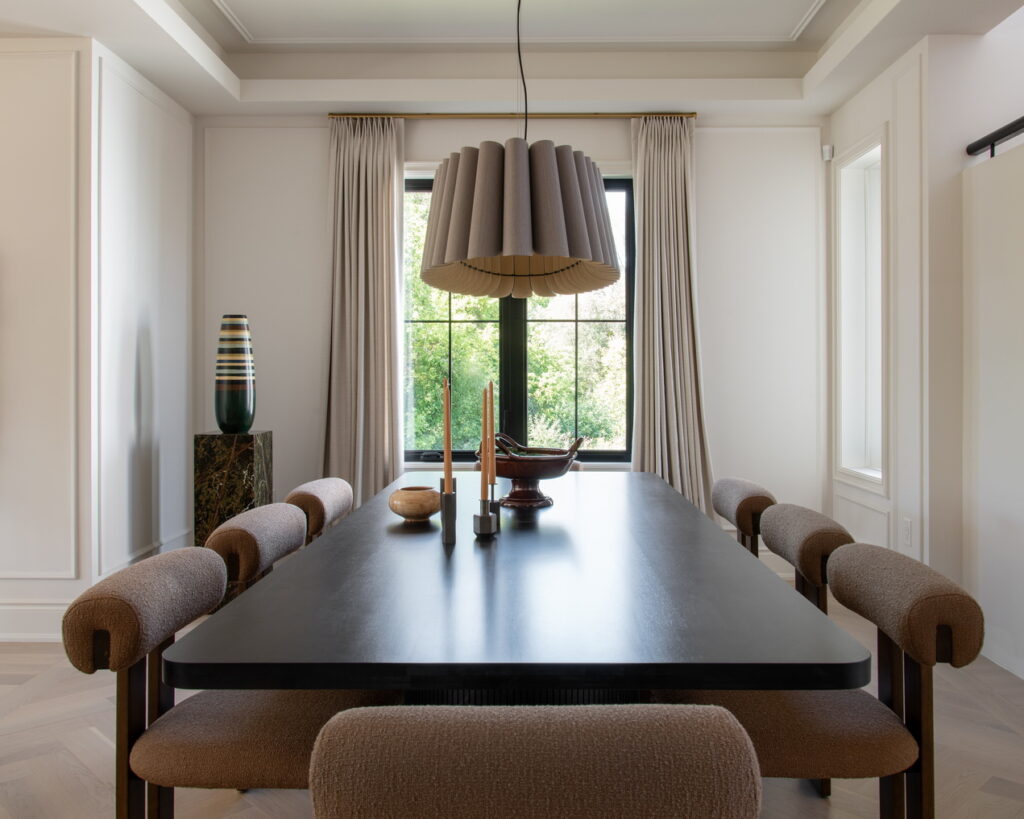
Although an open-concept space, the dining room is visually defined by the cove ceiling above and the pattern change in the flooring below, which switches from a straight board to a herringbone design. Subtle wall moulding details, which are found throughout the home, add to “that feeling of elegance,” that Vine was aiming for.
A dark custom dining table feels grounded against the light-stained white oak flooring — “I love the sophisticated look of it,” Vine says — and is paired with three-legged chairs and a Renato chandelier hung low to create a more intimate feeling. “It’s special enough for entertaining but also casual enough for every day,” he says.
Living room
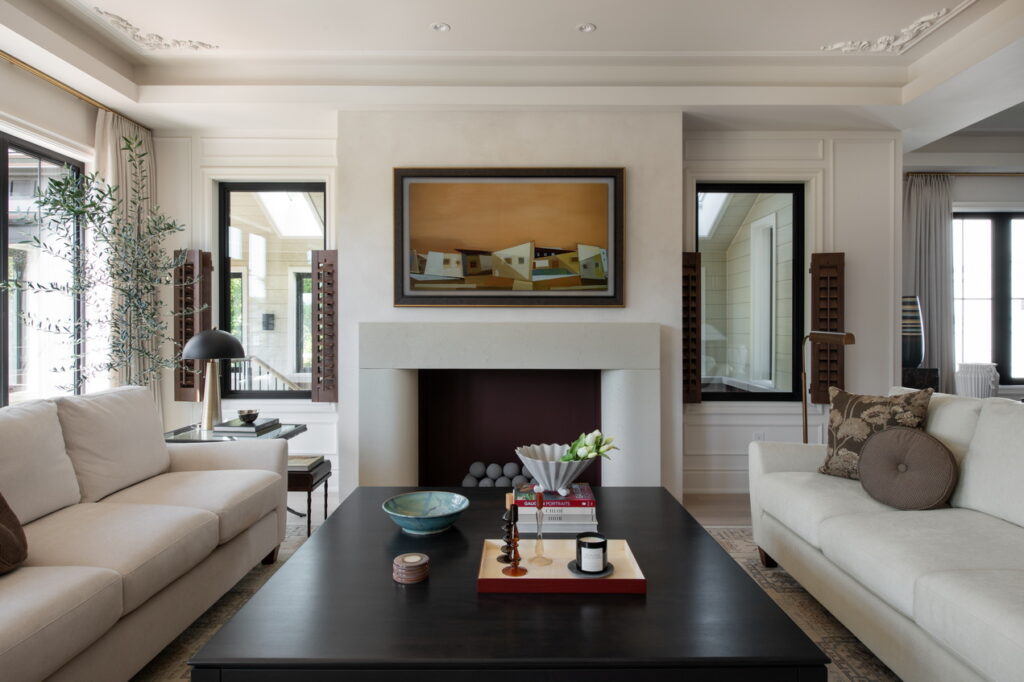
The living room is also defined by a cove ceiling (as is the kitchen) and expertly expresses the balance between classic Parisian and contemporary that Vine was seeking. Classic elements such as the motifs in the ceiling corners (kept subtle by painting them the same colour as the ceiling), two sofas facing each other (great for conversation), and shutters on the solarium windows (“I’ve had so many compliments about shutters,” Vine says) are paired with a sleek five-foot-by-five-foot coffee table (“I like the idea that I can style it, but then there’s still plenty of room on the perimeter to serve your drinks and snacks,” he says) and a contemporary fireplace surround. The fireplace, incidentally, is faux.
“This is just an architectural detail,” Vine says. “It’s still a focal point.”
The home does have two working fireplaces: They’re water vapour ones in the primary suite and basement family room that do not get hot and are completely safe around young children.
The living room also showcases one of the home’s tech features — a picture-frame TV above the fireplace.
Kitchen
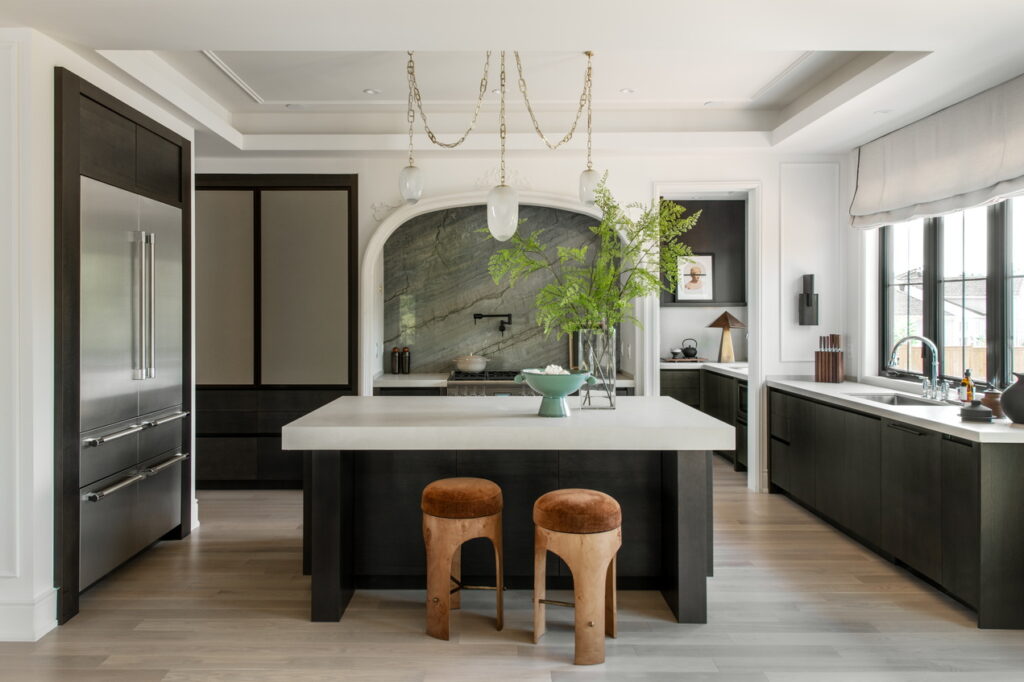
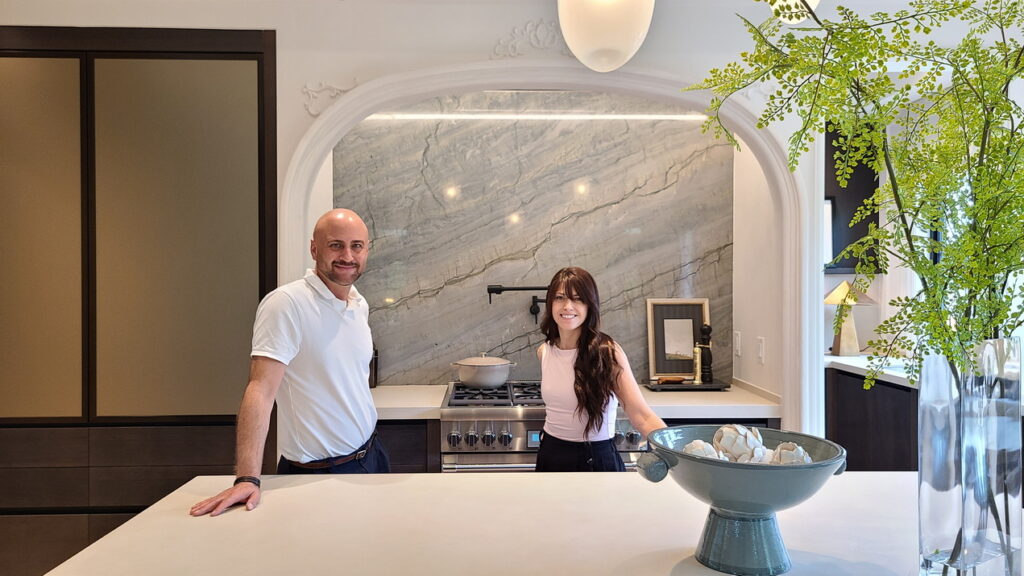
The defining feature of the kitchen is the arched alcove housing the Thermador gas range. The moulding was created by Potvin Construction, who also supplied the kitchen, and has a micro cement applied to it. “I wanted it to feel like it had a bit of history and felt like it was worn and kind of patinaed with the home,” Vine says.
The U-shaped kitchen is what he considers to be among the most functional setups. “It creates a nice open flow for this space. It creates different zones that feel separated but still really connected and also provides a lot of storage.”
The seven-by-five-foot island is topped with a chunky Dekton porcelain slab. “It’s a worry-free material and it has this almost hand-applied texture to it,” he says.
The 48-inch Thermador fridge with French doors has 27 cubic feet of storage, integrated lighting and four cameras that will let you look at what’s inside via your phone — particularly handy if you’re at the grocery store and you’ve forgotten your list.
And beside the range is a set of cupboards that Vine likens to his version of a hutch. It features bronze aluminium doors and a bronze frosted mirror with drawers below.
Prep kitchen
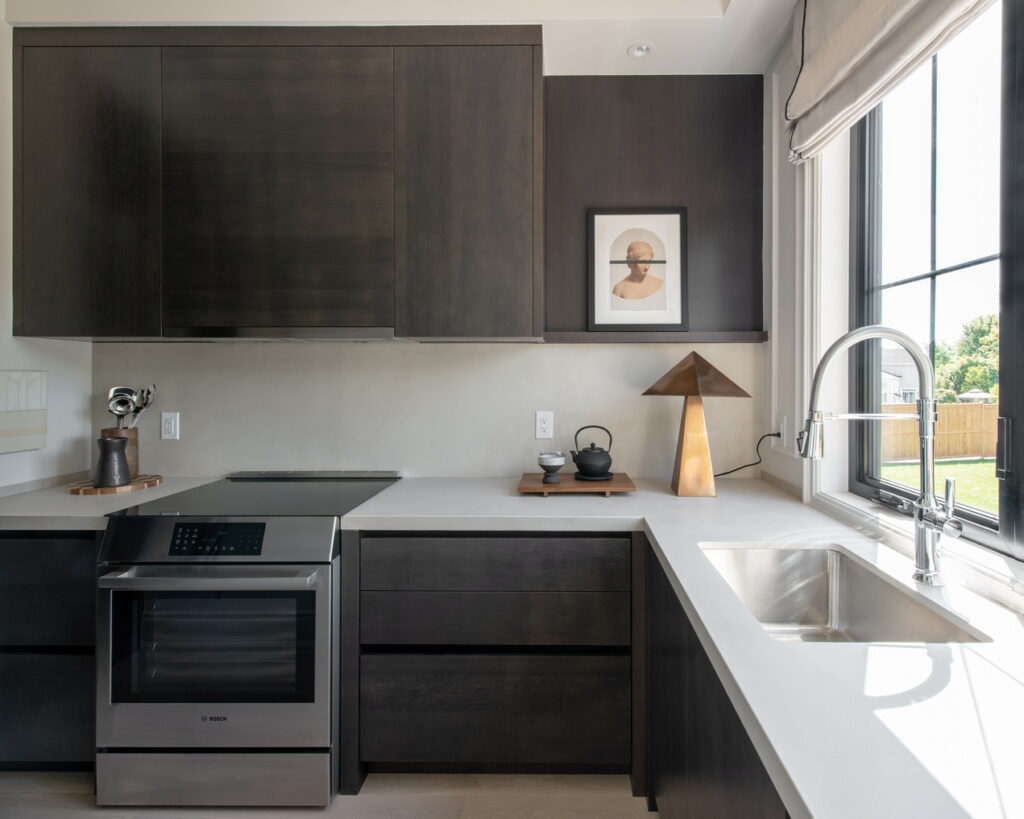
Tucked behind the main kitchen is a second one that includes its own sink, stove, microwave and plenty of pantry storage.
“If we’re entertaining, I find that’s the biggest value for these,” Vine says of the prep kitchen. It gives you a place to do your work while keeping the main kitchen tidy for guests. He opted for a Bosch induction stove here for “a work surface that’s really quick. You can boil water in 30 seconds on it versus the gas range” in the main kitchen.
The two spaces combined, he says, “really make it a dream kitchen.”
Office
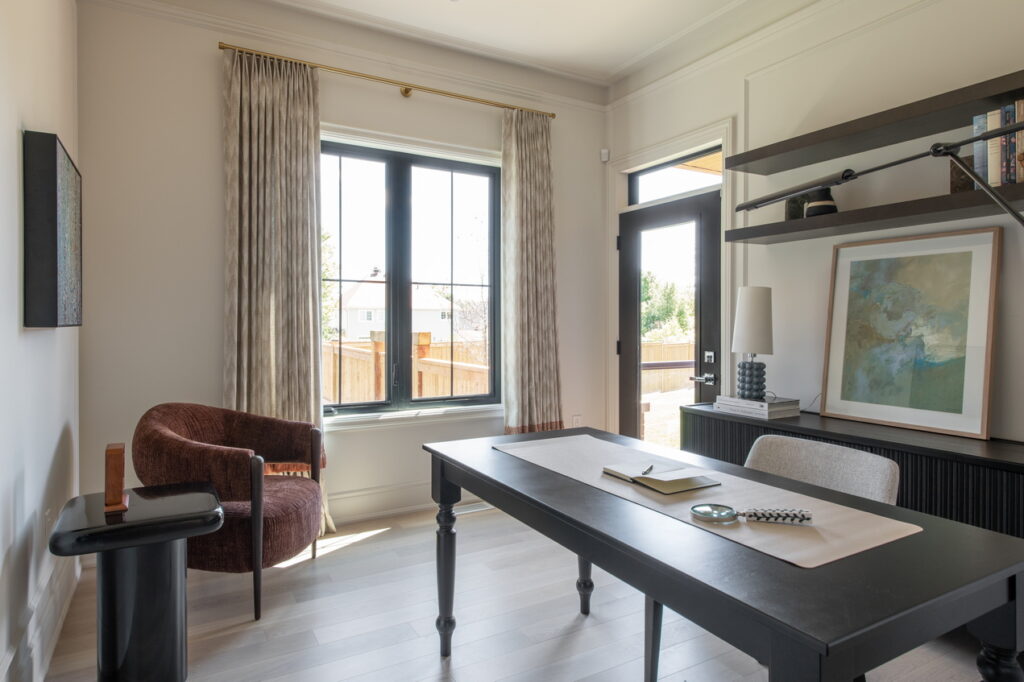
Beside the kitchen and tucked behind the elevator is the private home office. Light-filled, thanks to both a window on one wall and a door to the backyard on another, it’s an easy place to shut away the rest of the household.
“It has its own private balcony, so just a little different,” adds Kennedy, who wanted the office to nevertheless be centrally located.
Elevator
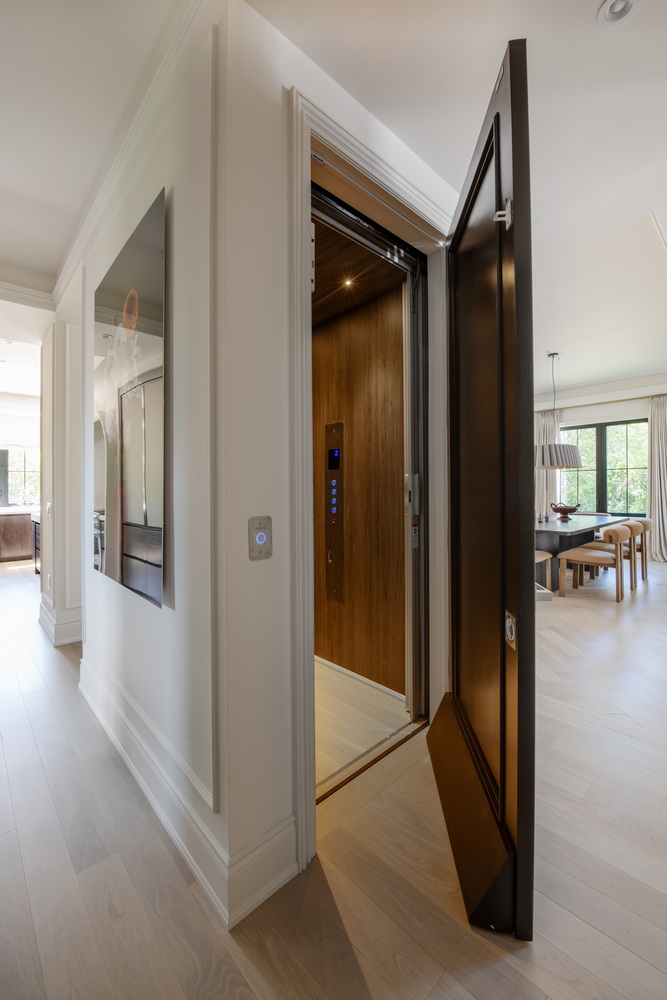
Large enough for a wheelchair, the elevator services all three levels of the home and features panelled walls and ceiling and durable laminate flooring.
“They really put a focus on (accessibility) this year and are really showing what’s possible with wide door frames, wide hallways, the elevator,” says Read.
Powder room
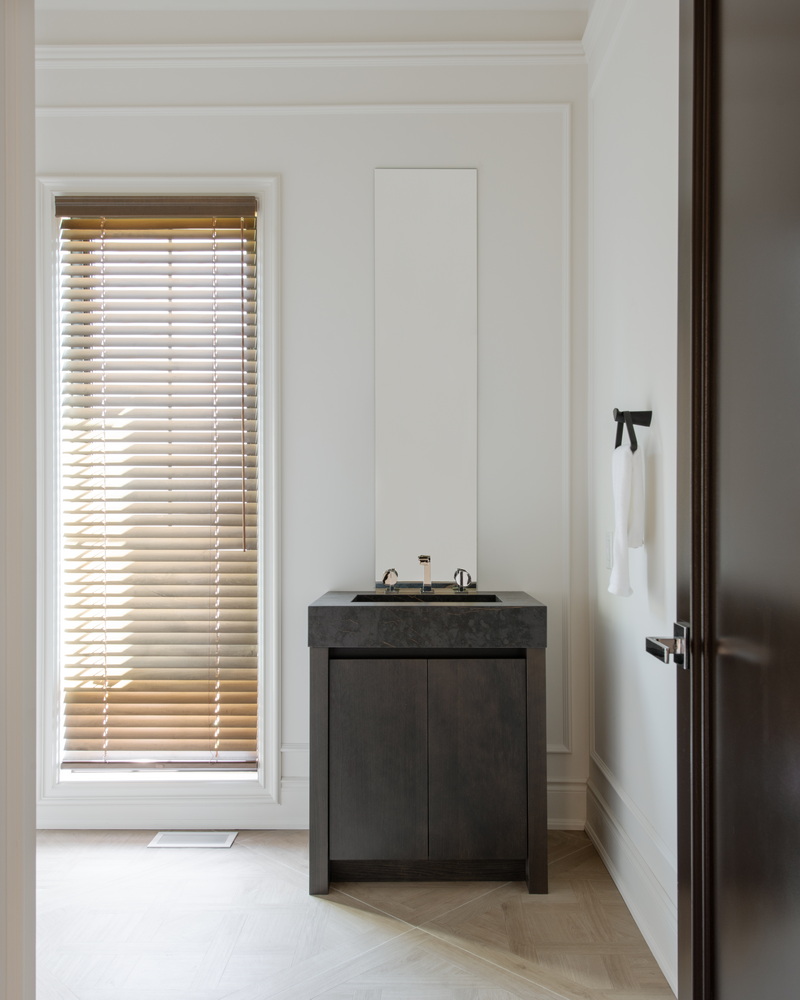
In keeping with the accessible features of the home, the main-floor powder room has room for a wheelchair. The flooring is a tile that looks like parquet and blends seamlessly with the hardwood but brings a European touch to it, Vine says.
The window was brought down to the floor deliberately to create interest, art was added to provide balance and a custom stone sink was ordered that includes a Brizo faucet inspired by architect Frank Lloyd Wright.
Bedroom #1 (guest suite)
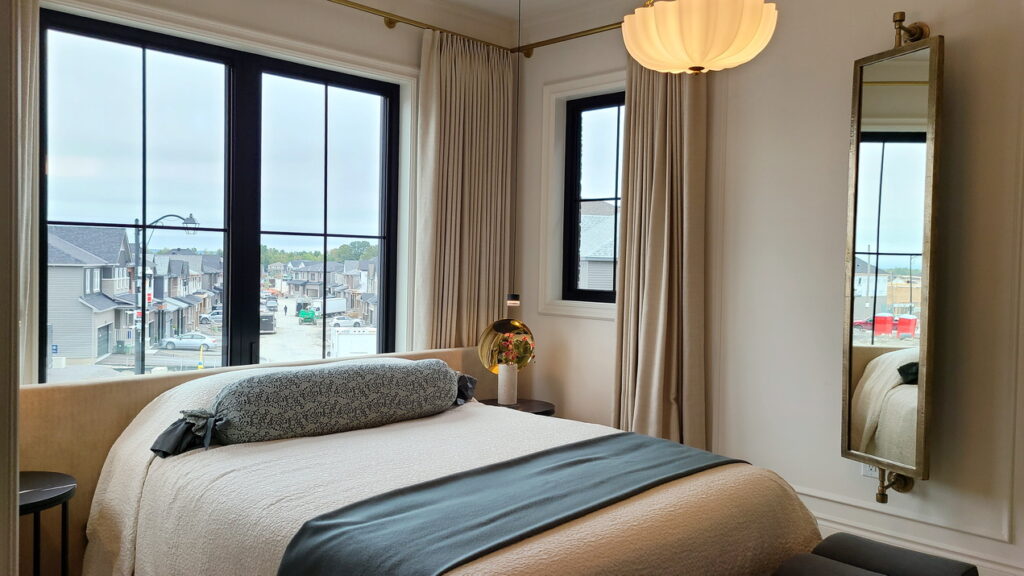
The first room at the top of the second floor is the cosy guest suite with its own ensuite and walk-in closet. Although not overly large for a suite, it does boast three windows, allowing in plenty of natural light.
“To create that cosy look, we did a pinch pleat drape all the way around and then had a headboard made so that the bed has somewhere to rest up against,” says Vine.
In the ensuite — which includes the only bathtub servicing the secondary bedrooms — Vine particularly wanted to use rosewood for the vanity. “I wanted to do something that felt a bit more elevated.”
Main bathroom
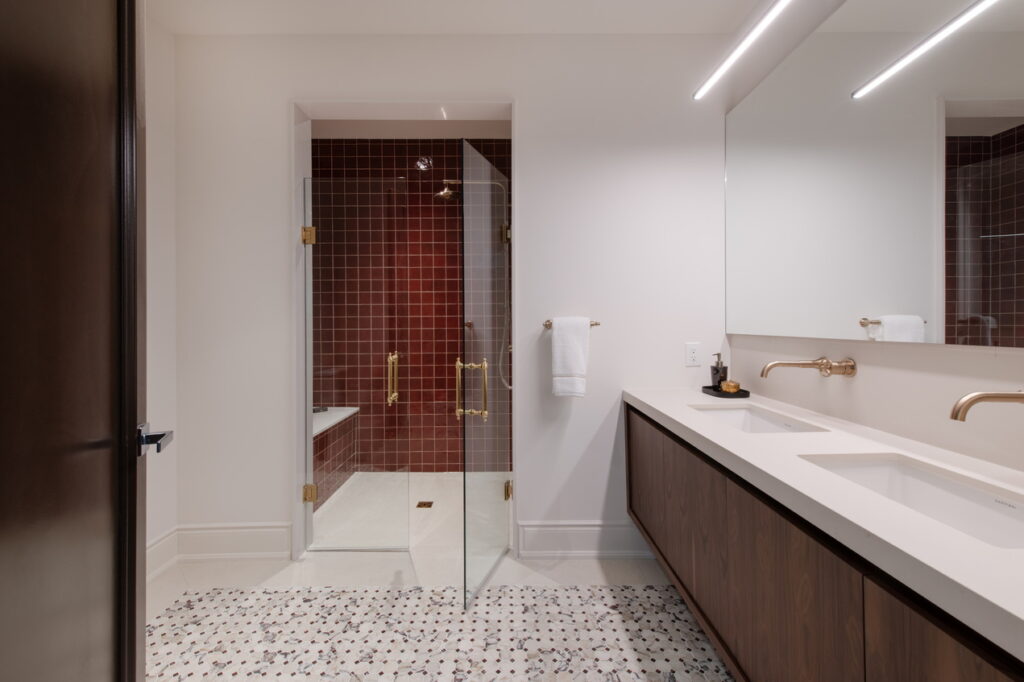
In a bit of a “kids’ wing” near the elevator is the main bathroom, which is also accessible, including a barrier-free shower. Boasting glass French doors, bold burgundy tile and brushed bronze fixtures in the shower, more rosewood for the vanity along with funky sink taps that look like wheels, and a mosaic inlay in the floor, this practical bathroom is also lots of fun.
“This feels very intentional in the design,” Vine says.
Bedroom #2 (kids’ room)
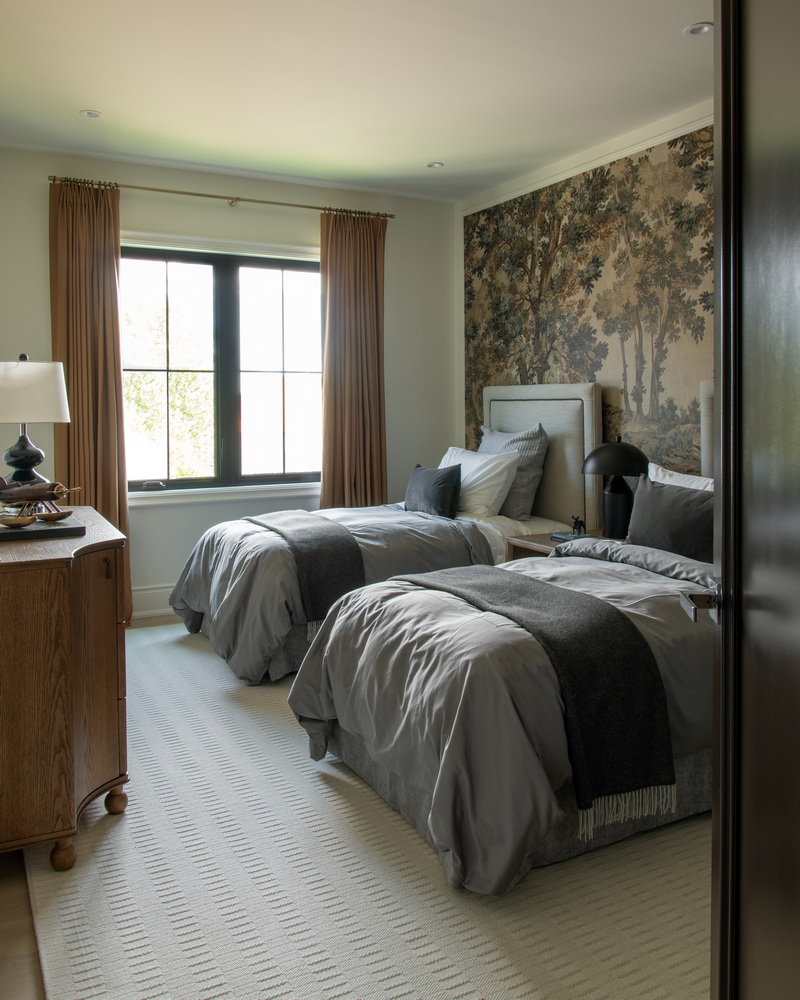
The first of two bedrooms in this “wing” is big enough for twin beds and includes a custom wallpaper mural that looks like it’s done in fabric (it’s not). “Mural wallpapers are definitely having a bit of a trend moment in design,” Vine says.
Bedroom #3 (nursery)
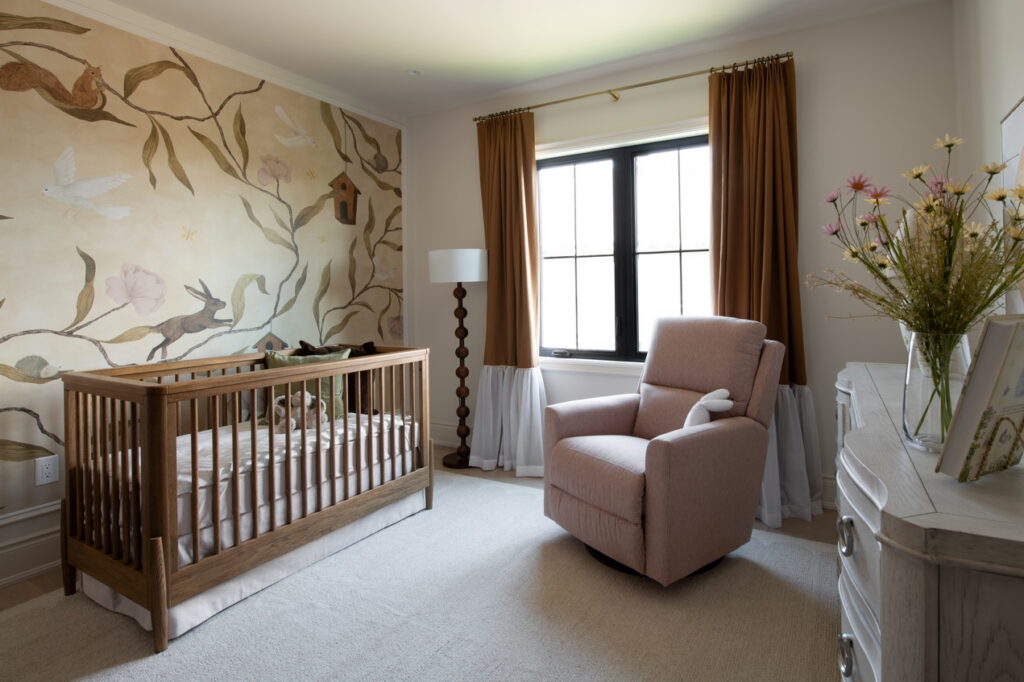
The smaller of the two bedrooms in this wing has been styled as a nursery, this time with a whimsical wallpaper mural. In the case of both bedrooms, the murals are framed with wall mouldings, repeating the design theme elsewhere in the home that uses the picture frame mouldings to create the effect of wall panelling.
And Vine, who is not known for a love of fringe, leaned into the suggestion for the nursery drapes, as well as the office drapery and tassels that hang from the cabinet knobs in the primary suite. “I love it,” he says. “It does feel very appropriate for this space.”
Laundry room
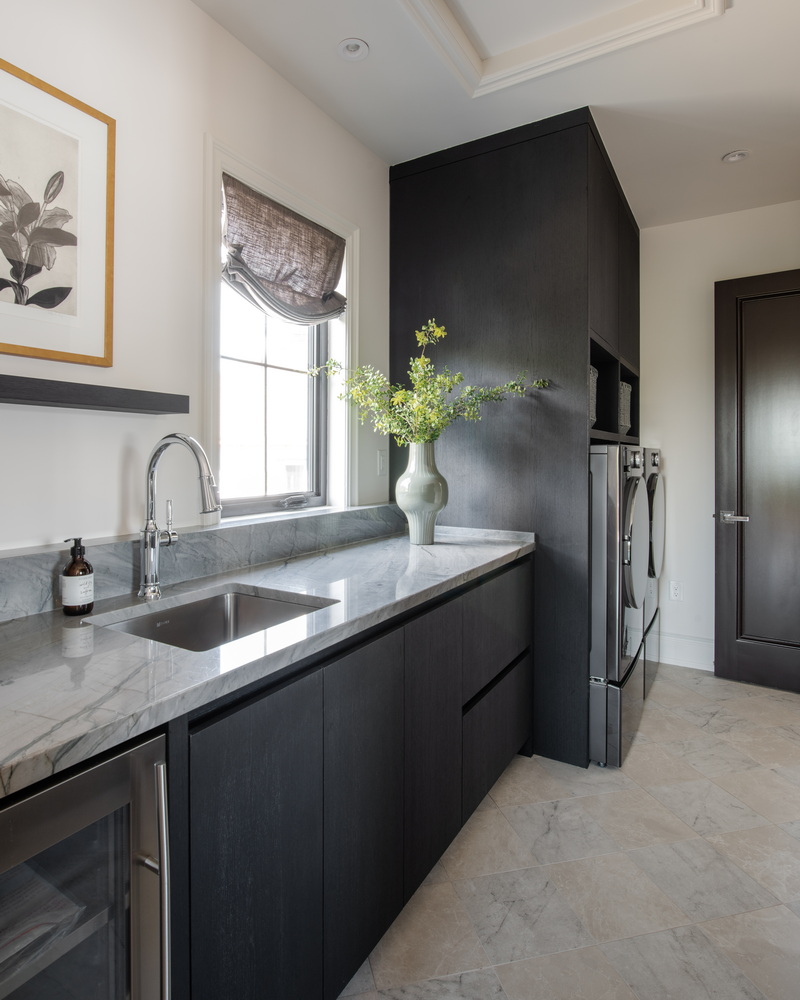
The fully equipped laundry is connected to the primary suite and reflects a certain elegance as a result. It includes plenty of work and storage space, a generous linen closet that allows for a more refined look to the hallway, and a mini fridge that’s handy for both parents and kids.
Primary bedroom
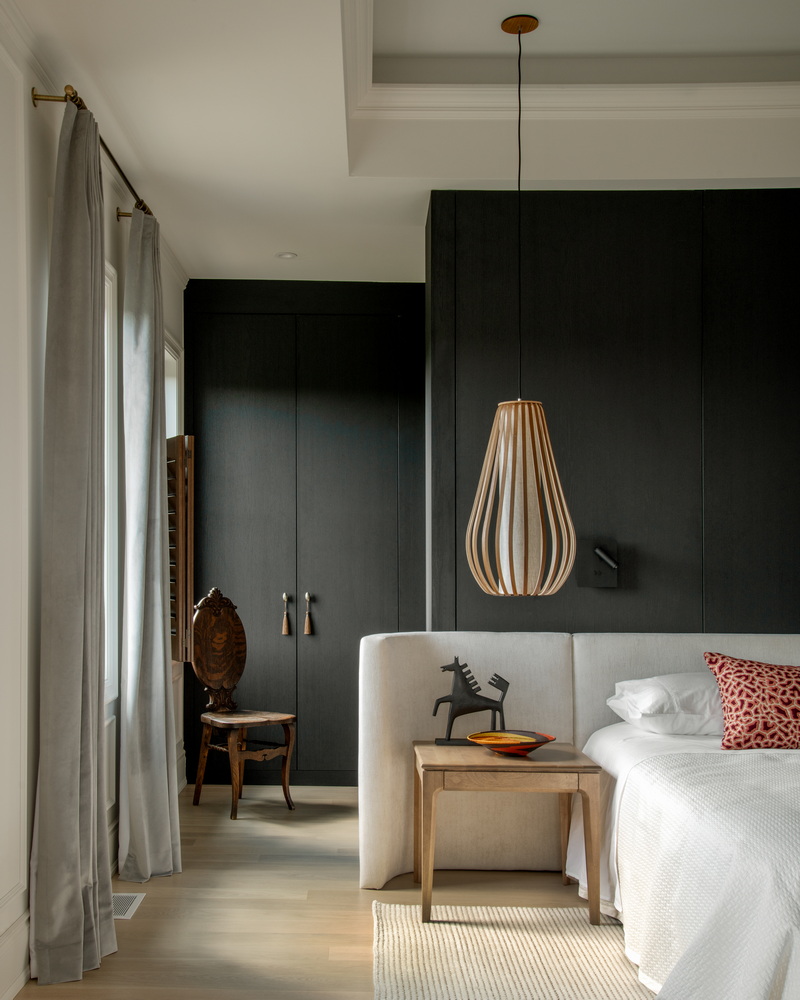
Feeling like a true place to retreat, the primary suite is a space for pampering and relaxation.
“This is my favourite room,” says Kennedy. “I just love the serenity of the whole space and how it’s all connected.”
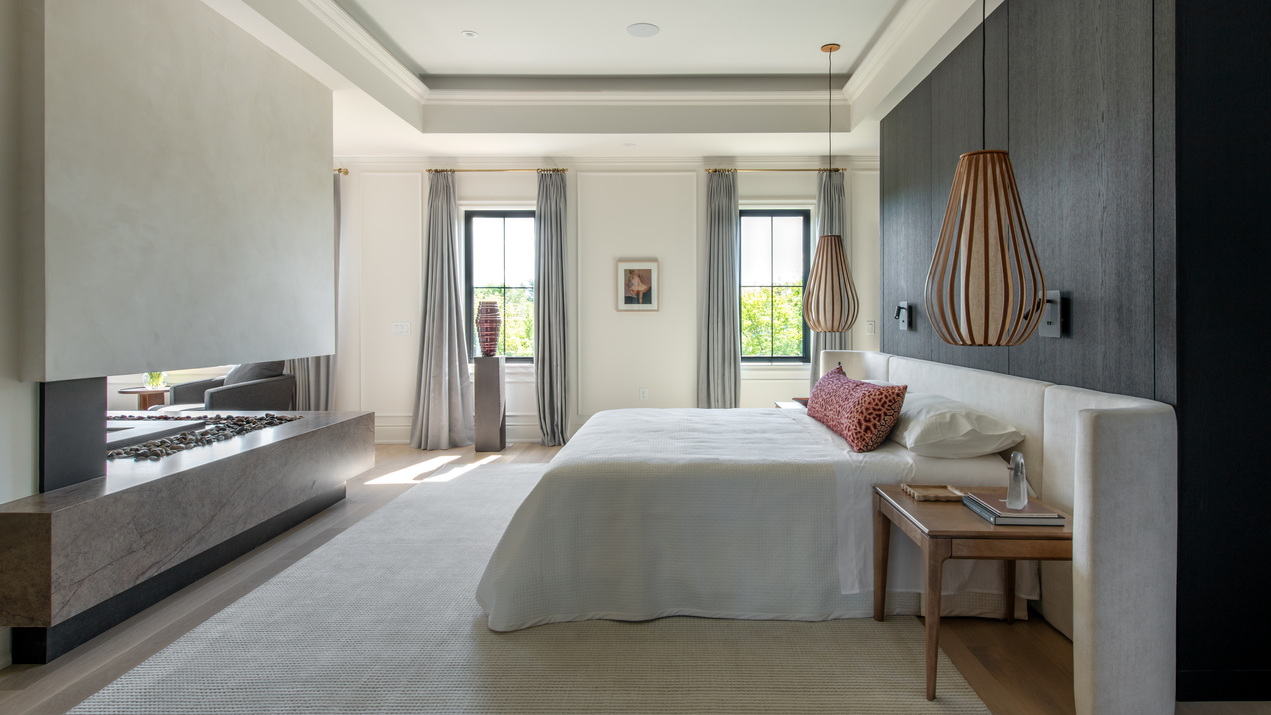
The most unexpected element of the space is the massive L-shaped water vapour fireplace that defines the bedroom and the ensuite and hugs two sides of the oversized soaker tub. “It creates the distinction between the rooms without closing it off,” she says. She admits there was resistance in some quarters to her approach for the space, but she quickly got Vine on board to help make her case.
“What I love is the light and the movement does feel like fire, and the subtle sound of this water crackling, which I think is just extremely relaxing,” he says. “I couldn’t be happier with this. I think this is definitely going to be one of the most unique moments in the home.”
Other features of the space include the walk-through closet behind the bed that extends the width of the room, the custom curved headboard to create a calm and relaxing space around the sleeping area, another cove ceiling, painted pale blue to give it even more of a sense of height, a coffee bar, a dedicated sitting area next to the fireplace and a private balcony that’s perfect for sipping coffee in the morning sun.
Primary ensuite
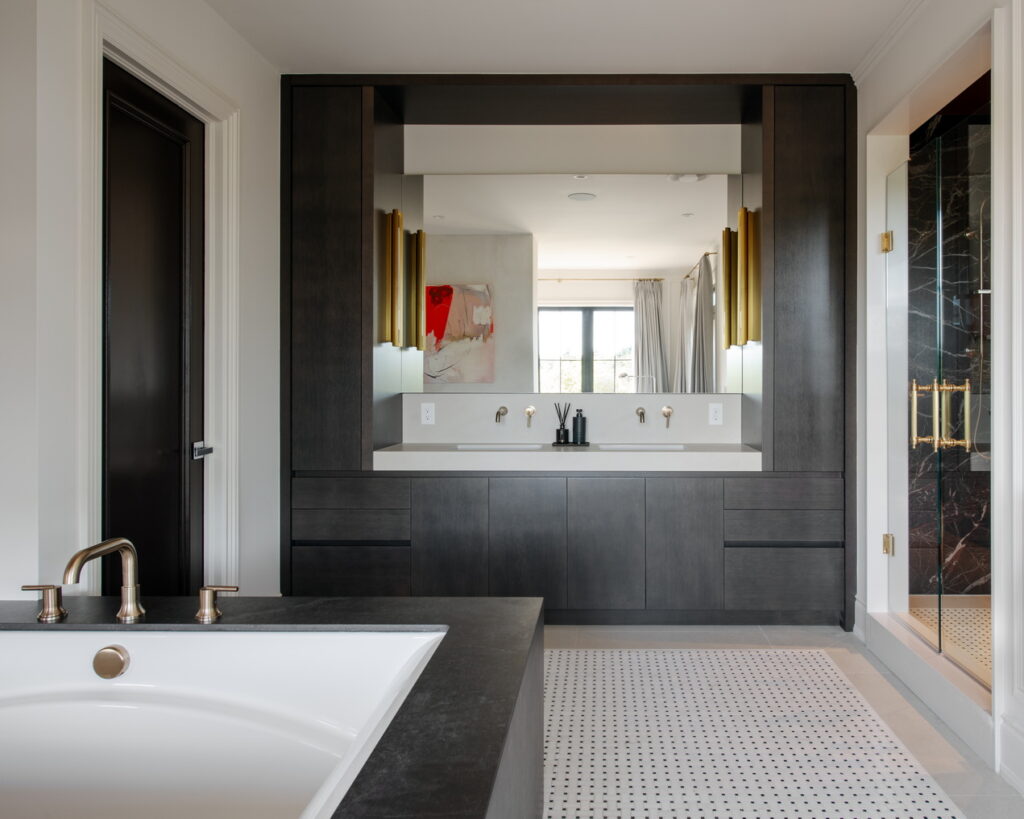
The sitting area leads to the primary ensuite with its double vanity, separate water closet, basket-weave marble mosaic inlay on the floor and moody shower clad in black porcelain slabs.
“This is a very bold dramatic veining,” Vine says of the shower, “but we like the dark component and it still has a bit of warmth to it.” It also has its own window for natural light.
But the focal point here is the soaker tub, clad in black porcelain and framed by the fireplace. “It’s very relaxing to have the light and the movement around while you’re just relaxing at the end of a long day,” Vine says.
Moving downstairs, although Kennedy says the primary suite is her favourite, she admits the basement is a close second.
Wine room
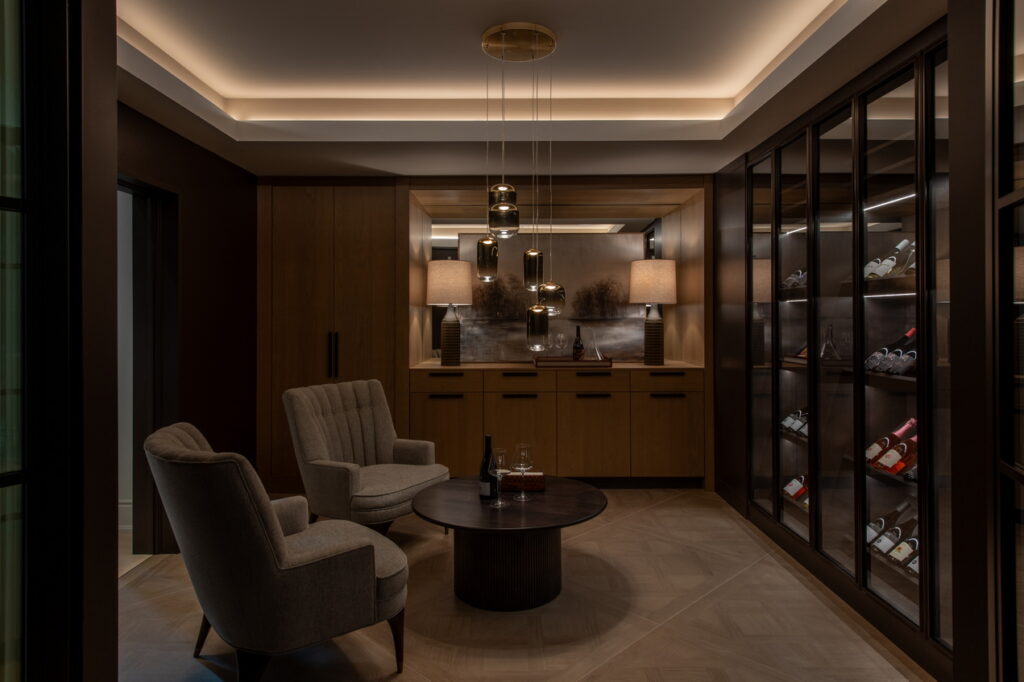
More than just for storage, this space is meant for enjoying your wine as well. “We really wanted to make a space and a destination for the basement,” Vine says. Temperature-controlled glass-fronted cabinets with angled shelves allow for the displaying of bottles — several of which were donated by KIN Vineyards — means the collection of wine “really becomes part of the experience,” he says, while the lounge chairs facilitate the tasting.
A glass wall behind the chairs lets natural light from the solarium come through.
Family room
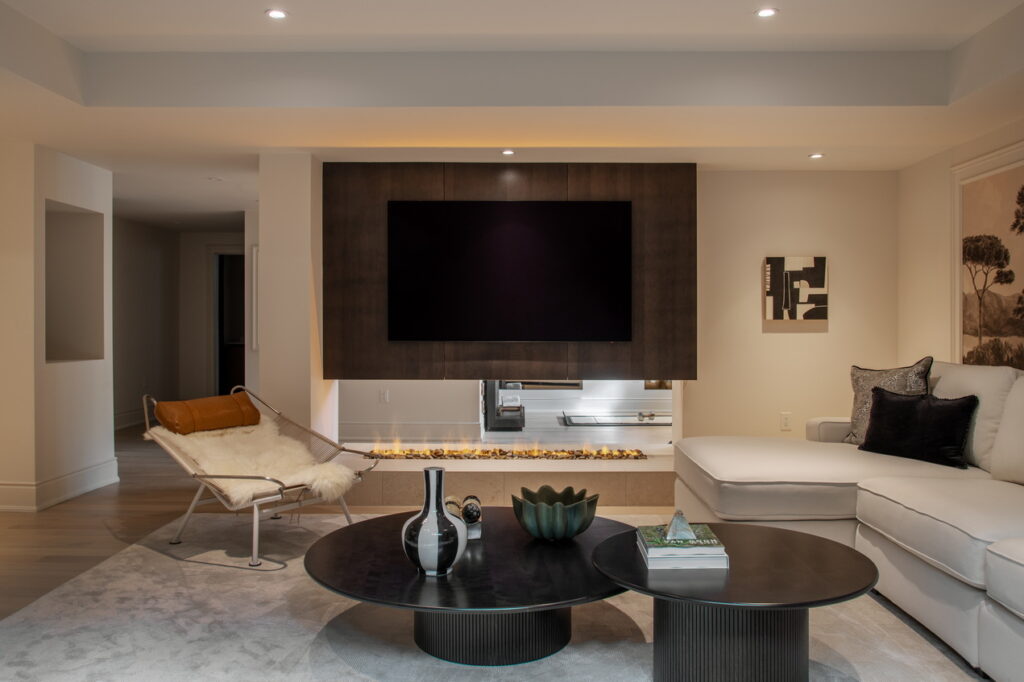
There’s no home theatre this year, but there is a generous and comfortable family room, with a second water vapour fireplace. This space boasts yet another wallpaper mural, this time, appropriately, of a French landscape. “It creates a bit more depth that we wouldn’t have in the basement,” Vine says.
Solarium
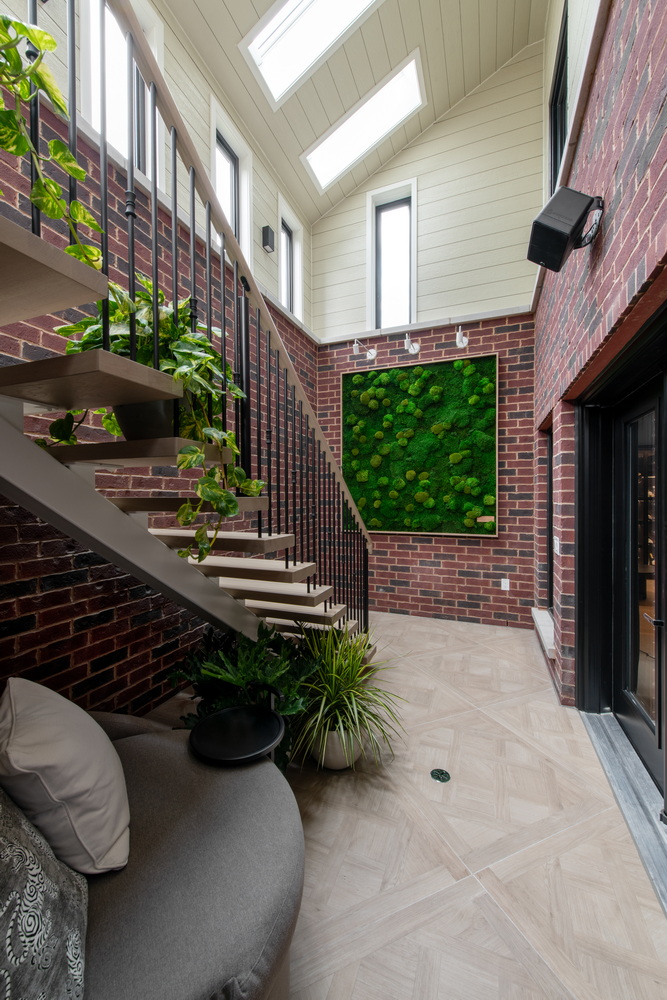
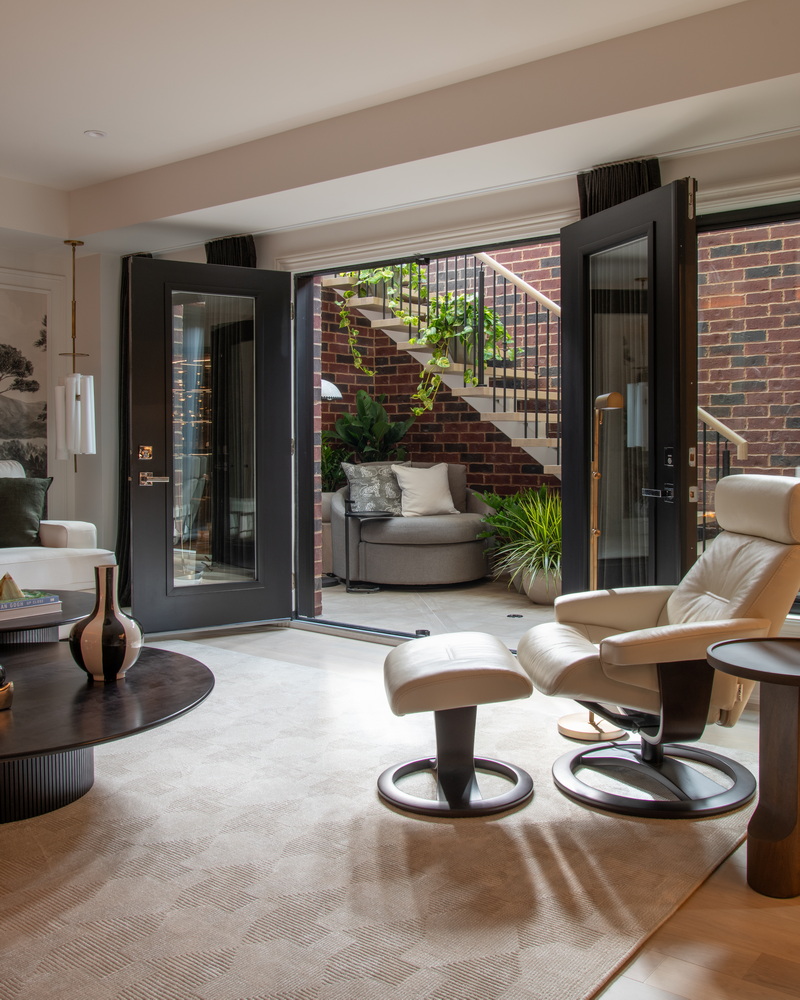
Next to the family room is one of the most unique features of this year’s home — the two-storey solarium. With stairs leading up to the back deck, it offers a separate entrance to the home (ideal should the owners ever decide to put in an income suite) and serves to bring lots of natural light to the basement.
Three of the skylights open to let in natural light, there’s a moss wall by the Urban Botanist on one wall and a cold storage room on the other, a sitting area encourages relaxation, and the brick siding suggests a space that’s been there for years.
Gym / wellness room
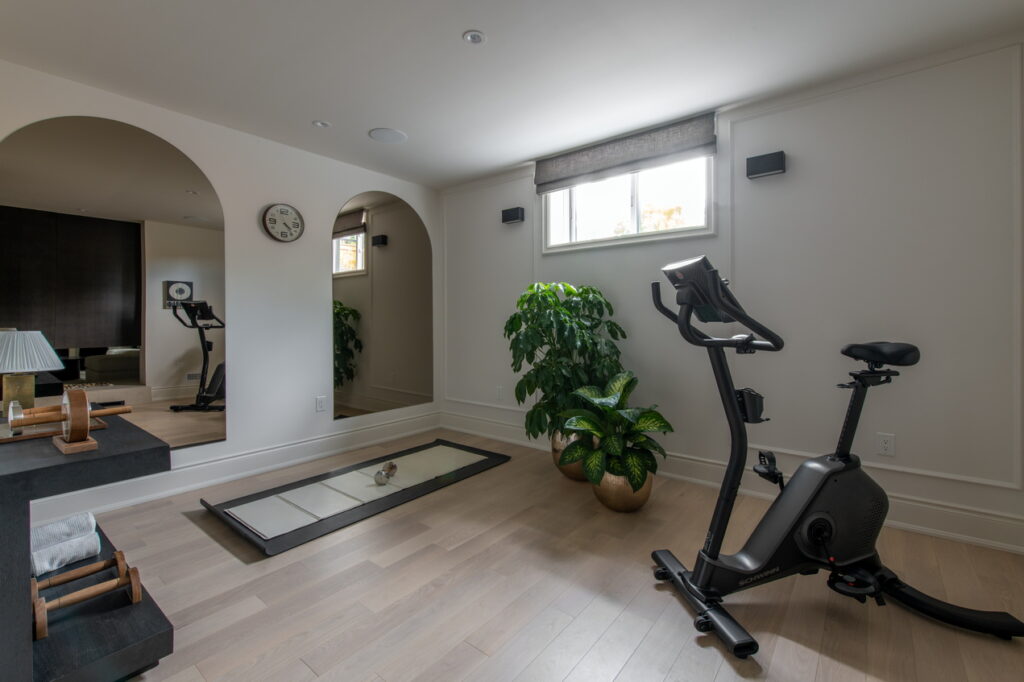
On the other side of the fireplace is the home gym, with plenty of natural light, space for yoga or meditation, an exercise bike and, as Vine says, “we figured because there is a fireplace in your gym, we should also call it a wellness centre.”
Garage
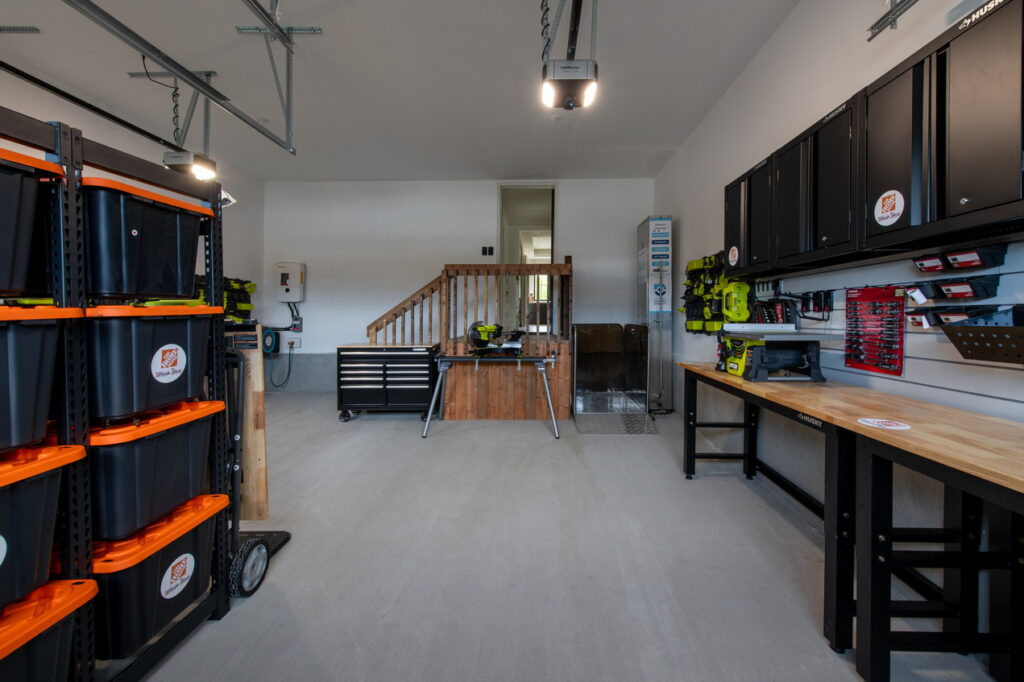
The two-car garage comes decked out with tools and storage cabinets courtesy of Home Depot. And the wheelchair lift installed for lottery visitors will stay with the home, in keeping with its accessibility features.
Backyard
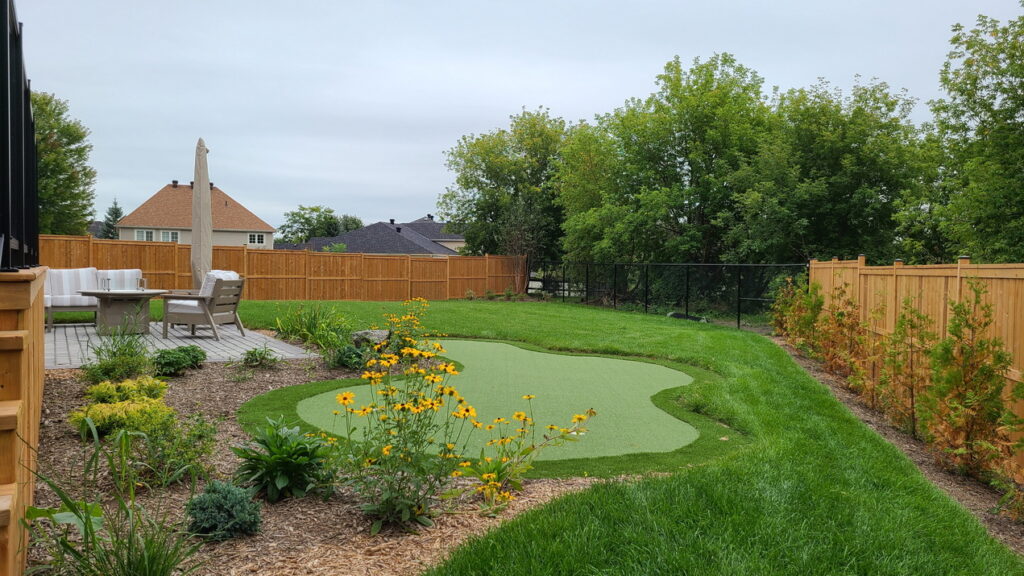
Thunderbolt Contracting has returned once again to landscape the property, which this year includes a large, fully fenced backyard and multiple decks for that indoor-outdoor connection.
The putting green is one of the favourite features of CHEO’s Read — “That’s a fun thing,” says the golfer — while a furnished patio with fire pit table offers a place to gather and relax, leaving plenty of room for kids to play. (back to top)
Floor plan
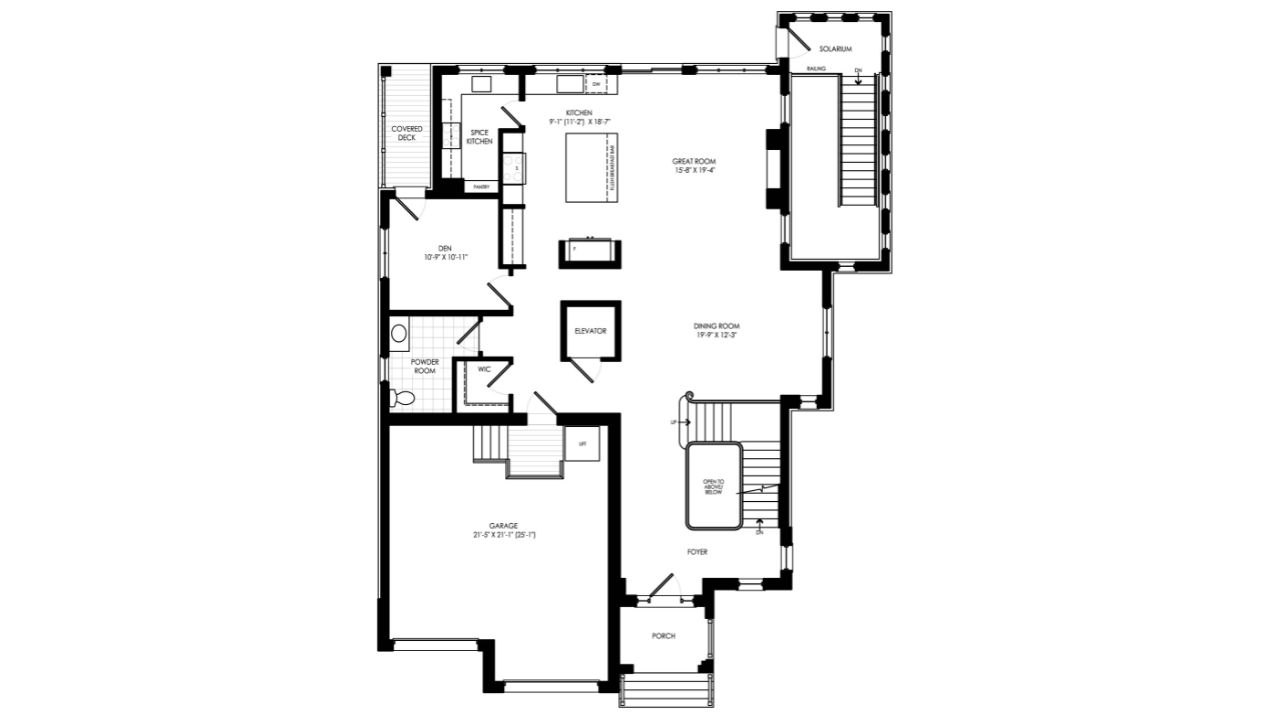
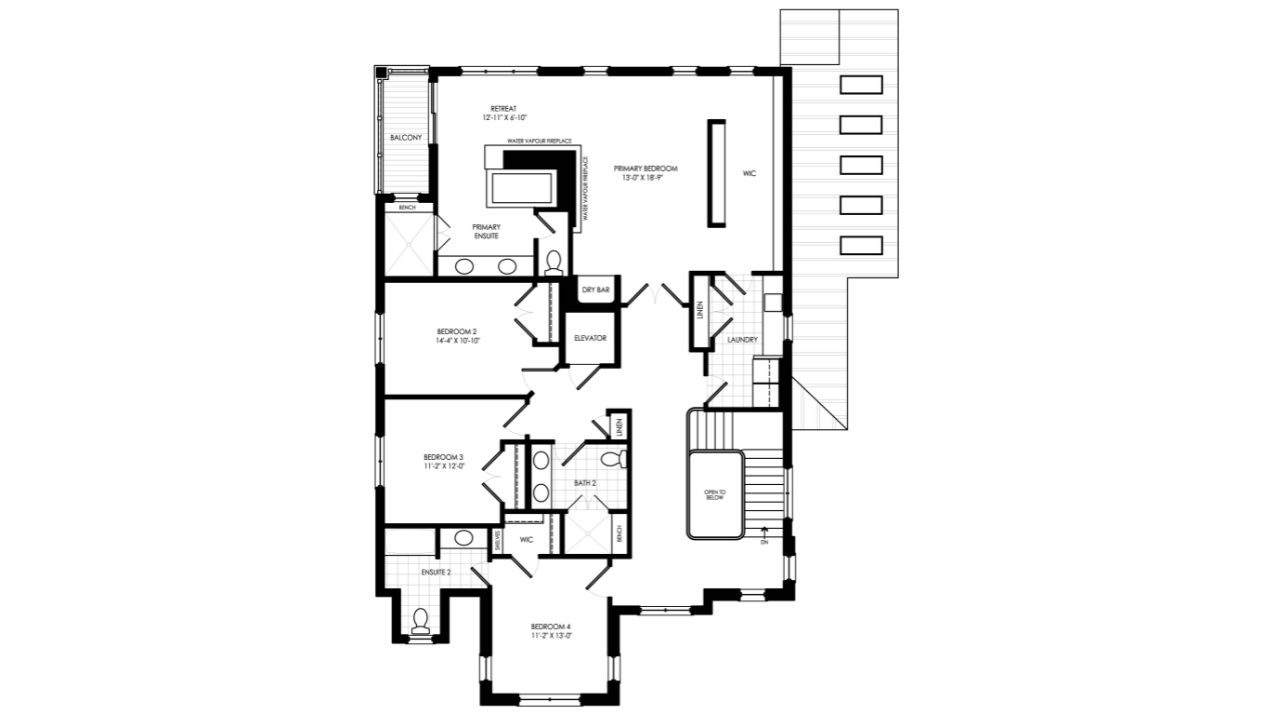
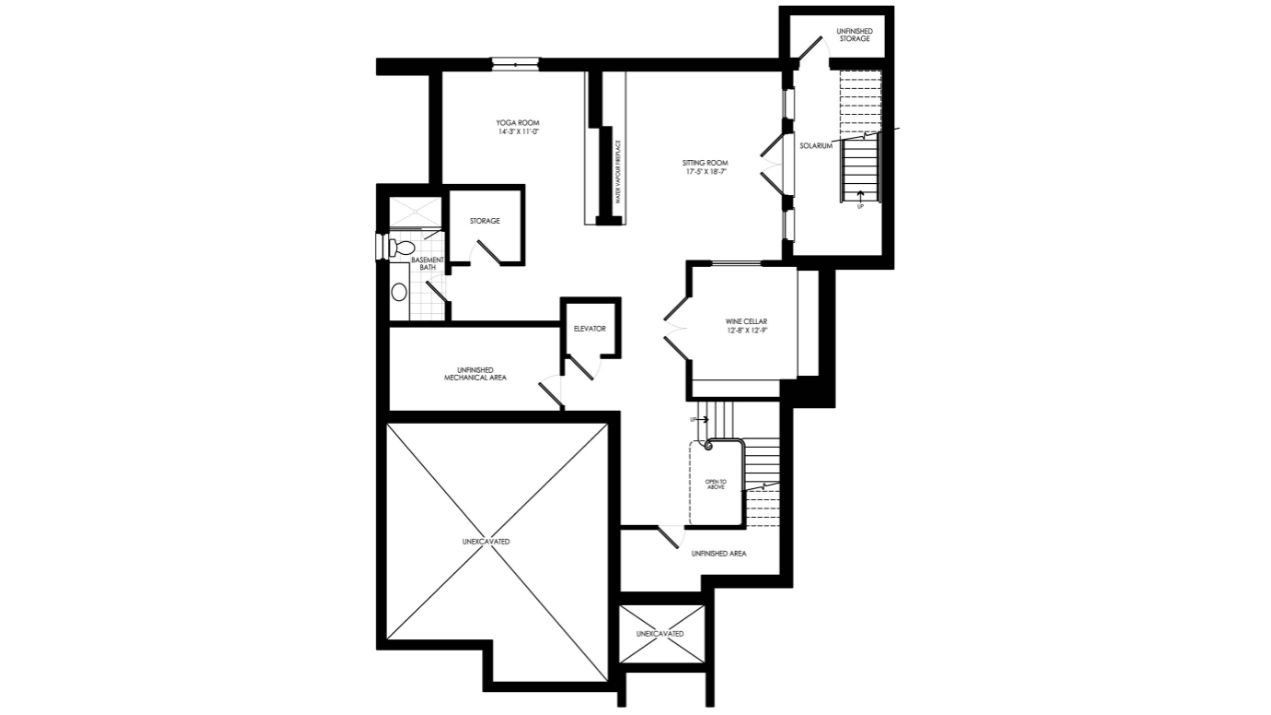
At 5,340 square feet, the 2026 dream home is the third largest Minto has built. It features an open-concept main floor that nevertheless defines the spaces so that each room feels separate.
The main floor includes a sculptural staircase, wide hallways and doors, a chef’s kitchen with prep kitchen, an accessible powder room and an office among its features. Upstairs, an expansive landing and upper hallway create a sense of airiness. There are four bedrooms, including the spa-like primary suite and a guest suite with its own ensuite, an accessible main bathroom to serve the other two bedrooms and an oversized laundry room.
The basement — which could be converted into an income suite thanks to a separate entrance from the solarium — boasts an elegant wine room, family room with the second of two water vapour fireplaces (the other is in the primary suite), a bright home gym, full bathroom and the two-storey solarium. (back to top)
An edited version of this article ran in the Ottawa Citizen on Sept. 18, 2026.