
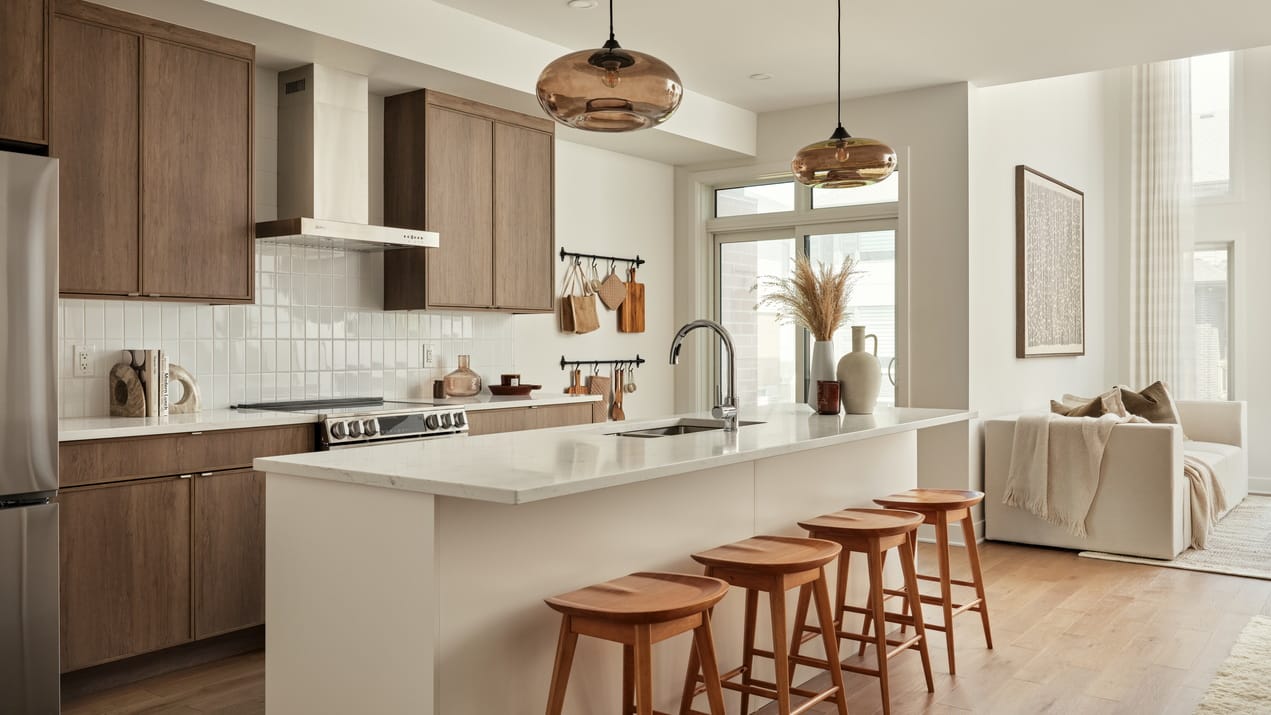

The Pond at Kanata Lakes is a multi-builder project in Kanata North by Urbandale Construction, Richcraft and HN Homes. Some 2,600 homes will be built in three phases.

This first phase, also known as Phase 9, is just north of the Beaver Pond, extending Walden Drive to a realigned Goulbourn Forced Road. Just under 500 townhomes and two-storey singles will be available in this phase.
There are several models to see, although a few of the more recent ones do not have photos yet (we’ll update when they do). For now, here’s what we can tell you about the Kanata Lakes model homes.
Sonoma, Richcraft

The Sonoma is a 2,033 square foot townhome with 3+/4 bedrooms, 2.5 baths, and a double garage and large front porch.
Features in the Energy Star-certified home include a great room with a fireplace, soft-close drawers and quartz or granite countertops throughout, and a canopy style chimney hood fan.
The second floor has a loft or optional fourth bedroom and there’s a finished basement with a roughed-in bathroom and optional fireplace.
Kenora, Richcraft

The three-bedroom Kenora is a 2,120-square-foot, Energy Star-certified townhome with three bedrooms and a loft or four bedrooms.

The main floor features a den across from the staircase, an expansive great room with a gas fireplace flanked by transom windows and a patio door to the backyard, a canopy style chimney hood, and quartz or granite countertops as well as soft-close drawers throughout. The model home has been furnished in a clean, functional style that emphasizes contemporary style and adds to a sense of spaciousness.
The second floor includes a laundry room and the loft that can be converted into a fourth bedroom.
There’s a large finished rec room in the basement and an optional basement.
Cobalt, Richcraft

Part of Richcraft’s popular executive townhome offering, the 1,945-sq.-ft., three-plus-bedroom Cobalt has a contemporary flair blended with a cosy vibe.
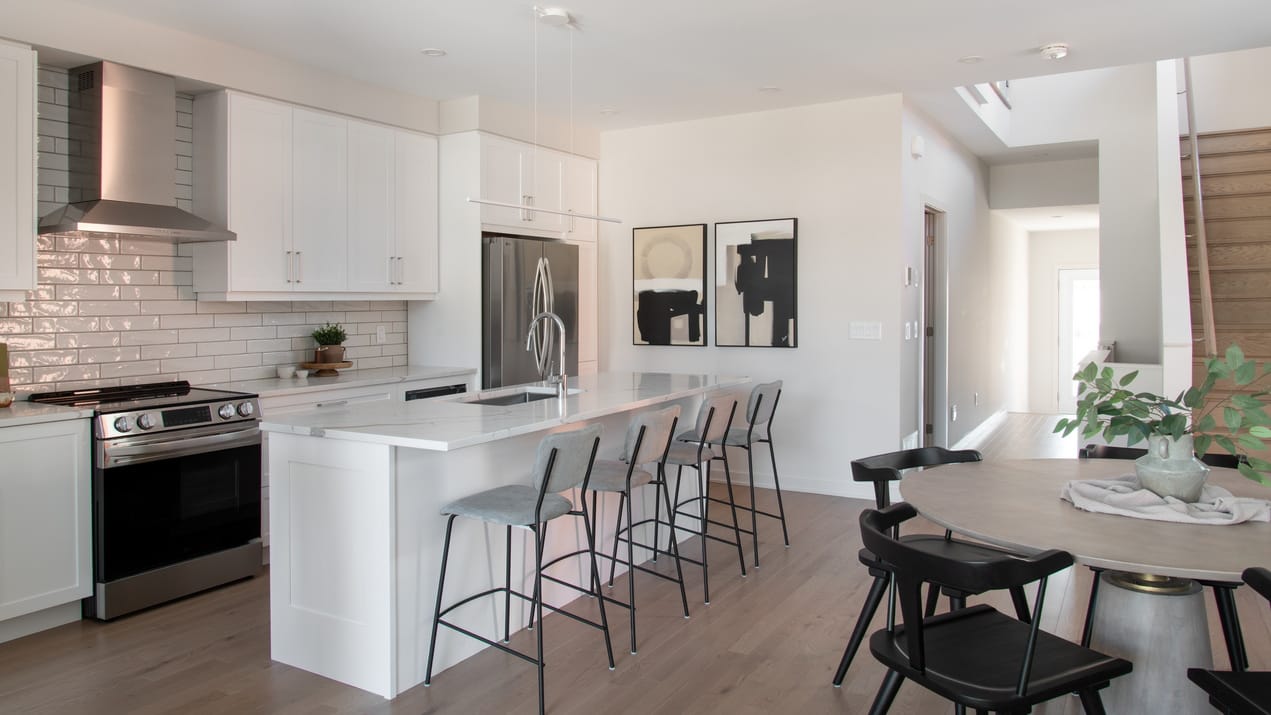
This Energy Star home is outfitted with standard (meaning included) features and finishes to give buyers an idea of what you can get without having to spend extra on upgrades. The floor plan includes an open-concept kitchen (with a walk-in pantry), dining area and great room with a fireplace.
Upstairs there are three bedrooms (the ensuite has a luxury, five-foot shower), a laundry room and a loft space that’s ideal as a homework station.
The basement has a finished recreation room.
Atlantis II, Urbandale Construction
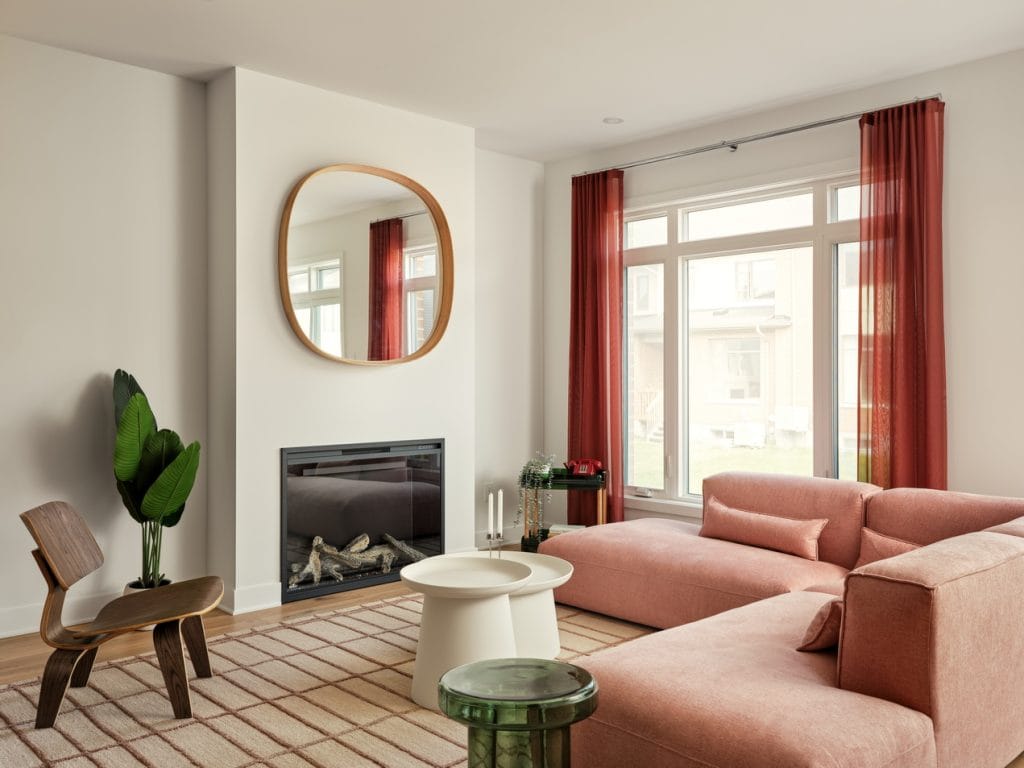
The Atlantis II is one of two Atlantis floor plans shown as a model at Kanata Lakes. This variation on the floor plan is built with the optional fourth bedroom, which does not sacrifice the loft.
This home is an end unit with 2,433 square feet, an open-concept main floor with electric fireplace, pantry wall and mudroom and 413 square feet of finished basement space. Two of the secondary bedrooms upstairs have walk-in closets.
Endeavour, Urbandale Construction
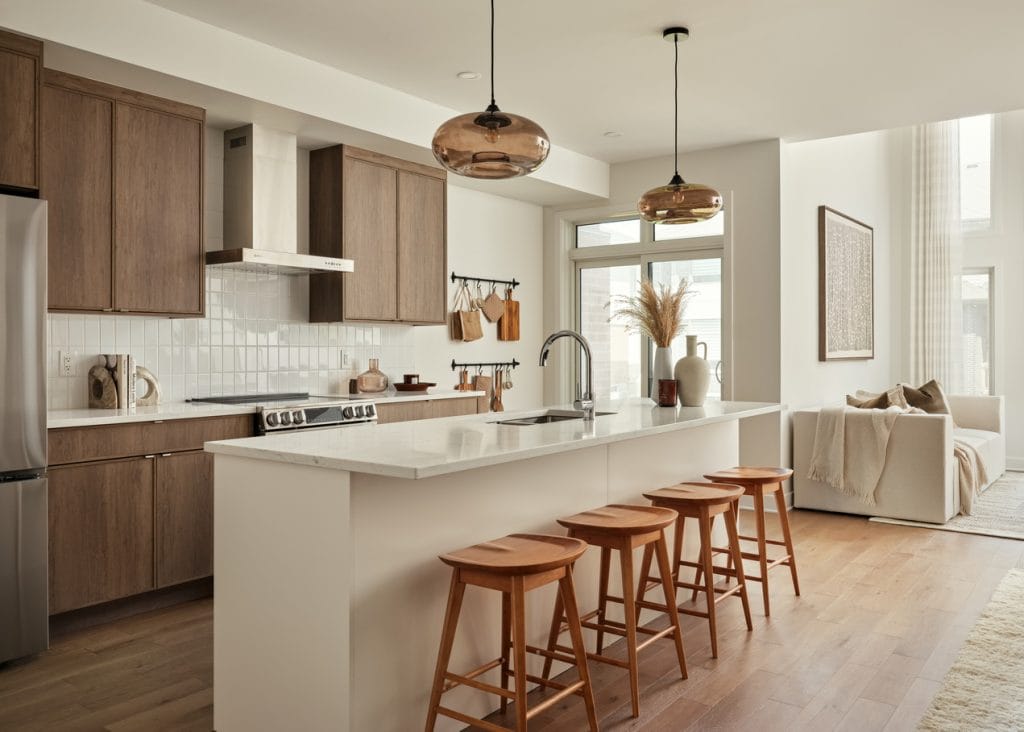
The Endeavour townhome can be an interior or an end unit. At Kanata Lakes, it’s show as an interior unit (the Riverside South model is an end unit for comparison). This home comes with 2,055 square feet, three bedrooms and 330 square feet of finished basement space.
The main floor is open concept and includes a mudroom, electric fireplace, cathedral ceiling in the living room and walk-in pantry among its features.
Discovery, Urbandale Construction
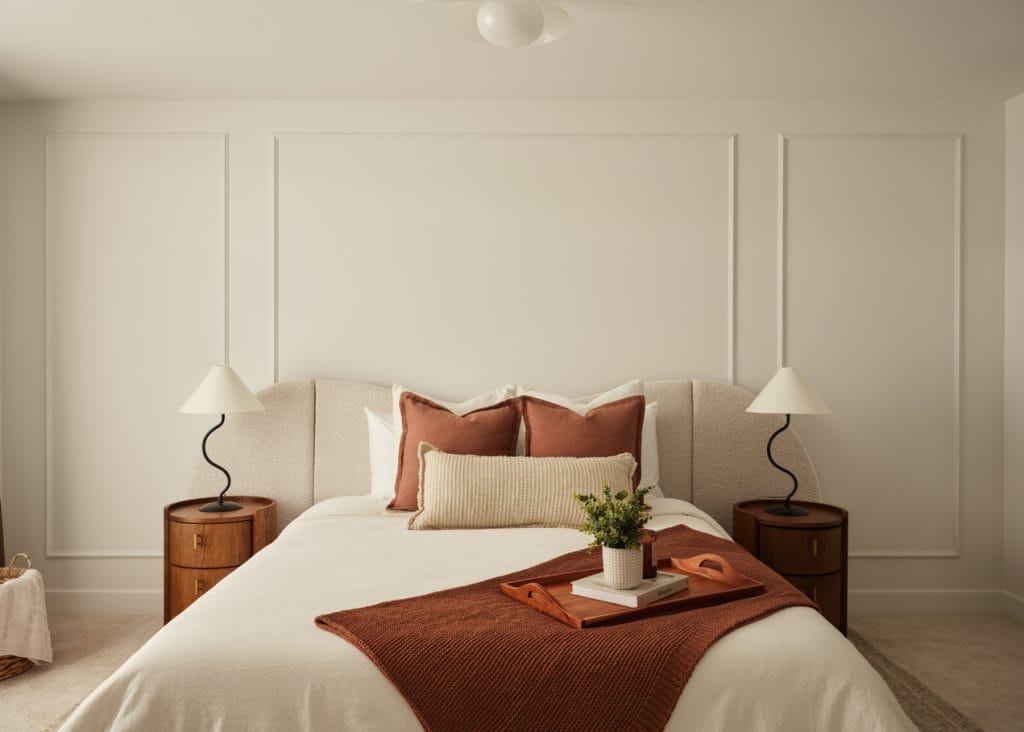
The Discovery is a two-storey townhome that has been staged with minimal upgrades, using only the buyer design centre bonus to give buyers an idea of what a home can look like without spending extra.
This home is an interior unit with 2,144 square feet, three bedrooms and a 308-square-foot finished basement space. Features include an open-concept main floor, mudroom, electric fireplace, walk-in pantry and second-floor computer nook.
Atlantis, Urbandale Construction
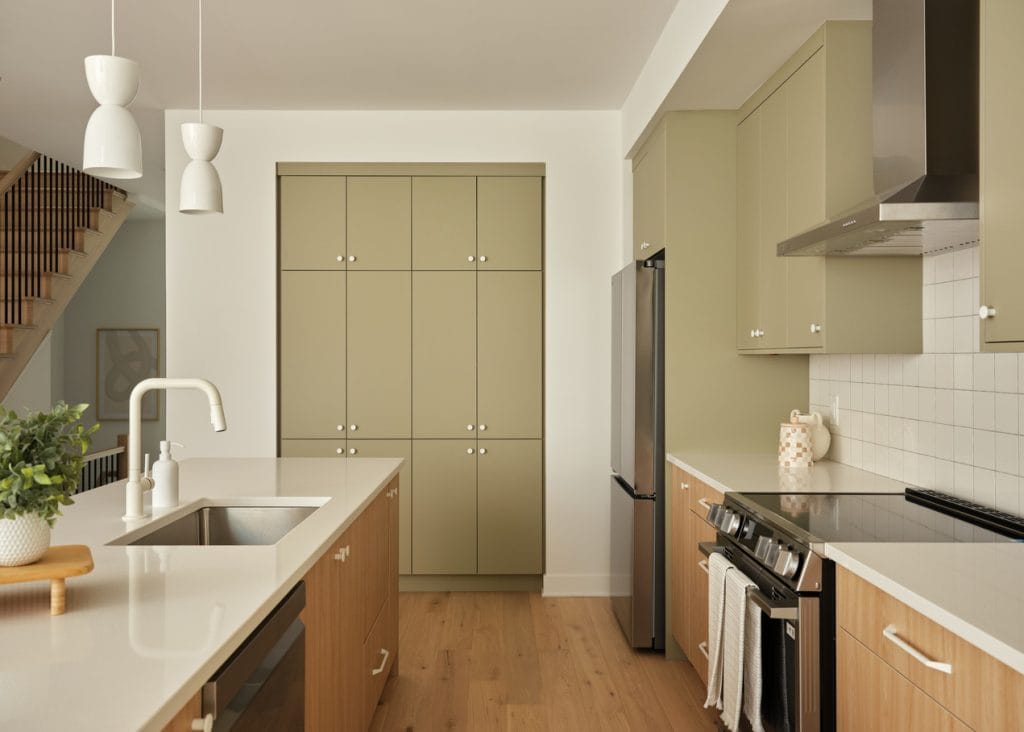
The other Atlantis model is also an end unit but this home shows the standard three-bedroom-plus-loft layout. The home comes with 2,326 square feet and a finished basement space at 413 square feet.
The main floor is similar to the Atlantis II — open concept, mudroom, electric fireplace and pantry wall, for instance — but it includes a cathedral ceiling in the living room.
Weston End, HN Homes
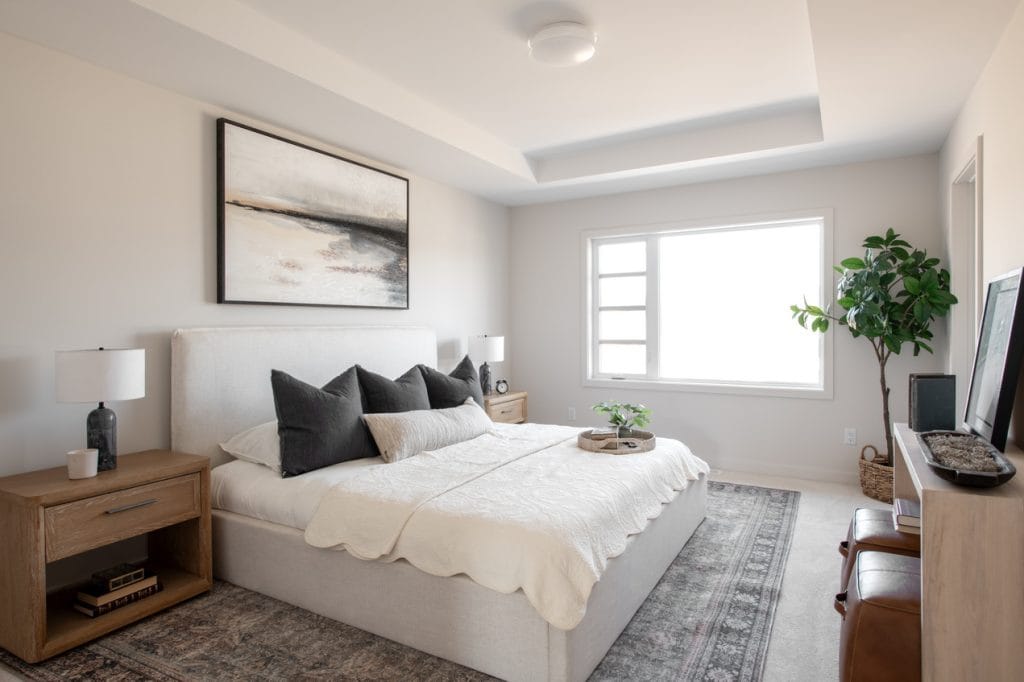
This home is a temporary model for HN until its permanent model is ready, likely in the fall. The Weston End is a three-bedroom townhome with 2,112 square feet, plus an additional 432 square feet of finished basement space.
The home features an open-concept main floor with a fireplace and mudroom and upstairs there is a study nook and a full laundry room joining the bedrooms and bathrooms.
Touring the Kanata Lakes model homes
The sales centres and models are open at various times. Check our Kanata Lakes development profile for more information.