Clicky

Search results: "basement"

Business directory

Just Basements

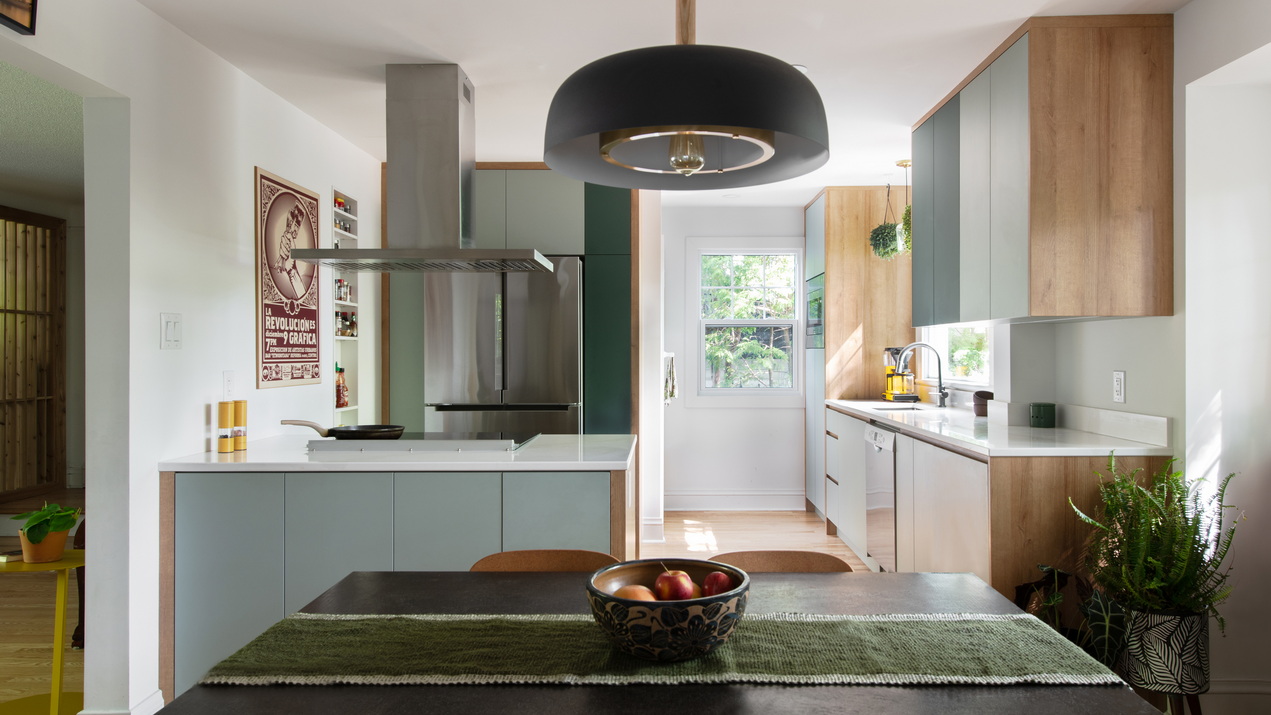
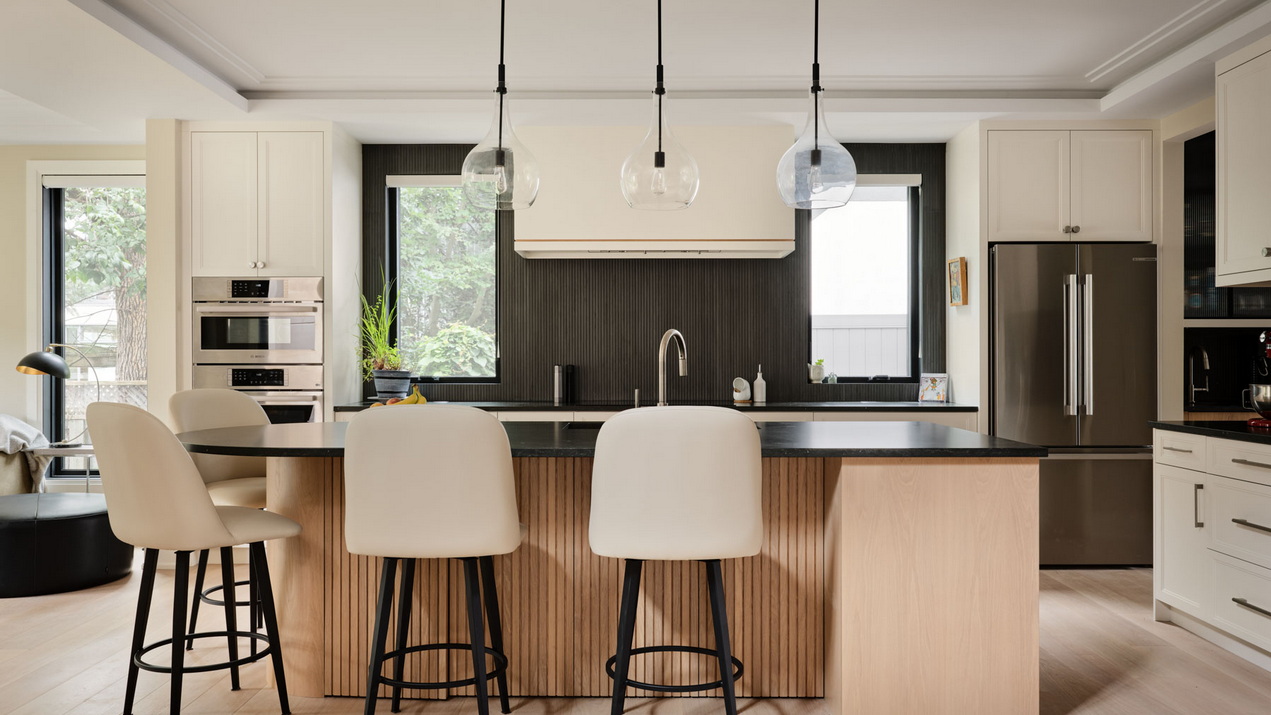
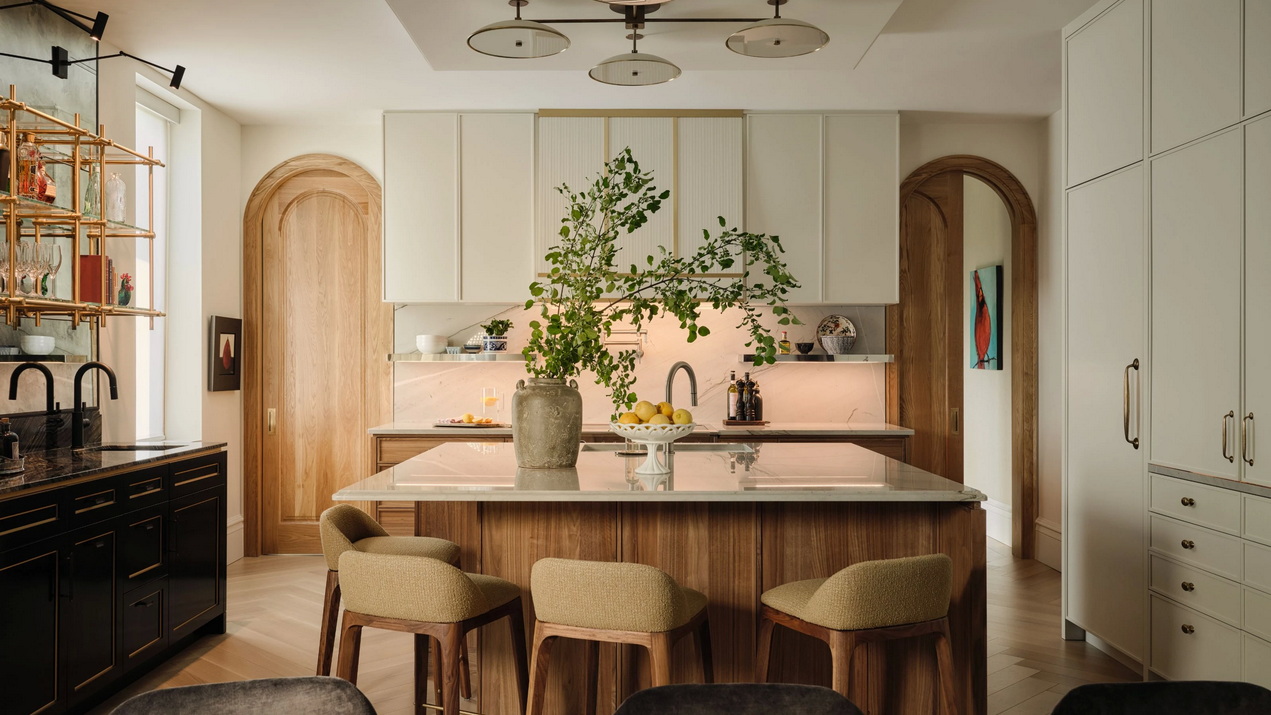
kitchen of the multi-award-winning renovation by Hobin Architecture and 2H Interior Design in the 2026 Ottawa Housing Design Awards
Article

Creativity, innovation on display at 2026 Housing Design Awards

Excellence in Ottawa housing design is celebrated at the annual awards gala.
findlay creek model homes
Model home

Findlay Creek Village model homes

Findlay Creek Village in the south end of Ottawa opened in 2002 and remains a popular destination for homebuyers. The...
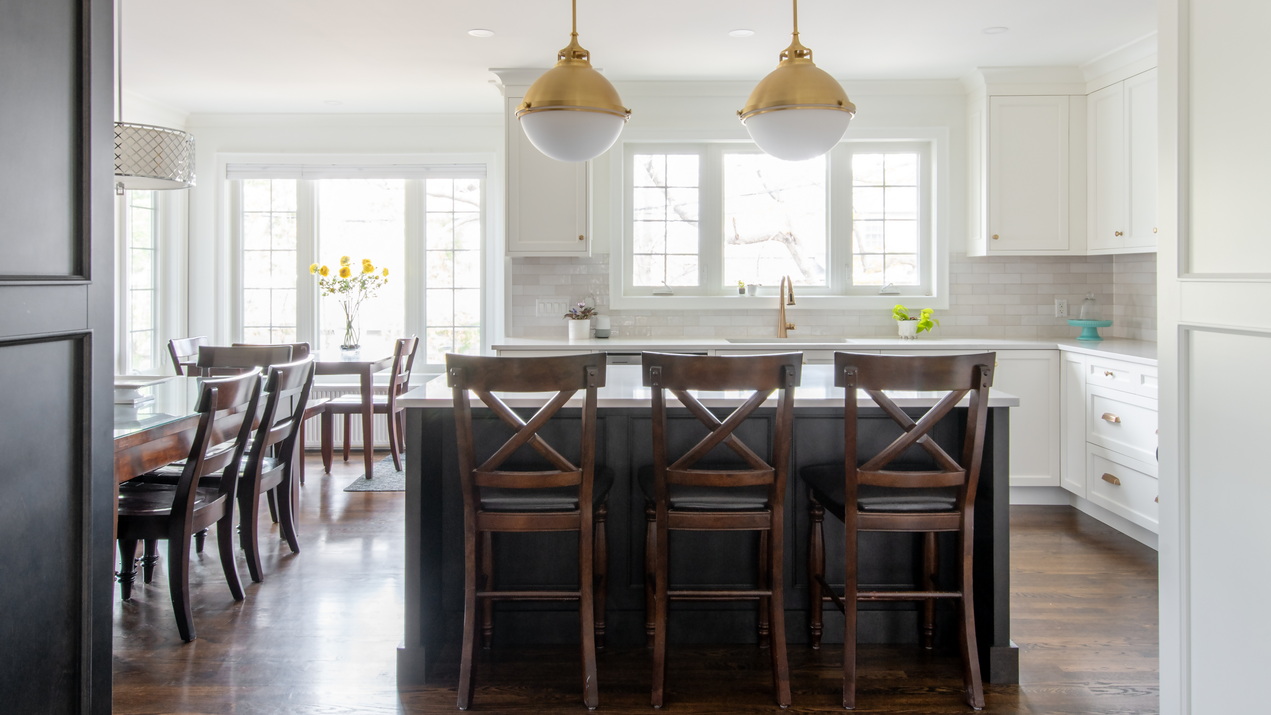
kitchen renovation by Amsted Design-Build
Article

Bragging rights: Amsted keeps setting records as renovator of the year

Amsted keeps setting records as renovator of the year. Check out some of their favourite projects.
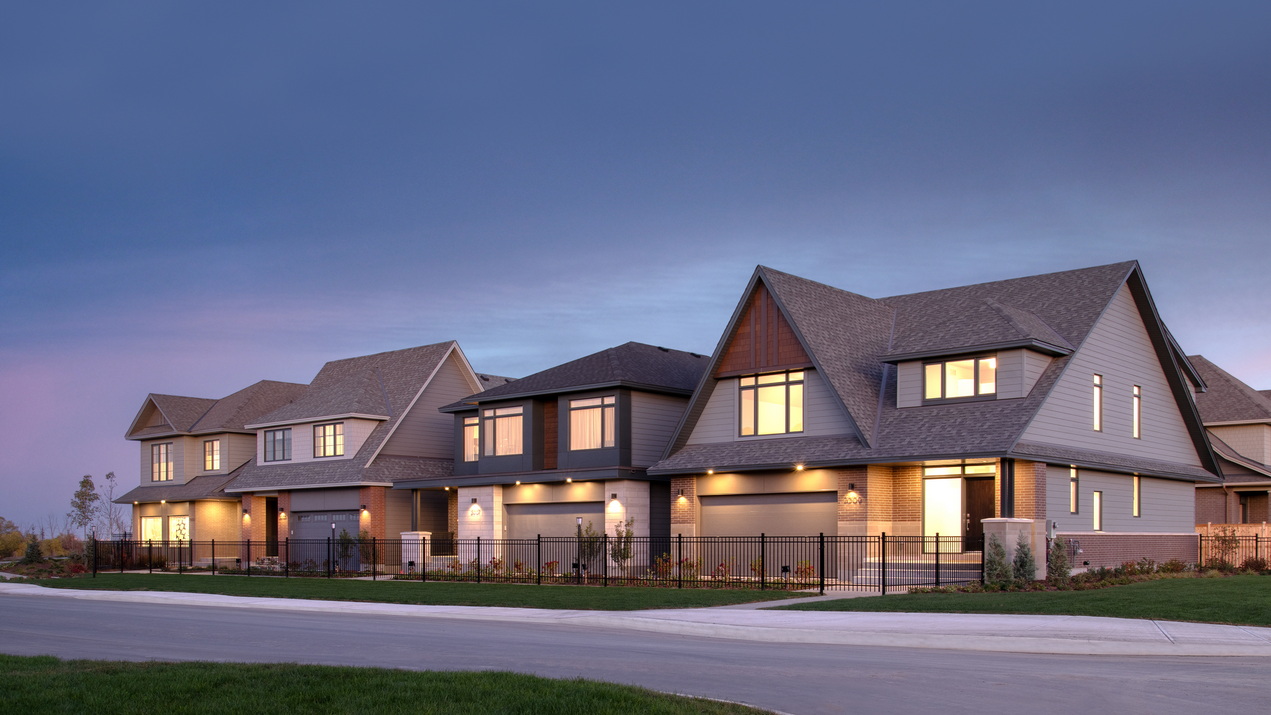
Twilight streetscape photo of Uniform’s single-family home models at Copperwood Estate
Article

Model home tour: Towns and singles at Copperwood Estate

Both Claridge and Uniform have opened multiple model homes at Kanata’s Copperwood Estate.
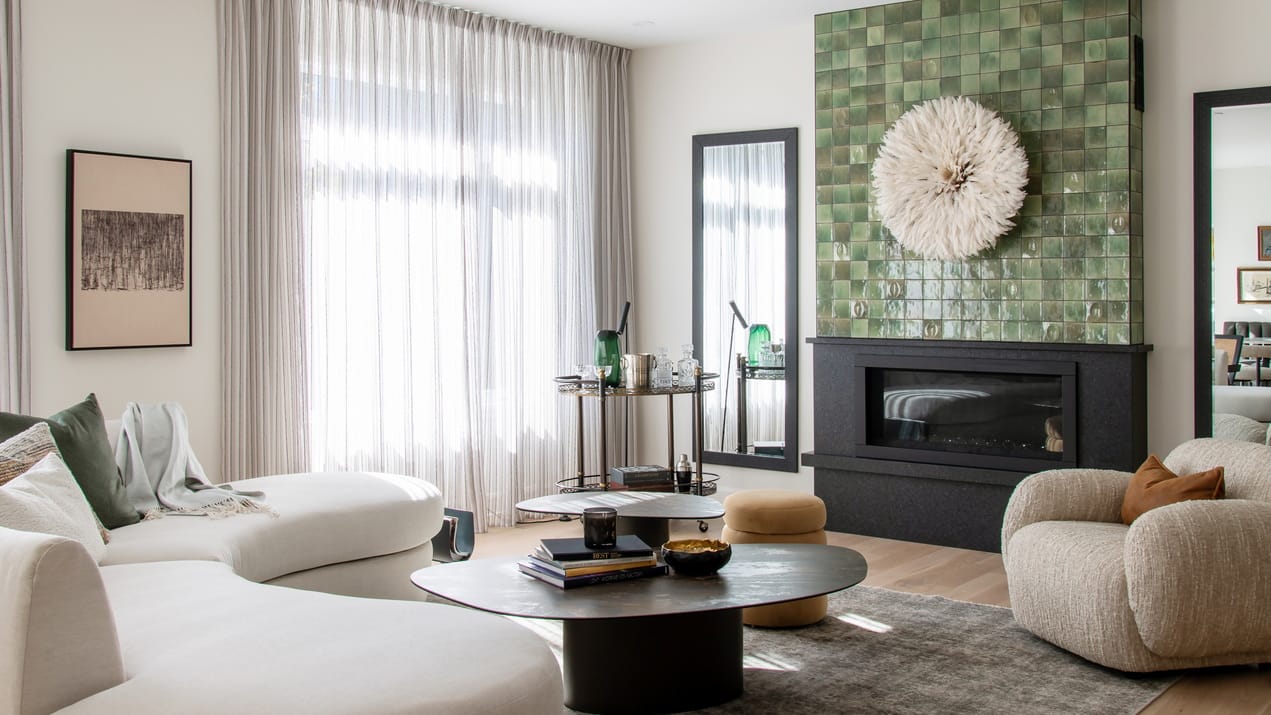
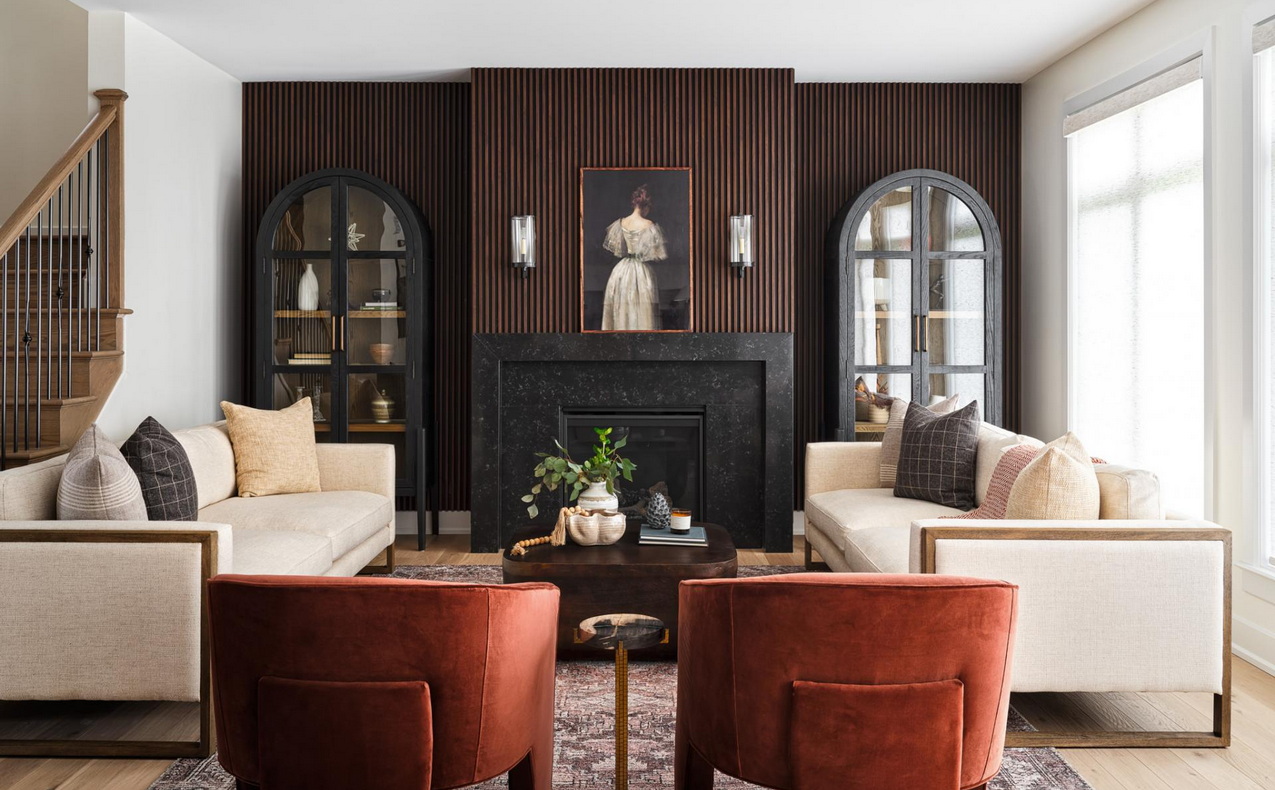
Copperwood Estate model homes uniform Kanata Ottawa housing single-family home Esmonde living room fireplace
Model home

Copperwood Estate model homes

There are multiple developments on the go in north Kanata and Copperwood Estate is one of them, with homes being built...
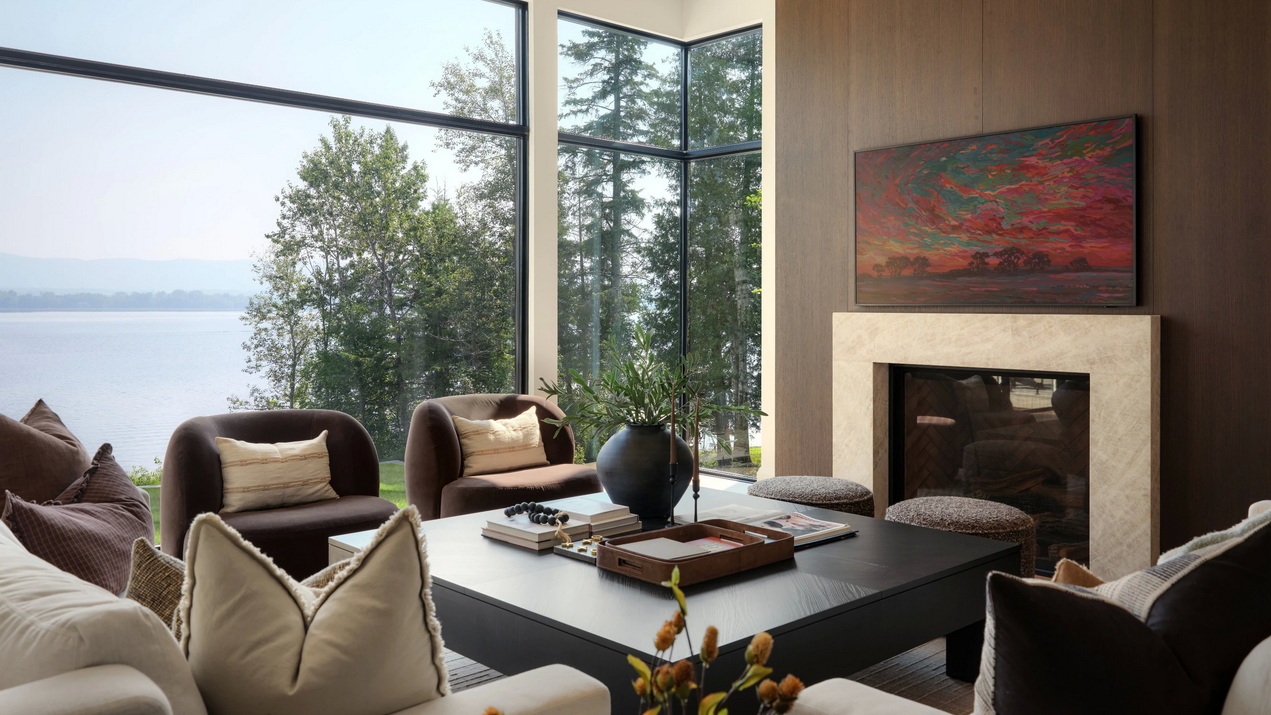
contemporary living room overlooking water by Ardington + Associates, Maple Leaf Custom Homes and Cedar Ridge Designs & Custom Cabinetry
Article

Design 101: How to curate your home

Designer Sue Pitchforth shares her tips on how you can “curate” your own home.
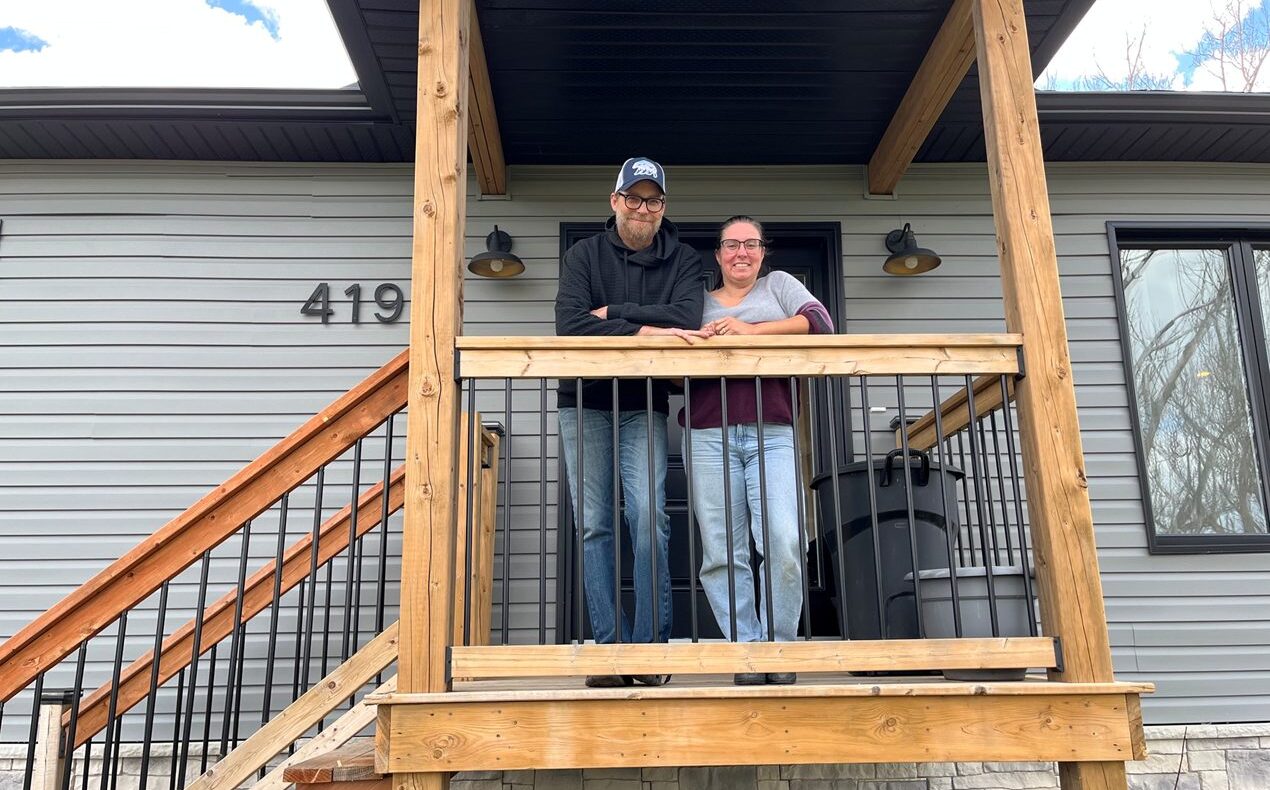
Photo of Brent Taylor and Carole Gingras at their home built by Collège la Cité students
Article

Collège la Cité students create cosy places to live

Collège la Cité program fosters hands-on and job site skills by building affordable homes.
Photo of the The Dahlia two-storey single with colourful cabinets and retro accents in the kitchen.
Model home

Mahogany model homes

Mahogany model homes are part of a 480-acre planned community of move-up homes by Minto Communities in Manotick, south...
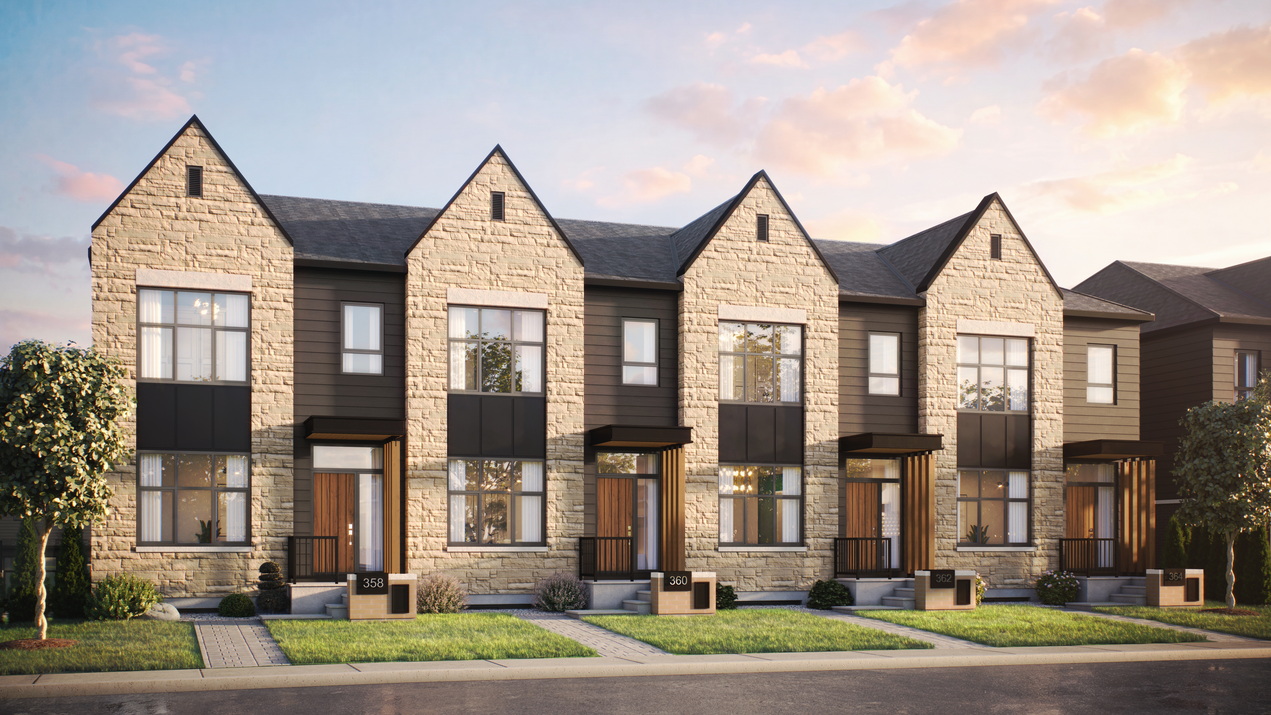
exterior rendering of the rear-lane townhomes by Glenview Homes at Wateridge Village
Article

Glenview Homes launches at Wateridge Village

Glenview introduces new designs for rear-lane and traditional townhomes for its Wateridge launch.
Photo of Amsted Design-Build kitchen in the OHBA Awards of Distinction
Article

Ottawa captures nine trophies at the 2026 OHBA Awards of Distinction

Ottawa’s housing industry took home multiple awards at the 2026 OHBA Awards of Distinction.
open-concept main floor in a custom home by RND Construction
Article

Get inspired at the 2026 RenoTour Parade of Homes

Tour 5 homes and 3 showrooms by top Ottawa renovators, builders and suppliers.
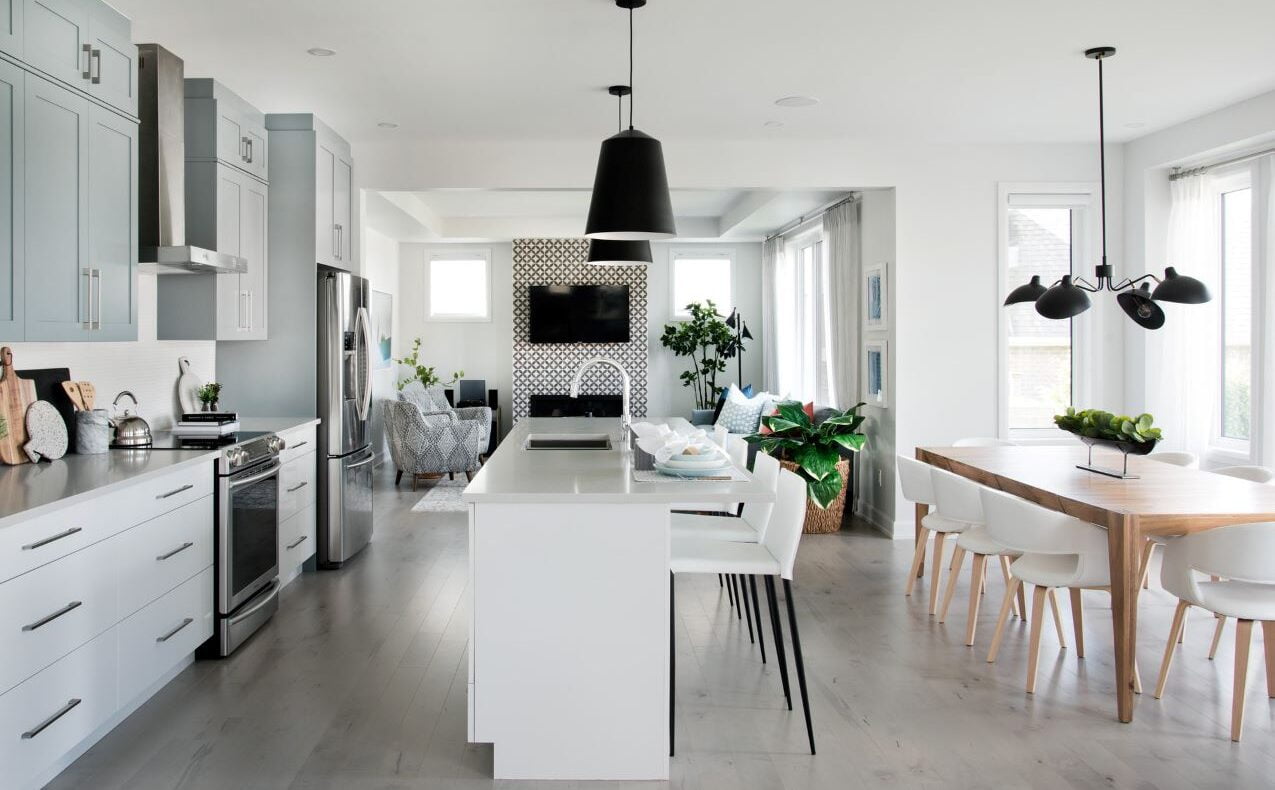
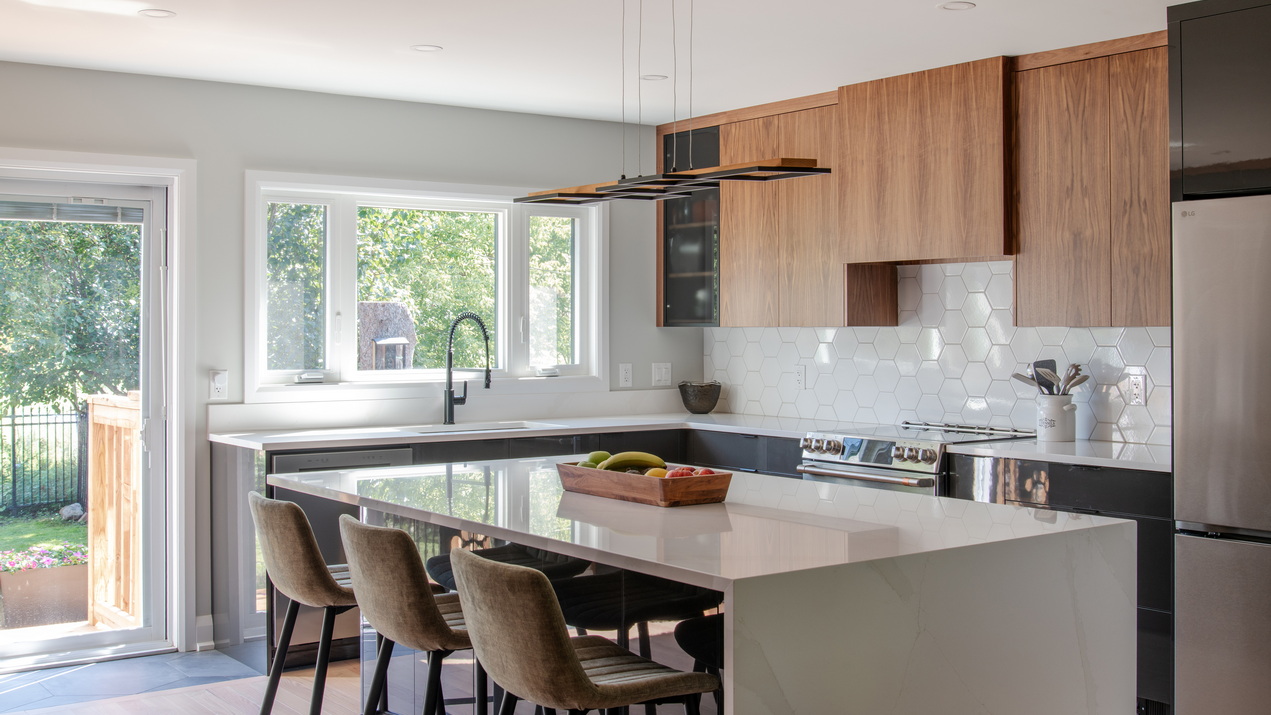
kitchen renovation by Amsted Design-Build showing a mix of dark and lighter wood cabinets and an island with seating for three.
Article

Amsted in the 2026 RenoTour: Transforming a split-level home

Check out the renovation project Amsted Design-Build has in this year’s RenoTour Parade of Homes.
Ottawa kitchen by Amsted Design-Build with a mix of white and wood cabinets and an island with seating
Article

Amsted in the 2026 RenoTour: A forever custom home

Check out the custom home Amsted Design-Build has in this year’s RenoTour Parade of Homes.
exterior of a home renovation and addition by Lagois Design-Build-Renovate
Article

Lagois in the 2026 RenoTour: A seamless addition

Check out the project Lagois Design-Build-Renovate has in this year’s RenoTour Parade of Homes.
candidates in the 2026 Ottawa municipal election answer questions about their housing platforms homelessness housing affordability intensification zoning and official plan
Article

Housing platforms of municipal candidates a key consideration in this fall’s election

Municipal candidates weigh in on their housing platforms
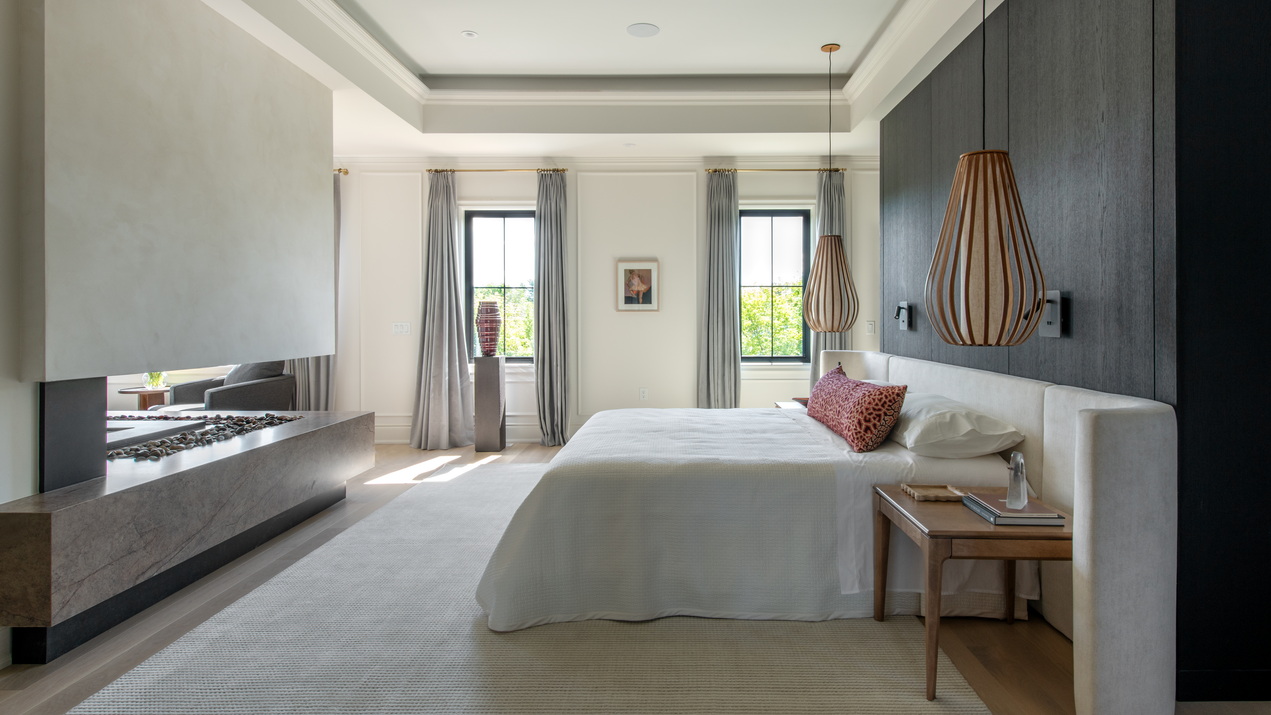
primary bedroom in the 2026 Minto dream home, showing the sleeping area with cove ceiling and part of the L-shaped look-through fireplace
Article

Classic Parisian elegance meets contemporary in the 2026 Minto dream home

Annual CHEO Dream of a Lifetime lottery grand prize home is designer decorated, fully furnished & more than 5,000 sq. ft.
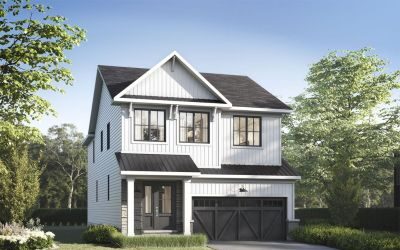
Rendering of Quick Occupancy move-in ready Wingate single-family home by Richcraft in Riverside South.
Quick Occupancy

Riverside South | Richcraft Homes

Wingate This two-storey, Energy Star-certified single-family home includes a flex room, spacious great room with fireplace, and open-concept kitchen with a walk-in pantry on the main floor. On the second floor, there's a loft and, in the primary bedroom, a luxury ensuite and a his-and-hers closet. The basement has a finished rec room. Other features include soft-close drawers and quartz counters throughout and oak stairs. Available December 2026.
THANKS FOR VISITING!

Join our mailing list and GET YOUR FREE Homeowner’s Mini-Guide
Whether searching for your first home, preparing to upsize or downsize, or mulling over a renovation, this guide provides valuable resources and tips.